
336 Riverside Dr, Essex, MD 21221
Local realty services provided by:Better Homes and Gardens Real Estate Valley Partners
336 Riverside Dr,Essex, MD 21221
$599,900
- 3 Beds
- 3 Baths
- 2,388 sq. ft.
- Single family
- Active
Listed by: collin james gay
Office: signature realty group,llc
MLS#:MDBC2175568
Source:BRIGHTMLS
Price summary
- Price:$599,900
- Price per sq. ft.:$251.21
About this home
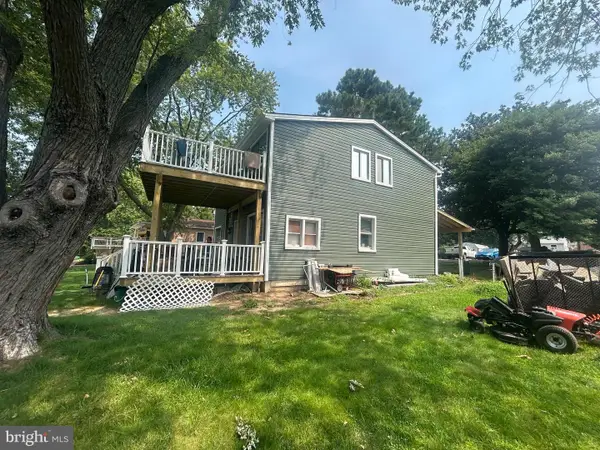
RARE WATERFRONT OPPORTUNITY ON 1.19 +/- ACRES! This well-maintained and thoughtfully updated 3 bedroom, 3 bathroom home offers incredible waterfront amenities without the need for costly flood insurance (Buyer to verify)! Interior highlights include an upgraded kitchen with new quartz countertops, stainless steel appliances, white shaker cabinetry and a breakfast bar, an expansive living room with vaulted ceilings, table space and large sliding glass doors offering unobstructed water views, custom tile work in the main and upper level baths, convenient main level laundry, fresh paint and carpeting throughout, and a finished basement with a 2nd full kitchen, bath and bonus bedroom/home office. On the exterior, enjoy the sunsets on your wrap around porch, driveway parking for 6+ vehicles and boats (including secure parking in the oversized 18'x22' garage), a functional 13'x11' outbuilding with loft storage, 75' pier w/ 4 ft deep water at mean low tide, mature landscaping and so much more. Other recent updates include new HVAC system and pier stringers/decking in '26 and 50 year architectural shingle roof in '24. Call your agent and schedule your private showing today!...
Contact an agent
Home facts
- Year built:1989
- Subdivision & Development:ESSEX
- Listing ID #:MDBC2175568
- Added:1 day(s) ago
- Updated:September 19, 2026 at 03:07 PM
Rooms and interior
- Bedrooms:3
- Total bathrooms:3
- Full bathrooms:3
- Rooms Total:13
- Flooring:Carpet, Ceramic Tile, Hardwood
- Dining Description:Combination Dining/Living
- Bathrooms Description:Bathroom 1, Bathroom 2, Bathroom 3
- Kitchen Description:2nd Kitchen, Breakfast Area, Carpet, Dishwasher, Disposal, Kitchen - Gourmet, Microwave, Oven/Range - Electric, Recessed Lighting, Refrigerator, Stainless Steel Appliances, Upgraded Countertops, Water Heater
- Bedroom Description:Carpet, Entry Level Bedroom
- Basement:Yes
- Basement Description:Connecting Stairway, Daylight, Fully Finished, Interior Access, Partial, Windows
- Living area:2,388 sq. ft.
Heating and cooling
- Cooling:Ceiling Fan(s), Central A/C
- Heating:Central, Electric, Forced Air, Heat Pump(s)
Structure and exterior
- Roof:Architectural Shingle, Pitched
- Year built:1989
- Building area:2,388 sq. ft.
- Lot area:1.19 Acres
- Lot Features:Fishing Available, Landscaping, River, Road Frontage
- Architectural Style:Coastal
- Construction Materials:Batts Insulation, Block, Concrete, Glass, Masonry, Tile, Vinyl Siding
- Exterior Features:Balcony, Deck(s), Exterior Lighting, Flood Lights, Outbuilding(s), Play Area, Secure Storage, Wrap Around
- Foundation Description:Block
- Levels:3 Story
Schools
- High school:CALL SCHOOL BOARD
- Middle school:CALL SCHOOL BOARD
- Elementary school:CALL SCHOOL BOARD
Utilities
- Water:Public
- Sewer:Public Sewer
Finances and disclosures
- Price:$599,900
- Price per sq. ft.:$251.21
- Tax amount:$5,883 (2026)
Features and amenities
- Laundry features:Dryer, Dryer In Unit, Laundry, Washer, Washer In Unit
- Amenities:200+ Amp Service, Carbon Monoxide Detector(s), Carpet, Ceiling Fan(s), Double Hung Windows, Electric Available, Main Entrance Lock, Recessed Lighting, Smoke Detector, Window Treatments
Parking
- Parking description:Crushed Stone, Detached Garage, Garage - Front Entry, Lighted Parking, Private
- Garage:Yes
- Garage spaces:1
New listings near 336 Riverside Dr
- Coming Soon
 $296,000Coming Soon3 beds 1 baths1,302 sq. ft.
936 Barron Ave, BALTIMORE, MD 21221
MLS# MDBC2176238Listed by: IRON VALLEY REAL ESTATE CHARM CITY - Coming Soon
 $475,000Coming Soon5 beds 3 baths2,508 sq. ft.
1223 Waterview Way, ESSEX, MD 21221
MLS# MDBC2175444Listed by: CUMMINGS & CO. REALTORS - Coming Soon
 $280,000Coming Soon3 beds 3 baths1,611 sq. ft.
338 Ida Ave, BALTIMORE, MD 21221
MLS# MDBC2175598Listed by: KELLER WILLIAMS LEGACY - Coming Soon
 $610,300Coming Soon5 beds 4 baths4,400 sq. ft.
711 Walnut Grove Rd, ESSEX, MD 21221
MLS# MDBC2175474Listed by: THE REAL ESTATE STORE OF MARYLAND LLC - Coming Soon
 $345,000Coming Soon3 beds 2 baths1,333 sq. ft.
225 Oberle Ave, BALTIMORE, MD 21221
MLS# MDBC2175368Listed by: LONG & FOSTER REAL ESTATE, INC. - Coming Soon
 $525,000Coming Soon5 beds 4 baths2,812 sq. ft.
1715 Newport Cir, BALTIMORE, MD 21221
MLS# MDBC2174882Listed by: EXECUHOME REALTY - Coming Soon
 $499,999Coming Soon4 beds 3 baths1,300 sq. ft.
802 Creek Rd, ESSEX, MD 21221
MLS# MDBC2173072Listed by: SMART REALTY, LLC - Coming Soon
 $1,300,000Coming Soon4 beds 4 baths4,624 sq. ft.
20 Sidewell, ESSEX, MD 21221
MLS# MDBC2172014Listed by: COMPASS - Coming Soon
 $280,000Coming Soon3 beds 1 baths1,200 sq. ft.
312 Wye Rd, ESSEX, MD 21221
MLS# MDBC2171056Listed by: CUMMINGS & CO REALTORS


Protect your home and budget from life's surprises with an Assurant Home Warranty, backed by a partner that supports you through every step of homeownership. Explore Plans.
© 2026 Better Homes and Gardens Real Estate LLC. An Anywhere Real Estate company. All rights reserved. Better Homes and Gardens® Real Estate is a registered trademark owned by Meredith Operations Corporation, licensed to Better Homes and Gardens Real Estate LLC and used with permission. Better Homes and Gardens Real Estate LLC fully supports the principles of the Fair Housing Act and the Equal Opportunity Act. Listing information is deemed reliable but is not guaranteed accurate.
Each office is independently owned and operated.
Any services or products provided by third parties are not provided by, affiliated with or related to Better Homes and Gardens Real Estate LLC, or its affiliated companies.