
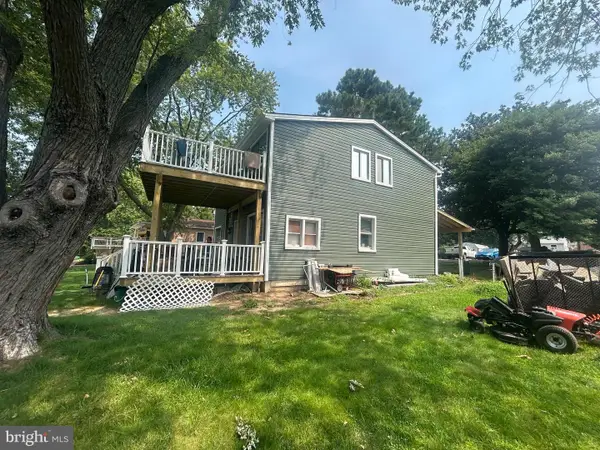
79 Yew Rd, Essex, MD 21221
Local realty services provided by:Better Homes and Gardens Real Estate Realty Connect
79 Yew Rd,Essex, MD 21221
$397,000
- 4 Beds
- 3 Baths
- 1,710 sq. ft.
- Single family
- Active
Listed by: santiago carrera
Office: samson properties
MLS#:MDBC2175510
Source:BRIGHTMLS
Price summary
- Price:$397,000
- Price per sq. ft.:$232.16
About this home
This is the home you've been waiting for! Beautifully renovated and ready to move right in, this home is much larder than it looks. Featuring 4 Bedrooms, 3 Full baths, 4 Levels, and the lower level with a 2nd kitchen space. Beautiful Rear Addition! This home is perfect for a large family, The rear yard is fully fenced and ready for your private gatherings. Solar Panels are leased. Don't miss out on scheduling your tour today.
Contact an agent
Home facts
- Year built:1987
- Subdivision & Development:BRIEN RUN VILLAGE
- Listing ID #:MDBC2175510
- Added:4 day(s) ago
- Updated:September 14, 2026 at 02:13 PM
Rooms and interior
- Bedrooms:4
- Total bathrooms:3
- Full bathrooms:3
- Flooring:Carpet
- Dining Description:Combination Kitchen/Dining, Dining Area, Formal/Separate Dining Room
- Bathrooms Description:Primary Bath(s)
- Kitchen Description:2nd Kitchen, Built-Ins, Carpet, Disposal, Kitchen - Eat-In, Kitchen - Table Space, Oven/Range - Gas, Recessed Lighting
- Bedroom Description:Carpet
- Basement:Yes
- Basement Description:Fully Finished, Partially Finished
- Living area:1,710 sq. ft.
Heating and cooling
- Cooling:Central A/C
- Heating:90% Forced Air, Natural Gas
Structure and exterior
- Roof:Asphalt
- Year built:1987
- Building area:1,710 sq. ft.
- Lot area:0.16 Acres
- Architectural Style:Split Level
- Construction Materials:Vinyl Siding
- Foundation Description:Block
- Levels:4 Story
Schools
- High school:KENWOOD
Utilities
- Water:Public
- Sewer:Public Sewer
Finances and disclosures
- Price:$397,000
- Price per sq. ft.:$232.16
- Tax amount:$3,378 (2026)
Features and amenities
- Amenities:Attic, Built-Ins, Carpet, Ceiling Fan(s), Chair Railings, Recessed Lighting
Parking
- Parking description:Off Street, On Street, Paved Parking
New listings near 79 Yew Rd
- Coming Soon
 $475,000Coming Soon5 beds 3 baths2,508 sq. ft.
1223 Waterview Way, ESSEX, MD 21221
MLS# MDBC2175444Listed by: CUMMINGS & CO. REALTORS - Coming Soon
 $280,000Coming Soon3 beds 3 baths1,611 sq. ft.
338 Ida Ave, BALTIMORE, MD 21221
MLS# MDBC2175598Listed by: KELLER WILLIAMS LEGACY - Coming Soon
 $610,300Coming Soon5 beds 4 baths4,400 sq. ft.
711 Walnut Grove Rd, ESSEX, MD 21221
MLS# MDBC2175474Listed by: THE REAL ESTATE STORE OF MARYLAND LLC - Coming Soon
 $345,000Coming Soon3 beds 2 baths1,333 sq. ft.
225 Oberle Ave, BALTIMORE, MD 21221
MLS# MDBC2175368Listed by: LONG & FOSTER REAL ESTATE, INC. - Coming Soon
 $525,000Coming Soon5 beds 4 baths2,812 sq. ft.
1715 Newport Cir, BALTIMORE, MD 21221
MLS# MDBC2174882Listed by: EXECUHOME REALTY - Coming Soon
 $499,999Coming Soon4 beds 3 baths1,300 sq. ft.
802 Creek Rd, ESSEX, MD 21221
MLS# MDBC2173072Listed by: SMART REALTY, LLC - Coming Soon
 $1,300,000Coming Soon4 beds 4 baths4,624 sq. ft.
20 Sidewell, ESSEX, MD 21221
MLS# MDBC2172014Listed by: COMPASS - Coming Soon
 $280,000Coming Soon3 beds 1 baths1,200 sq. ft.
312 Wye Rd, ESSEX, MD 21221
MLS# MDBC2171056Listed by: CUMMINGS & CO REALTORS - New
 $379,999Active4 beds 3 baths2,300 sq. ft.
9 Avenal Rd, ESSEX, MD 21221
MLS# MDBC2175780Listed by: DOUGLAS REALTY, LLC - New
 $115,000Active2 beds 1 baths754 sq. ft.
6 Cedar Valley Pl #204, BALTIMORE, MD 21221
MLS# MDBC2172290Listed by: CUMMINGS & CO. REALTORS


Protect your home and budget from life's surprises with an Assurant Home Warranty, backed by a partner that supports you through every step of homeownership. Explore Plans.
© 2026 Better Homes and Gardens Real Estate LLC. An Anywhere Real Estate company. All rights reserved. Better Homes and Gardens® Real Estate is a registered trademark owned by Meredith Operations Corporation, licensed to Better Homes and Gardens Real Estate LLC and used with permission. Better Homes and Gardens Real Estate LLC fully supports the principles of the Fair Housing Act and the Equal Opportunity Act. Listing information is deemed reliable but is not guaranteed accurate.
Each office is independently owned and operated.
Any services or products provided by third parties are not provided by, affiliated with or related to Better Homes and Gardens Real Estate LLC, or its affiliated companies.