
108 Milton Ave, Fallston, MD 21047
Local realty services provided by:Better Homes and Gardens Real Estate Premier
108 Milton Ave,Fallston, MD 21047
$639,900
- 5 Beds
- 5 Baths
- 4,578 sq. ft.
- Single family
- Coming Soon
Listed by: dawn stewart
Office: berkshire hathaway homeservices penfed realty
MLS#:MDHR2061756
Source:BRIGHTMLS
Price summary
- Price:$639,900
- Price per sq. ft.:$139.78
- Monthly HOA dues:$75
About this home
Welcome to 108 Milton Avenue in the highly sought-after community of Fallston Crossing. Spanning almost 4,000 square feet across 3 levels (all above grade), this home has character! Distinct living spaces are found on each level ensuring you are not sacrificing one room to create another. Cleverly designed to offer 5 bedrooms, 4.5 baths, an office/library with glass panel doors, living, dining and family rooms, a designated recreation room (or 2nd family room) with a bar and walk-out to the rear yard. The open and airy entry foyer features wood flooring and windows galore to let the sun shine in. The sun-filled family room features a gas fireplace, access to the rear trex deck and is adjacent to the kitchen. The eat-in kitchen is roomy featuring an island, updated granite countertops, stainless appliances, a gas 5 burner cooktop, white cabinetry, updated tile flooring, a butler's pantry and a super sized walk-in pantry. The primary bedroom is spacious with 2 walk-in closets and a vaulted ceiling. The dreamy primary bath features a soaking tub, 2 separate vanities w/updated granite counters, a walk-in shower and water closet. Bedroom 2 features an en-suite bath. The upper level has a total of 4 bedrooms and 3 full baths. The lower level (garage level) features a large recreation room with updated flooring, a bar, bedroom, a full updated bathroom, an exercise room and a slider leading to the rear yard. This level would make a perfect set up for an in-law suite or for extended guests. Other stand-out features of this home: an upper level laundry room, dual zoned HVAC (upper level replaced in 2021), 2 car front load garage, a 75 gal 2 yr young water heater and updated carpet. Convenient to Rt 1, I-95, shopping, dining and recreational amenities. Fallston Crossing offers a wonderful sense of community, convenience and makes coming home something special....
Contact an agent
Home facts
- Year built:2004
- Subdivision & Development:FALLSTON CROSSING
- Listing ID #:MDHR2061756
- Updated:November 09, 2026 at 06:51 AM
Rooms and interior
- Bedrooms:5
- Total bathrooms:5
- Full bathrooms:4
- Half bathrooms:1
- Dining Description:Formal/Separate Dining Room
- Bathrooms Description:Primary Bath(s)
- Kitchen Description:Breakfast Area, Butlers Pantry, Carpet, Cooktop, Crown Moldings, Dishwasher, Disposal, Icemaker, Kitchen - Eat-In, Kitchen - Island, Kitchen - Table Space, Microwave, Oven - Double, Pantry, Recessed Lighting, Refrigerator, Stainless Steel Appliances, Upgraded Countertops, Wet/Dry Bar
- Bedroom Description:Carpet, Entry Level Bedroom, Walk In Closet(s)
- Basement:Yes
- Basement Description:Fully Finished
- Living area:4,578 sq. ft.
Heating and cooling
- Cooling:Central A/C, Zoned
- Heating:90% Forced Air, Natural Gas, Zoned
Structure and exterior
- Year built:2004
- Building area:4,578 sq. ft.
- Lot area:0.12 Acres
- Lot Features:Rear Yard
- Architectural Style:Colonial
- Construction Materials:Brick, Vinyl Siding
- Levels:3 Story
Utilities
- Water:Public
- Sewer:Public Sewer
Finances and disclosures
- Price:$639,900
- Price per sq. ft.:$139.78
- Tax amount:$5,872 (2026)
Features and amenities
- Laundry features:Dryer, Washer
- Amenities:Attic, Bar, Carpet, Ceiling Fan(s), Chair Railings, Crown Moldings, Recessed Lighting, Transom Windows, Wet/Dry Bar
Parking
- Parking description:Additional Storage Area, Attached Garage, Concrete Driveway, Garage Door Opener, Inside Access
- Garage:Yes
- Garage spaces:2
New listings near 108 Milton Ave
- Coming Soon
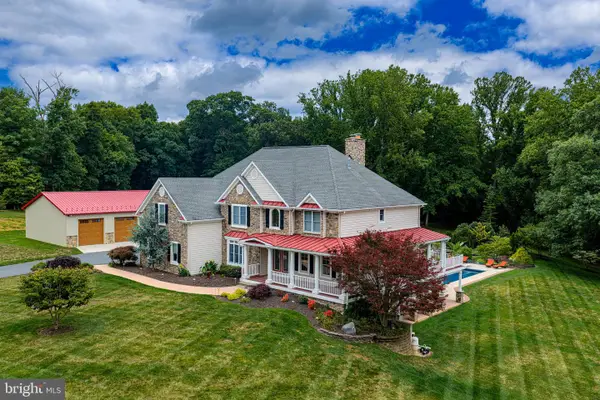 $1,500,000Coming Soon5 beds 6 baths6,928 sq. ft.
3409 Widows Care Rd, FALLSTON, MD 21047
MLS# MDHR2061058Listed by: AMERICAN PREMIER REALTY, LLC - Coming Soon
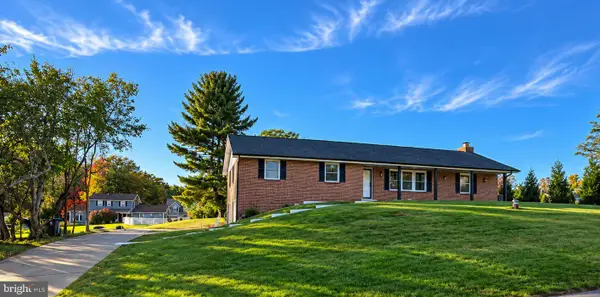 $650,000Coming Soon3 beds 3 baths1,900 sq. ft.
1106 Peachtree Rd, FALLSTON, MD 21047
MLS# MDHR2061304Listed by: SAMSON PROPERTIES - Coming Soon
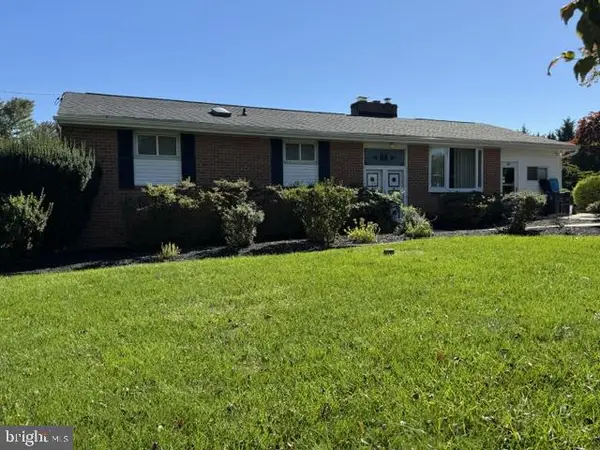 $324,900Coming Soon3 beds 3 baths1,652 sq. ft.
2701 Fallsmont Dr, FALLSTON, MD 21047
MLS# MDHR2061288Listed by: CUMMINGS & CO. REALTORS 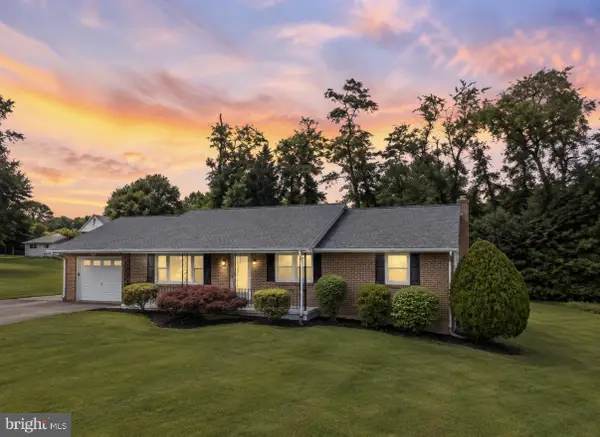 $535,000Active3 beds 2 baths2,208 sq. ft.
527 Stratford Rd, FALLSTON, MD 21047
MLS# MDHR2061200Listed by: GARCEAU REALTY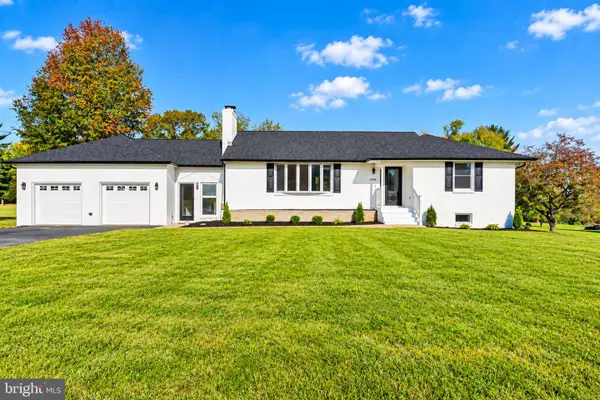 $599,000Active4 beds 2 baths4,420 sq. ft.
2108 Harford Rd, FALLSTON, MD 21047
MLS# MDHR2061462Listed by: DOUGLAS REALTY LLC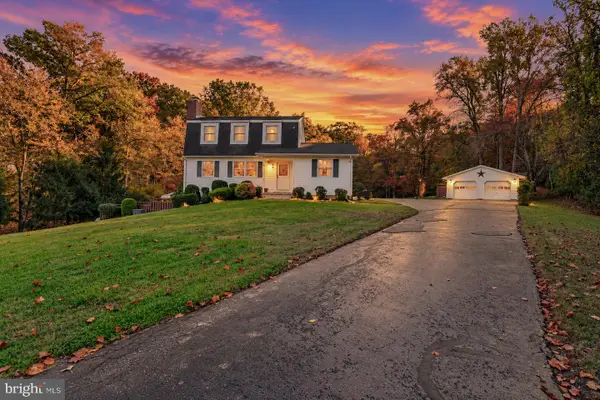 $615,000Active5 beds 2 baths1,880 sq. ft.
3012 Charles St, FALLSTON, MD 21047
MLS# MDHR2061430Listed by: COLDWELL BANKER REALTY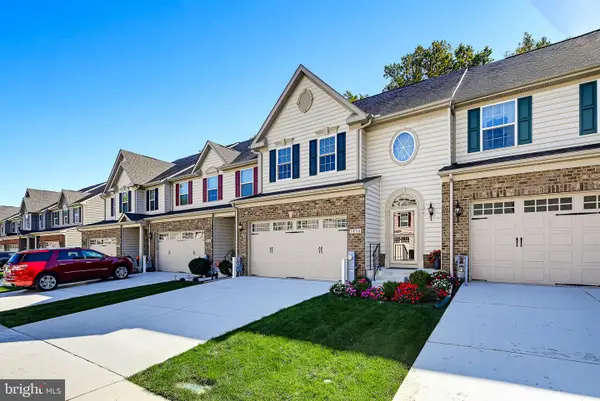 $569,900Pending3 beds 4 baths3,336 sq. ft.
1854 Exton Dr, FALLSTON, MD 21047
MLS# MDHR2061368Listed by: CUMMINGS & CO REALTORS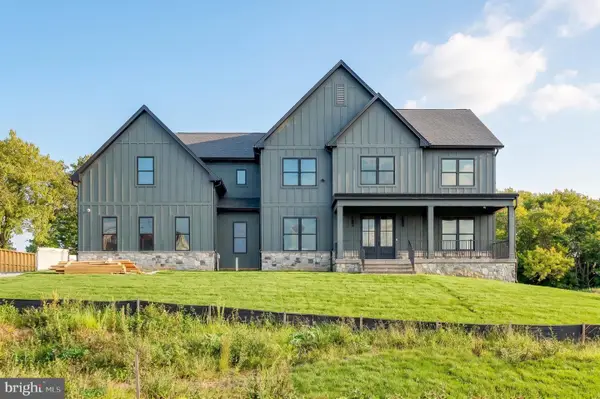 $1,500,000Active4 beds 4 baths6,253 sq. ft.
2509 Port Ln, FALLSTON, MD 21047
MLS# MDHR2060872Listed by: AMERICAN PREMIER REALTY, LLC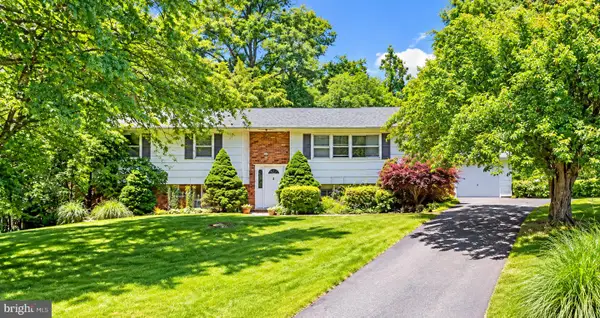 $450,000Active4 beds 3 baths2,178 sq. ft.
2106 Brookhaven Ct, FALLSTON, MD 21047
MLS# MDHR2060870Listed by: AMERICAN PREMIER REALTY, LLC


Protect your home and budget from life's surprises with an Assurant Home Warranty, backed by a partner that supports you through every step of homeownership. Explore Plans.
© 2026 Better Homes and Gardens Real Estate LLC. An Anywhere Real Estate company. All rights reserved. Better Homes and Gardens® Real Estate is a registered trademark owned by Meredith Operations Corporation, licensed to Better Homes and Gardens Real Estate LLC and used with permission. Better Homes and Gardens Real Estate LLC fully supports the principles of the Fair Housing Act and the Equal Opportunity Act. Listing information is deemed reliable but is not guaranteed accurate.
Each office is independently owned and operated.
Any services or products provided by third parties are not provided by, affiliated with or related to Better Homes and Gardens Real Estate LLC, or its affiliated companies.