
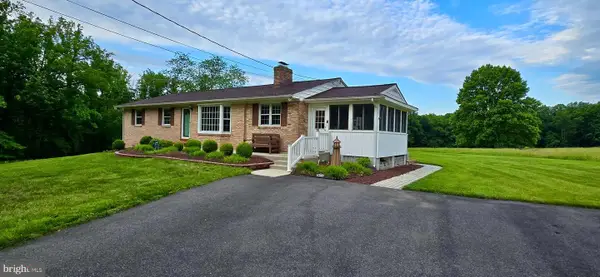
2504 Burgundy Dr, Fallston, MD 21047
Local realty services provided by:Better Homes and Gardens Real Estate Community Realty
2504 Burgundy Dr,Fallston, MD 21047
$625,000
- 5 Beds
- 3 Baths
- 2,990 sq. ft.
- Single family
- Pending
Listed by: mark richa
Office: cummings & co. realtors
MLS#:MDHR2055444
Source:BRIGHTMLS
Price summary
- Price:$625,000
- Price per sq. ft.:$209.03
About this home
Welcome to 2504 Burgundy Drive — a beautifully updated 5-bedroom colonial bringing a clean look with many freshly painted rooms. This spacious retreat home is located within the heart of desirable Fallston, just a quarter mile away from the Roni Chenowith Senior center, and the Fallston recreation fields. This stately colonial offers timeless style, quality craftsmanship, and modern upgrades throughout. Featuring 2.5 bathrooms and a flexible floor plan, this home includes a main-level office or optional bedroom/in law suite, plus a finished recreational/play room on the main living area, providing plenty of versatile living space for today’s lifestyle. In addition, there is plenty of extra storage in the walk in attic space.
Gleaming hardwood floors span nearly the entire home, complemented by plantation shutters and abundant natural light. The stunning custom kitchen, renovated in March 2024, features rich cherry cabinetry, quartz countertops with a matching solid backsplash, KitchenAid stainless steel appliances, induction oven, updated lighting, and hardwood floors seamlessly matched to the existing flooring. The adjoining powder room was also thoughtfully remodeled in 2024 with updated vanity, lighting, countertop, and fixtures to complement the kitchen’s elegant design.
Upstairs, the fully renovated primary and hall baths with pocket doors provide a spa-like retreat, while hardwood flooring continues throughout the second level. The inviting family room offers engineered hardwood flooring and a cozy pellet stove, creating the perfect gathering space year-round.
Outdoor living is equally impressive with Zoysia grass in the front yard, patio, fire pit, retaining wall, and built-in locking mailbox, plus a private backyard retreat featuring a new hot tub installed in 2025. Additional highlights include new rear exterior doors with built-in blinds, Thompson Creek windows throughout, a newer roof on both the main house and shed (2022), the entire chimney was repointed and recently replaced mortar crown, exterior dusk-to-dawn lighting, water heater replaced in 2019, and an exterior shed with updated roof. This meticulously maintained home blends comfort, functionality, and thoughtful updates in one exceptional package. **Poggessi Umbrella in shed, included**...
Contact an agent
Home facts
- Year built:1984
- Listing ID #:MDHR2055444
- Added:49 day(s) ago
- Updated:July 10, 2026 at 09:04 AM
Rooms and interior
- Bedrooms:5
- Total bathrooms:3
- Full bathrooms:2
- Half bathrooms:1
- Flooring:Ceramic Tile, Engineered Wood, Hardwood
- Dining Description:Dining Area, Formal/Separate Dining Room
- Bathrooms Description:Primary Bath(s)
- Kitchen Description:Built-In Microwave, Built-In Range, Dishwasher, Exhaust Fan, Icemaker, Kitchen - Country, Pantry, Refrigerator, Stainless Steel Appliances, Upgraded Countertops, Water Heater
- Bedroom Description:Entry Level Bedroom, Walk In Closet(s)
- Basement:Yes
- Basement Description:Heated, Partially Finished
- Living area:2,990 sq. ft.
Heating and cooling
- Cooling:Central A/C
- Heating:Electric, Heat Pump(s)
Structure and exterior
- Roof:Architectural Shingle, Asphalt
- Year built:1984
- Building area:2,990 sq. ft.
- Lot area:0.73 Acres
- Lot Features:Front Yard, Rear Yard, Rural, SideYard(s)
- Architectural Style:Colonial
- Construction Materials:Asphalt, Brick, Frame
- Exterior Features:Chimney Cap(s), Exterior Lighting, Flood Lights, Gutter System, Patio(s), Secure Storage
- Foundation Description:Block
- Levels:3 Story
Schools
- High school:FALLSTON
- Middle school:FALLSTON
- Elementary school:YOUTHS BENEFIT
Utilities
- Water:Private
- Sewer:Private Sewer
Finances and disclosures
- Price:$625,000
- Price per sq. ft.:$209.03
- Tax amount:$4,812 (2025)
Features and amenities
- Laundry features:Dryer, Washer
- Amenities:Attic, Cable TV, Ceiling Fan(s), Double Hung Windows, Electric Available, Replacement Windows, Window Treatments
Parking
- Parking description:Free, On Street, Paved Driveway
New listings near 2504 Burgundy Dr
- New
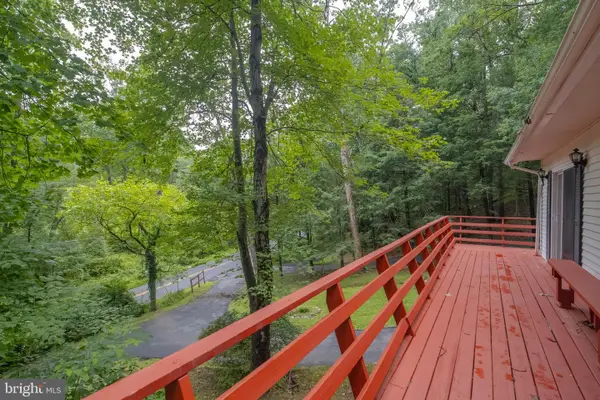 $515,000Active3 beds 3 baths1,988 sq. ft.
2525 Friendship Rd, FALLSTON, MD 21047
MLS# MDHR2057420Listed by: RE/MAX ADVANTAGE REALTY - New
 $520,000Active3 beds 4 baths3,526 sq. ft.
331 Tufton Cir, FALLSTON, MD 21047
MLS# MDHR2057070Listed by: MONUMENT SOTHEBY'S INTERNATIONAL REALTY - New
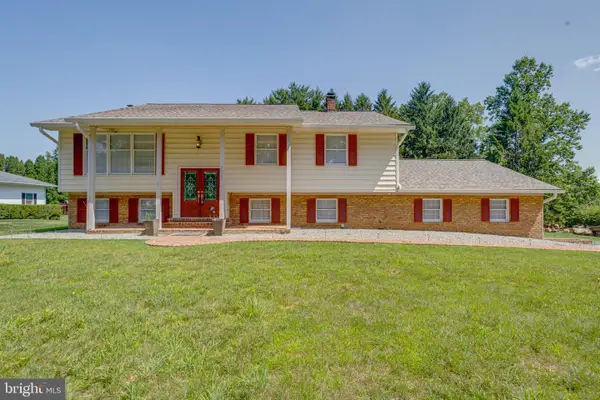 $550,000Active3 beds 3 baths1,899 sq. ft.
2507 Claret Dr, FALLSTON, MD 21047
MLS# MDHR2057306Listed by: HOMEOWNERS REAL ESTATE 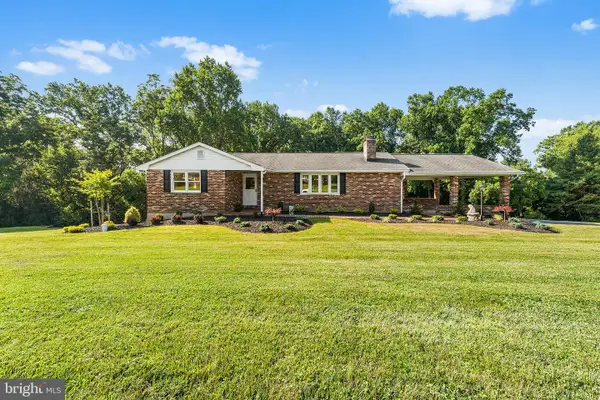 $500,000Pending3 beds 3 baths3,135 sq. ft.
1507 Wildwood Dr, FALLSTON, MD 21047
MLS# MDHR2056948Listed by: REDFIN CORP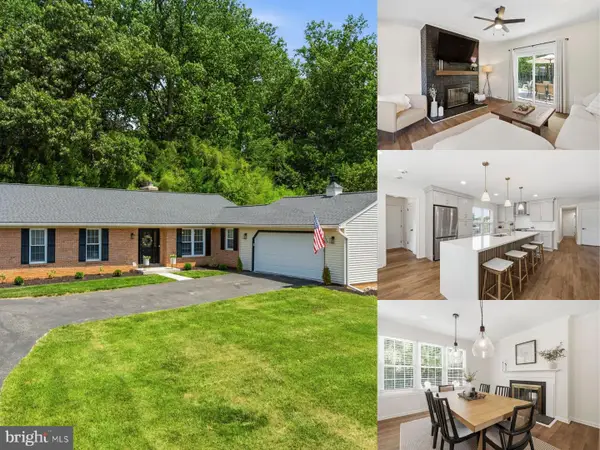 $699,900Pending3 beds 3 baths3,401 sq. ft.
2708 Shady Grove Dr, BALDWIN, MD 21013
MLS# MDHR2057014Listed by: EXP REALTY, LLC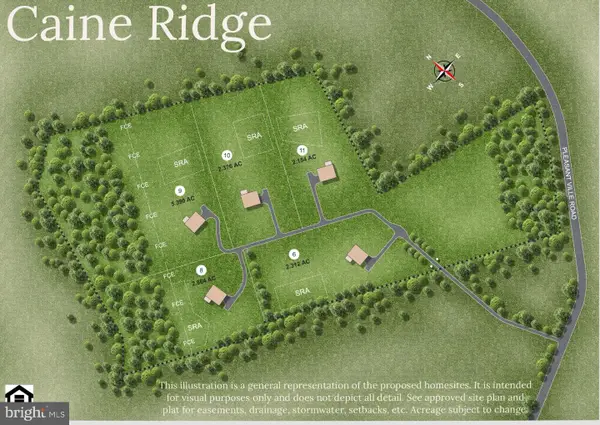 $325,000Active5.3 Acres
1932 Pleasantville Rd, FOREST HILL, MD 21050
MLS# MDHR2056570Listed by: TEN OAK BROKERS, LLC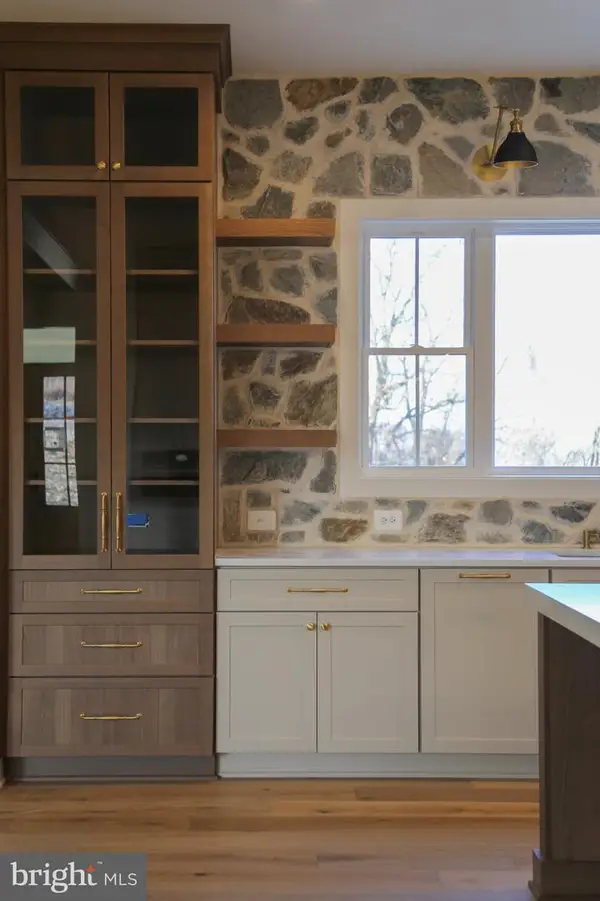 $1,500,000Active4 beds 4 baths4,200 sq. ft.
1930 Pleasantville Rd, FOREST HILL, MD 21050
MLS# MDHR2056580Listed by: TEN OAK BROKERS, LLC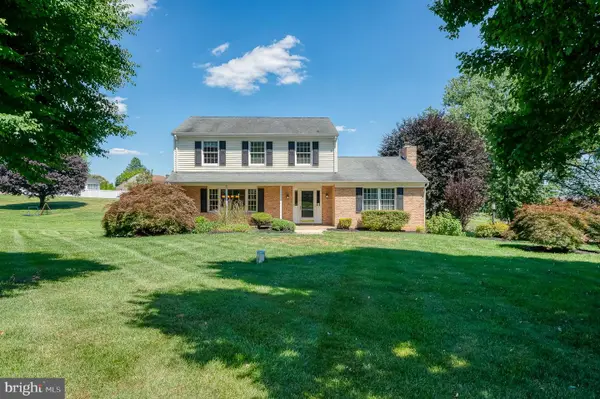 $592,020Pending4 beds 4 baths3,032 sq. ft.
2405 Claret Dr, FALLSTON, MD 21047
MLS# MDHR2056750Listed by: AMERICAN PREMIER REALTY, LLC- Coming SoonOpen Sat, 12 to 2pm
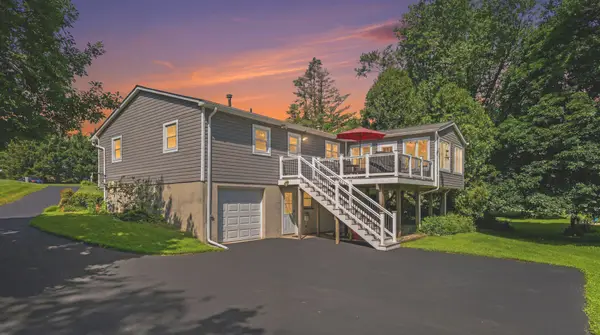 $475,000Coming Soon4 beds 3 baths
2500 Suffolk Ct, FALLSTON, MD 21047
MLS# MDHR2056344Listed by: LONG & FOSTER REAL ESTATE, INC. - Coming Soon
 $469,900Coming Soon4 beds 2 baths
314 Reckord Rd, FALLSTON, MD 21047
MLS# MDHR2055884Listed by: SIGNATURE REALTY GROUP,LLC


Protect your home and budget from life's surprises with an Assurant Home Warranty, backed by a partner that supports you through every step of homeownership. Explore Plans.
© 2026 Better Homes and Gardens Real Estate LLC. An Anywhere Real Estate company. All rights reserved. Better Homes and Gardens® Real Estate is a registered trademark owned by Meredith Operations Corporation, licensed to Better Homes and Gardens Real Estate LLC and used with permission. Better Homes and Gardens Real Estate LLC fully supports the principles of the Fair Housing Act and the Equal Opportunity Act. Listing information is deemed reliable but is not guaranteed accurate.
Each office is independently owned and operated.
Any services or products provided by third parties are not provided by, affiliated with or related to Better Homes and Gardens Real Estate LLC, or its affiliated companies.