
9982 Sodus Ct, Faulkner, MD 20632
Local realty services provided by:Better Homes and Gardens Real Estate Realty Connect
Listed by: christy mausen
Office: century 21 new millennium
MLS#:MDCH2056530
Source:BRIGHTMLS
Price summary
- Price:$899,900
- Price per sq. ft.:$218.42
About this home
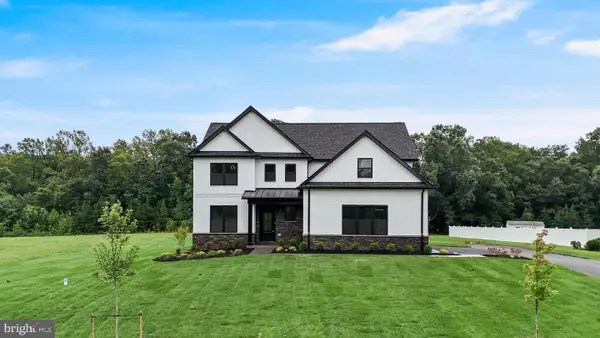
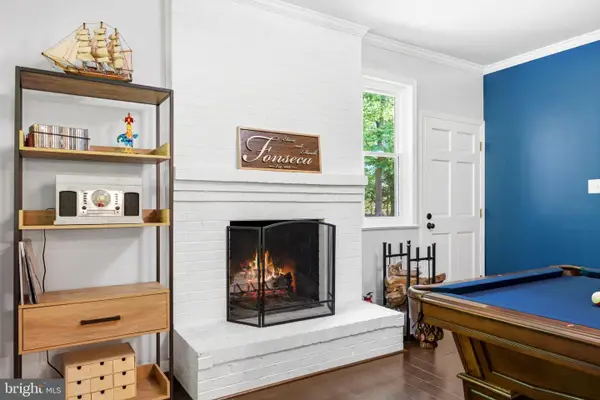
This Gorgeous Brand-New home is COMPLETE and ready for IMMEDIATE DELIVERY. Modern farmhouse finishes with board and batten siding, stone front, black Anderson windows, soffit, fascia, and gutters. A stamped concrete walkway leads up to the covered stamped concrete porch where you can enjoy your morning coffee. The main level is great for entertaining with an eat-in kitchen open to the family room. The entire main level has beautiful white oak LVP. The family room has a fluted wood accent wall surrounding an electric fireplace and a custom wood mantel with built-in cabinets on each side with floating shelves. The kitchen is a chef's dream with custom soft-close cabinets, quartz countertops, marble backsplash, under-cabinet lighting and stainless steel appliances. Butler's pantry with a beverage/wine cooler and a walk-in pantry with wood shelving. The two-car garage is finished with epoxy flooring. Entering the house from the garage you will find a custom-built boot bench, powder room with floating vanity and an office/flex room. The upper-level primary bedroom has TWO large walk-in closet's, one accessed from the bedroom and the other from the bathroom. The primary bathroom is a luxurious retreat featuring a free standing soaking tub, a stunning walk-in shower with ribbon tiled wall, dual showerheads and rain showerhead. A built-in makeup vanity is perfectly positioned between dual vanities, each featuring LED mirrors with integrated defoggers and dimmable lighting. Two additional bedrooms share a full bath with dual sink vanity and shower/tub combo. The spacious laundry room is also conveniently located on the upper level with cabinetry, a utility sink, a quartz countertop great for folding clothes and a large linen closet with hanging rack. The basement is fully finished with a 4th bedroom, rec room and a full bath. The seperate entrance allows a perfect in-law suite set-up or rental opportunity. A second custom boot bench is inside the basement entrance. Step outside to the beautiful, 1 acre professionally landscaped yard which has fresh sod in the front and back. The lot is completely cleared making it ideal for a future pool if you desire. Located in the well established neighborhood of Sodus Manor. Easy access to Rt. 301. Plenty of options for shopping and dining being only 10 minutes to the Town of La Plata and 15 minutes to King George, VA via the Harry Nice Bridge. New construction without the wait!...
Contact an agent
Home facts
- Year built:2026
- Subdivision & Development:SODUS MANOR SUB
- Listing ID #:MDCH2056530
- Added:38 day(s) ago
- Updated:August 18, 2026 at 01:52 PM
Rooms and interior
- Bedrooms:4
- Total bathrooms:4
- Full bathrooms:3
- Half bathrooms:1
- Dining Description:Formal/Separate Dining Room
- Bathrooms Description:Primary Bath(s)
- Kitchen Description:Butlers Pantry, Combination Kitchen/Living, Crown Moldings, Kitchen - Island, Pantry, Recessed Lighting
- Basement:Yes
- Basement Description:Fully Finished
- Living area:4,120 sq. ft.
Heating and cooling
- Cooling:Central A/C
- Heating:Electric, Heat Pump(s)
Structure and exterior
- Year built:2026
- Building area:4,120 sq. ft.
- Lot area:1 Acres
- Lot Features:Backs to Trees, Cleared, Level, Rural
- Architectural Style:Colonial, Craftsman
- Construction Materials:Stone, Vinyl Siding
- Foundation Description:Slab
- Levels:3 Story
Schools
- High school:MAURICE J. MCDONOUGH
- Middle school:PICCOWAXEN
- Elementary school:DR T L HIGDON
Utilities
- Water:Well
- Sewer:Private Septic Tank
Finances and disclosures
- Price:$899,900
- Price per sq. ft.:$218.42
- Tax amount:$1,742 (2025)
Features and amenities
- Amenities:Crown Moldings, Recessed Lighting
Parking
- Parking description:Attached Garage, Garage - Side Entry
- Garage:Yes
- Garage spaces:2
New listings near 9982 Sodus Ct


Protect your home and budget from life's surprises with an Assurant Home Warranty, backed by a partner that supports you through every step of homeownership. Explore Plans.
© 2026 Better Homes and Gardens Real Estate LLC. An Anywhere Real Estate company. All rights reserved. Better Homes and Gardens® Real Estate is a registered trademark owned by Meredith Operations Corporation, licensed to Better Homes and Gardens Real Estate LLC and used with permission. Better Homes and Gardens Real Estate LLC fully supports the principles of the Fair Housing Act and the Equal Opportunity Act. Listing information is deemed reliable but is not guaranteed accurate.
Each office is independently owned and operated.
Any services or products provided by third parties are not provided by, affiliated with or related to Better Homes and Gardens Real Estate LLC, or its affiliated companies.