
4517 Smithville Rd, Federalsburg, MD 21632
Local realty services provided by:Better Homes and Gardens Real Estate Cassidon Realty
4517 Smithville Rd,Federalsburg, MD 21632
$749,900
- 4 Beds
- 4 Baths
- 5,303 sq. ft.
- Single family
- Coming Soon
Listed by: shane mccullough slacum, brooke makaye tephabock
Office: lpt realty, llc.
MLS#:MDCM2007846
Source:BRIGHTMLS
Price summary
- Price:$749,900
- Price per sq. ft.:$141.41
About this home
Professional photos and detailed description coming soon!
Contact an agent
Home facts
- Year built:2006
- Subdivision & Development:NONE AVAILABLE
- Listing ID #:MDCM2007846
- Updated:September 14, 2026 at 01:49 PM
Rooms and interior
- Bedrooms:4
- Total bathrooms:4
- Full bathrooms:3
- Half bathrooms:1
- Flooring:Carpet, Ceramic Tile, Hardwood
- Dining Description:Dining Area, Formal/Separate Dining Room
- Bathrooms Description:Primary Bath(s)
- Kitchen Description:2nd Kitchen, Breakfast Area, Built-In Microwave, Built-Ins, Carpet, Cooktop, Crown Moldings, Dishwasher, Exhaust Fan, Kitchen - Gourmet, Microwave, Oven - Double, Oven - Wall, Pantry, Recessed Lighting, Refrigerator, Upgraded Countertops, Water Heater, Wine Storage
- Bedroom Description:Carpet, Entry Level Bedroom, Walk In Closet(s)
- Basement:Yes
- Basement Description:Connecting Stairway, Full, Garage Access, Heated, Improved, Interior Access, Outside Entrance, Partially Finished, Walkout Level
- Living area:5,303 sq. ft.
Heating and cooling
- Cooling:Ceiling Fan(s), Central A/C
- Heating:Forced Air, Propane - Owned
Structure and exterior
- Roof:Architectural Shingle
- Year built:2006
- Building area:5,303 sq. ft.
- Lot area:8.22 Acres
- Lot Features:Backs to Trees, Hunting Available, Landscaping, Partly Wooded, Private
- Architectural Style:Contemporary
- Construction Materials:Brick, Shake Siding
- Exterior Features:Deck(s), Outbuilding(s), Patio(s), Sidewalks
- Foundation Description:Brick/Mortar
- Levels:2 Stories
Utilities
- Water:Well
- Sewer:Septic Exists
Finances and disclosures
- Price:$749,900
- Price per sq. ft.:$141.41
- Tax amount:$6,481 (2026)
Features and amenities
- Laundry features:Dryer, Has Laundry, Washer
- Amenities:Bar, Built-Ins, Carpet, Ceiling Fan(s), Crown Moldings, Recessed Lighting, Skylight(s), Store/Office, Water Treat System
Parking
- Parking description:Asphalt Driveway, Attached Garage, Basement Garage, Circular Driveway, Garage - Side Entry, Garage Door Opener, Inside Access, Private
- Garage:Yes
- Garage spaces:2
New listings near 4517 Smithville Rd
- New
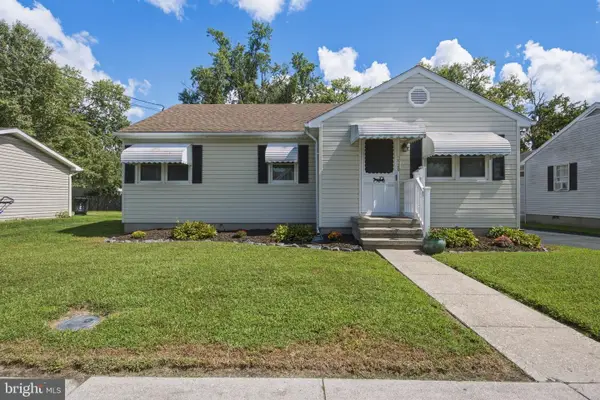 $249,000Active3 beds 1 baths1,104 sq. ft.
104 University Ave S, FEDERALSBURG, MD 21632
MLS# MDCM2007834Listed by: KELLER WILLIAMS REALTY - New
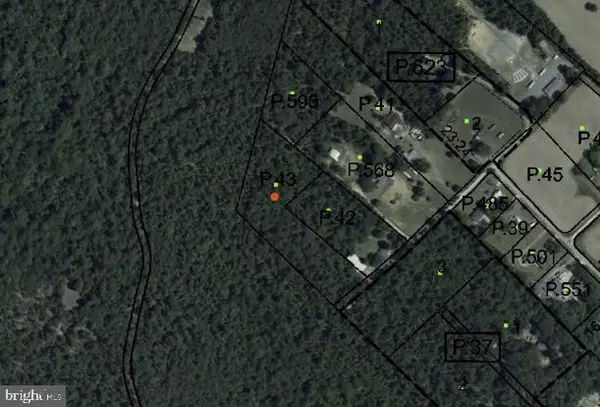 $55,000Active4 Acres
Houston Branch Rd, FEDERALSBURG, MD 21632
MLS# MDCM2007816Listed by: TAYLOR PROPERTIES 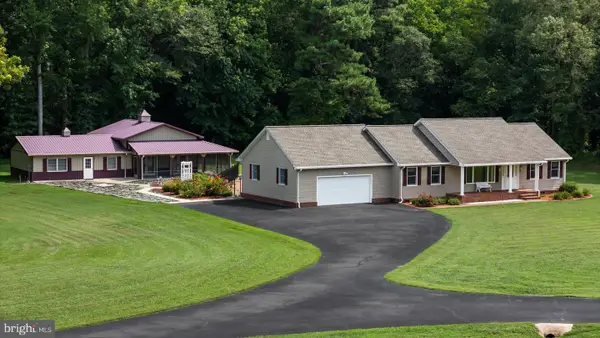 $995,000Active3 beds 2 baths1,568 sq. ft.
5315 Smithville Rd, FEDERALSBURG, MD 21632
MLS# MDCM2007730Listed by: BENSON & MANGOLD, LLC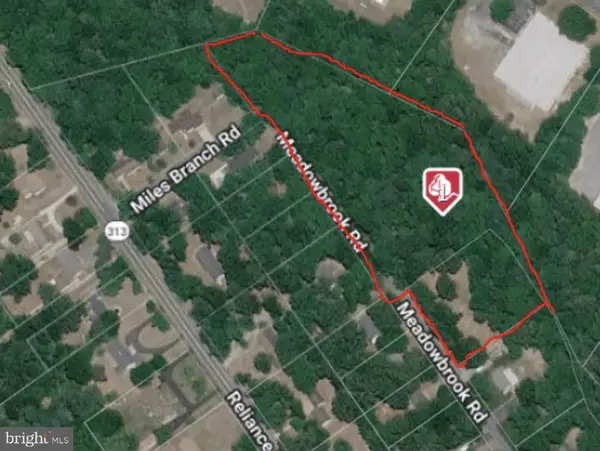 $75,000Active3.73 Acres
2821 Meadowbrook Rd, FEDERALSBURG, MD 21632
MLS# MDCM2007770Listed by: LPT REALTY, LLC- Open Sat, 11am to 1pm
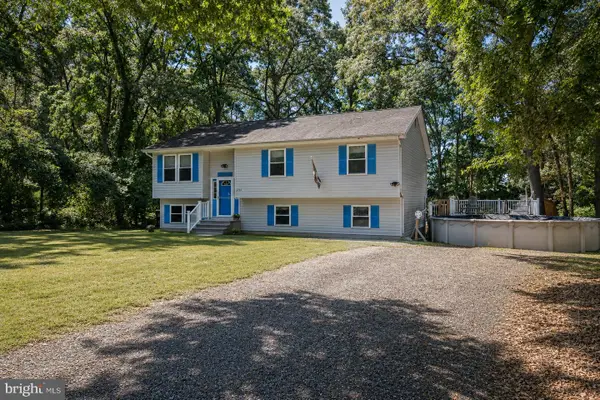 $319,000Active5 beds 3 baths2,232 sq. ft.
2792 Meadowbrook Rd, FEDERALSBURG, MD 21632
MLS# MDCM2007762Listed by: KELLER WILLIAMS REALTY 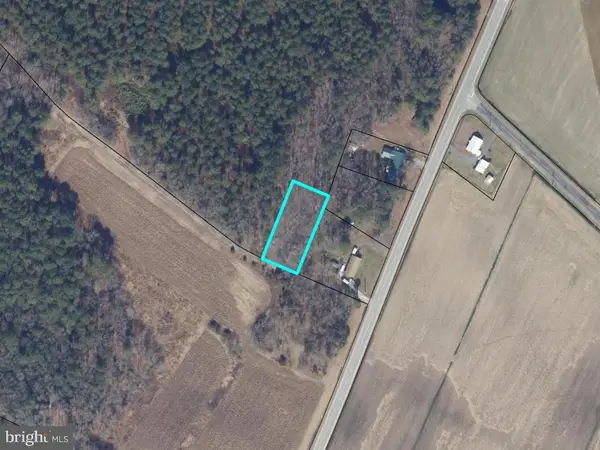 $2,500Active0.46 Acres
Houston Branch Rd, FEDERALSBURG, MD 21632
MLS# MDCM2007756Listed by: A.J. BILLIG & COMPANY $309,000Active2 beds 1 baths1,284 sq. ft.
2766 Veterans Dr, FEDERALSBURG, MD 21632
MLS# MDCM2007726Listed by: BENSON & MANGOLD, LLC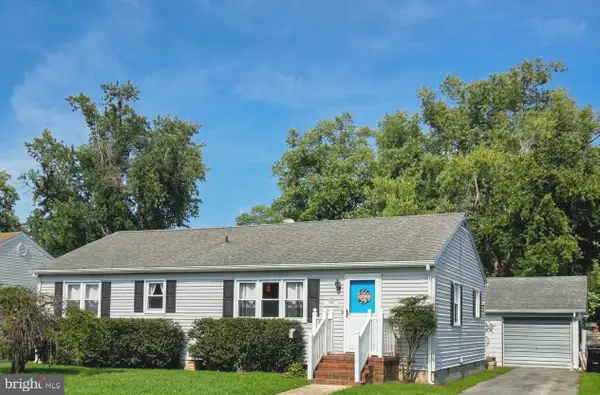 $265,900Pending3 beds 2 baths1,548 sq. ft.
106 University Ave, FEDERALSBURG, MD 21632
MLS# MDCM2007678Listed by: KELLER WILLIAMS SELECT REALTORS OF CAMBRIDGE $755,000Active3 beds 2 baths2,504 sq. ft.
3769 Bradley Rd, FEDERALSBURG, MD 21632
MLS# MDCM2007682Listed by: COLDWELL BANKER REALTY


Protect your home and budget from life's surprises with an Assurant Home Warranty, backed by a partner that supports you through every step of homeownership. Explore Plans.
© 2026 Better Homes and Gardens Real Estate LLC. An Anywhere Real Estate company. All rights reserved. Better Homes and Gardens® Real Estate is a registered trademark owned by Meredith Operations Corporation, licensed to Better Homes and Gardens Real Estate LLC and used with permission. Better Homes and Gardens Real Estate LLC fully supports the principles of the Fair Housing Act and the Equal Opportunity Act. Listing information is deemed reliable but is not guaranteed accurate.
Each office is independently owned and operated.
Any services or products provided by third parties are not provided by, affiliated with or related to Better Homes and Gardens Real Estate LLC, or its affiliated companies.