
2216 Ridgemont Dr, Finksburg, MD 21048
Local realty services provided by:Better Homes and Gardens Real Estate Murphy & Co.
2216 Ridgemont Dr,Finksburg, MD 21048
$510,000
- 4 Beds
- 2 Baths
- - sq. ft.
- Single family
- Sold
Listed by: katrina hebert, christopher william carhart
Office: douglas realty llc.
MLS#:MDCR2036490
Source:BRIGHTMLS
Sorry, we are unable to map this address
Price summary
- Price:$510,000
About this home
Price improvement! Don’t let the exterior fool you—this full-dormered Cape is surprisingly spacious inside! Offering more than 2,500 finished square feet, four bedrooms, two full baths, and 8-foot ceilings, this beautifully maintained home feels much larger than you might expect.
The bright kitchen features stainless steel appliances and opens to the dining area, creating a welcoming setting for everyday meals and entertaining. A generously sized living room provides plenty of space to relax and gather.
Two bedrooms and a full bath are conveniently located on the main level, offering flexibility for guests, multigenerational living, or a home office. Upstairs, you’ll find two additional bedrooms, including an impressively sized primary bedroom with a walk-in closet and private access to the full bath. A versatile bonus room could serve as a nursery, office, dressing room, or oversized additional closet.
The finished lower level expands the possibilities even further, featuring a spacious recreation room and two bonus rooms ready to become a home office, gym, craft room, media room, or guest space.
Outside, the fenced side yard offers space for pets, recreation, added privacy, or even the possibility of a future garage. It connects to a larger, level backyard with a spacious shed equipped with solar lighting and a ventilation fan. An RV hookup and generator transfer switch with an exterior plug add valuable convenience and peace of mind.
As an added bonus, the home is located approximately one-quarter mile from Sandymount Park, where you can enjoy pickleball and tennis courts, basketball courts, athletic fields, picnic areas, a playground, and a walking trail.
This is a home that truly needs to be experienced in person. With its surprising amount of space, flexible layout, practical features, and convenient location, it offers exceptional versatility at an approachable price point. Schedule your showing and discover why the current owners have loved calling it home!...
Contact an agent
Home facts
- Year built:1983
- Subdivision & Development:NONE AVAILABLE
- Listing ID #:MDCR2036490
- Added:49 day(s) ago
- Updated:September 07, 2026 at 06:04 AM
Rooms and interior
- Bedrooms:4
- Total bathrooms:2
- Full bathrooms:2
- Rooms Total:14
- Flooring:Carpet, Luxury Vinyl Plank
- Dining Description:Combination Kitchen/Dining, Dining Room
- Bathrooms Description:Bathroom 2
- Kitchen Description:Carpet, Crown Moldings, Dishwasher, Icemaker, Oven/Range - Electric, Range Hood, Refrigerator, Stainless Steel Appliances
- Bedroom Description:Carpet, Entry Level Bedroom
- Basement:Yes
- Basement Description:Full, Partially Finished, Sump Pump
Heating and cooling
- Cooling:Central A/C
- Heating:Electric, Heat Pump(s)
Structure and exterior
- Roof:Architectural Shingle
- Year built:1983
- Architectural Style:Cape Cod
- Construction Materials:Vinyl Siding
- Exterior Features:Exterior Lighting
- Foundation Description:Block
- Levels:1 1/2 Story
Schools
- High school:WESTMINSTER
- Middle school:SHILOH
- Elementary school:SANDYMOUNT
Utilities
- Water:Well
Finances and disclosures
- Price:$510,000
- Tax amount:$3,986 (2026)
Features and amenities
- Laundry features:Dryer, Dryer In Unit, Laundry, Washer, Washer In Unit
- Amenities:Carpet, Crown Moldings, Double Hung Windows, Water Treat System
New listings near 2216 Ridgemont Dr
- Coming Soon
 $475,000Coming Soon3 beds 2 baths2,173 sq. ft.
1511 Pilgrim Ln, FINKSBURG, MD 21048
MLS# MDCR2036620Listed by: LPT REALTY, LLC - Coming Soon
 $165,000Coming Soon3 beds 2 baths1,456 sq. ft.
139 Lassiter Cir, FINKSBURG, MD 21048
MLS# MDCR2036972Listed by: IRON VALLEY REAL ESTATE CHARM CITY - Coming Soon
 $800,000Coming Soon4 beds 4 baths3,954 sq. ft.
3301 Black Steer Dr, FINKSBURG, MD 21048
MLS# MDCR2032098Listed by: NORTHROP REALTY - New
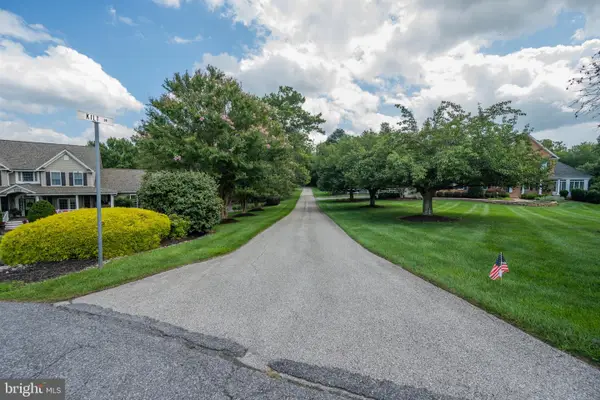 $330,000Active3.78 Acres
Lot 41 Kilt Dr, FINKSBURG, MD 21048
MLS# MDCR2037626Listed by: RE/MAX ADVANTAGE REALTY - New
 $519,950Active4 beds 2 baths1,949 sq. ft.
1906 Suffolk Rd, FINKSBURG, MD 21048
MLS# MDCR2037352Listed by: EXP REALTY, LLC  $350,000Pending2 beds 1 baths1,619 sq. ft.
3541 Gamber Rd, FINKSBURG, MD 21048
MLS# MDCR2037092Listed by: NORTHROP REALTY $325,000Active2 beds 1 baths1,192 sq. ft.
3105 Old Westminster Pike, FINKSBURG, MD 21048
MLS# MDCR2036992Listed by: COLDWELL BANKER REALTY $465,000Active3 beds 2 baths2,045 sq. ft.
2645 Sunset Ln, FINKSBURG, MD 21048
MLS# MDCR2037336Listed by: IRON VALLEY REAL ESTATE CHARM CITY $635,000Pending4 beds 3 baths2,796 sq. ft.
2215 Ridgemont Dr, FINKSBURG, MD 21048
MLS# MDCR2037152Listed by: REDFIN CORP $299,900Pending1 beds 1 baths931 sq. ft.
4646 Sykesville Rd, SYKESVILLE, MD 21784
MLS# MDCR2037036Listed by: RE/MAX ADVANTAGE REALTY


Protect your home and budget from life's surprises with an Assurant Home Warranty, backed by a partner that supports you through every step of homeownership. Explore Plans.
© 2026 Better Homes and Gardens Real Estate LLC. An Anywhere Real Estate company. All rights reserved. Better Homes and Gardens® Real Estate is a registered trademark owned by Meredith Operations Corporation, licensed to Better Homes and Gardens Real Estate LLC and used with permission. Better Homes and Gardens Real Estate LLC fully supports the principles of the Fair Housing Act and the Equal Opportunity Act. Listing information is deemed reliable but is not guaranteed accurate.
Each office is independently owned and operated.
Any services or products provided by third parties are not provided by, affiliated with or related to Better Homes and Gardens Real Estate LLC, or its affiliated companies.