
2505 Nubian Ct, Finksburg, MD 21048
Local realty services provided by:Better Homes and Gardens Real Estate Realty Connect
Upcoming open houses
- Sat, Nov 1410:00 am - 12:00 pm
Listed by: charlotte d savoy
Office: the kw collective
MLS#:MDCR2038768
Source:BRIGHTMLS
Price summary
- Price:$525,000
- Price per sq. ft.:$156.25
About this home
Step back in time without giving up the comforts of today! Welcome to 2505 Nubian Court, a truly one-of-a-kind property where nearly 300 years of history, architectural character, and peaceful country living come together on more than three beautiful acres in Finksburg!
Originally located in Buckeystown, this remarkable historic home was carefully relocated and rebuilt on its current property, preserving the charm and craftsmanship that make it so special. From original wood floors and exposed beams to soaring ceilings and a beautiful wood-burning fireplace, this is a home with a story to tell!
The dramatic two-story living room is an absolute showstopper, featuring a loft overlooking the living space, original wood flooring, a wood-burning fireplace, and sliding doors leading to the outdoors. The spacious country kitchen offers plenty of room to gather, while the home's unique layout provides three bedrooms, two full bathrooms, and a half bath. Upstairs, you'll find additional historic details, including original stained glass, adding even more personality and charm.
And there's more! A separate guest cottage offers incredible flexibility with its own bedroom, full bathroom, and living room. Whether you're looking for space for extended family, visiting guests, a private office, or a creative retreat, the possibilities are exciting!
Outside, the approximately 3-acre property offers a wonderful combination of wooded privacy, natural beauty, and room to enjoy the outdoors. With multiple porches, a deck, and a peaceful setting surrounded by mature trees, it's easy to imagine quiet mornings with coffee, evenings by the fire, and plenty of opportunities to make this property your own.
No HOA, a convenient Finksburg location, and an incredible opportunity to own a piece of history that simply cannot be replicated. If you've been searching for something with character, privacy, and a story unlike anything else on the market, this is it!
Call today for your private showing....
Contact an agent
Home facts
- Year built:1825
- Subdivision & Development:NONE AVAILABLE
- Listing ID #:MDCR2038768
- Added:1 day(s) ago
- Updated:November 13, 2026 at 08:46 PM
Rooms and interior
- Bedrooms:4
- Total bathrooms:4
- Full bathrooms:3
- Half bathrooms:1
- Flooring:Tile/Brick, Wood
- Dining Description:Dining Area, Dining Room
- Bathrooms Description:Full Bath, Half Bath, Primary Bath(s)
- Kitchen Description:Kitchen - Country, Microwave, Refrigerator, Stove
- Basement:Yes
- Basement Description:Connecting Stairway, Daylight, Full, Fully Finished, Interior Access, Walkout Stairs
- Living area:3,360 sq. ft.
Heating and cooling
- Cooling:Ceiling Fan(s), Central A/C, Zoned
- Heating:Electric, Heat Pump(s), Wood, Zoned
Structure and exterior
- Year built:1825
- Building area:3,360 sq. ft.
- Lot area:3.06 Acres
- Lot Features:Backs to Trees, Cul-de-sac, Landscaping, Trees/Wooded
- Architectural Style:Log Home
- Construction Materials:Log, Stone
- Exterior Features:Balcony, Deck(s), Porch(es)
- Foundation Description:Permanent
- Levels:3 Story
Schools
- High school:WESTMINSTER
- Middle school:WEST
- Elementary school:MECHANICSVILLE
Utilities
- Water:Well
- Sewer:Septic Exists
Finances and disclosures
- Price:$525,000
- Price per sq. ft.:$156.25
- Tax amount:$5,451 (2026)
Features and amenities
- Amenities:Efficiency, Exposed Beams
Parking
- Parking description:Off Street
New listings near 2505 Nubian Ct
- Coming Soon
 $105,000Coming Soon2 beds 2 baths1,000 sq. ft.
2551 Baltimore Blvd #47, FINKSBURG, MD 21048
MLS# MDCR2038570Listed by: IRON VALLEY REAL ESTATE CHARM CITY - New
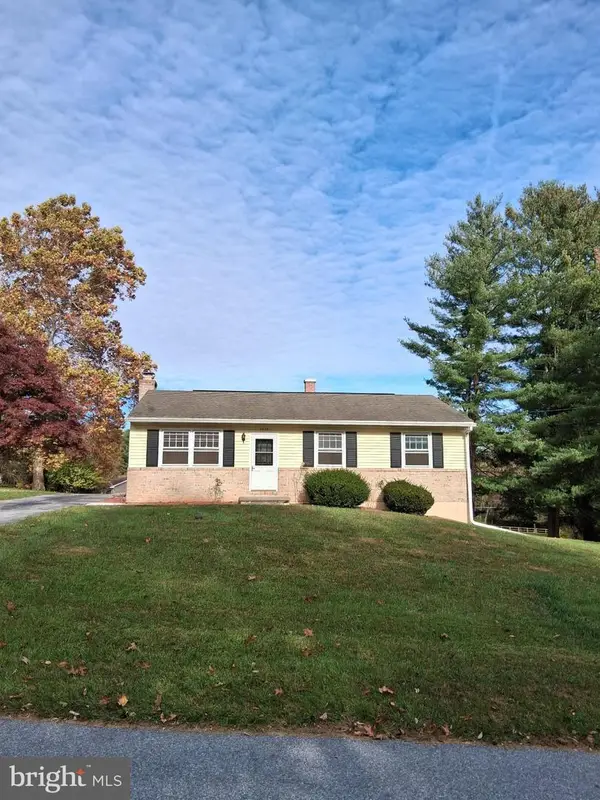 $375,000Active3 beds 2 baths1,420 sq. ft.
2428 Clydesdale Rd, FINKSBURG, MD 21048
MLS# MDCR2038798Listed by: BEYCOME BROKERAGE REALTY LLC 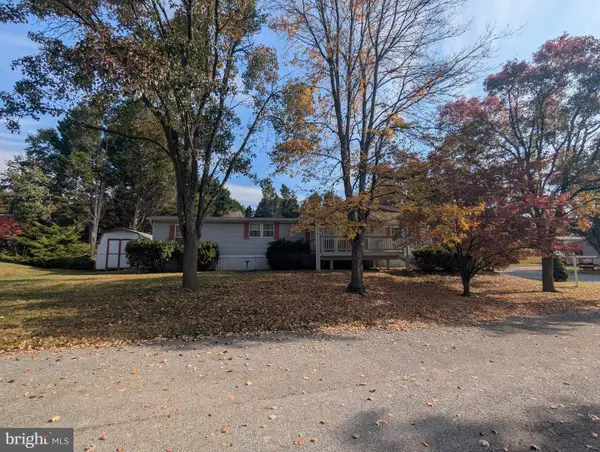 $125,000Active3 beds 2 baths1,400 sq. ft.
138 Lassiter Cir, FINKSBURG, MD 21048
MLS# MDCR2038546Listed by: IRON VALLEY REAL ESTATE CHARM CITY $500,000Pending4 beds 3 baths2,478 sq. ft.
4284 Louisville Rd, FINKSBURG, MD 21048
MLS# MDCR2038446Listed by: EXP REALTY, LLC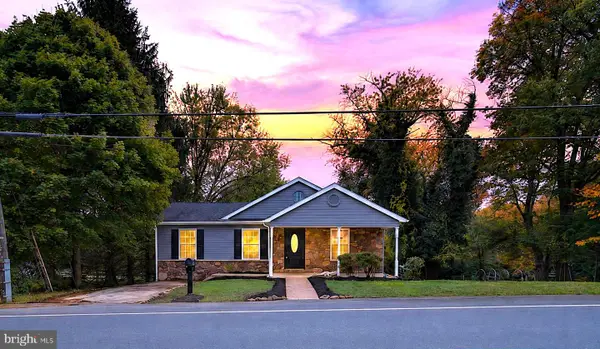 $439,900Active3 beds 3 baths1,738 sq. ft.
3317 Old Westminster Pike, FINKSBURG, MD 21048
MLS# MDCR2038426Listed by: RE/MAX GALAXY- Open Sat, 1:30 to 3:30pm
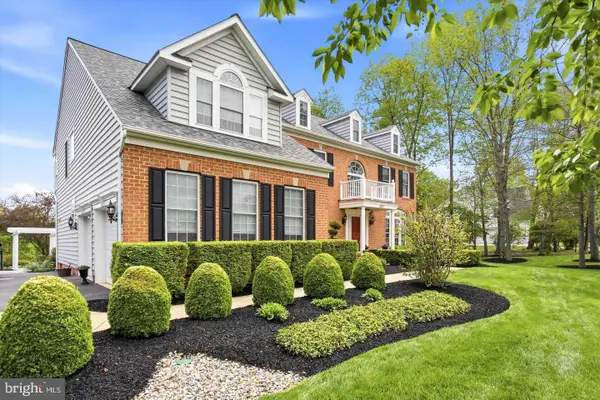 $994,900Active5 beds 5 baths5,669 sq. ft.
1969 Turnberry Ct, FINKSBURG, MD 21048
MLS# MDCR2038410Listed by: REDFIN CORP  $120,000Pending2 beds 2 baths980 sq. ft.
2551 Baltimore Blvd #84, FINKSBURG, MD 21048
MLS# MDCR2038238Listed by: IRON VALLEY REAL ESTATE CHARM CITY $379,000Active3 beds 3 baths2,248 sq. ft.
606 Vanessa Court Ct, FINKSBURG, MD 21048
MLS# MDCR2038248Listed by: CUMMINGS & CO. REALTORS $649,000Active5 beds 5 baths2,800 sq. ft.
3607 Gamber Rd, FINKSBURG, MD 21048
MLS# MDCR2038250Listed by: DALTON WADE, INC.


Protect your home and budget from life's surprises with an Assurant Home Warranty, backed by a partner that supports you through every step of homeownership. Explore Plans.
© 2026 Better Homes and Gardens Real Estate LLC. An Anywhere Real Estate company. All rights reserved. Better Homes and Gardens® Real Estate is a registered trademark owned by Meredith Operations Corporation, licensed to Better Homes and Gardens Real Estate LLC and used with permission. Better Homes and Gardens Real Estate LLC fully supports the principles of the Fair Housing Act and the Equal Opportunity Act. Listing information is deemed reliable but is not guaranteed accurate.
Each office is independently owned and operated.
Any services or products provided by third parties are not provided by, affiliated with or related to Better Homes and Gardens Real Estate LLC, or its affiliated companies.