
3443 Gamber Rd, Finksburg, MD 21048
Local realty services provided by:Better Homes and Gardens Real Estate Realty Connect
3443 Gamber Rd,Finksburg, MD 21048
$4,200,000
- 10 Beds
- 12 Baths
- 13,898 sq. ft.
- Single family
- Active
Listed by: daniel w cohen, hannah butler
Office: exp realty, llc.
MLS#:MDCR2036856
Source:BRIGHTMLS
Price summary
- Price:$4,200,000
- Price per sq. ft.:$302.2
About this home
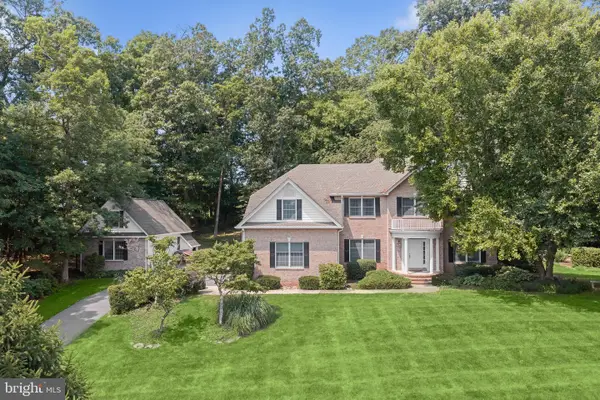
Welcome to one of Finksburg's most extraordinary private estates, offering almost 14,000 square feet of beautifully finished living space between the magnificent main residence and a beautifully appointed in-law residence above the detached three-car garage. Expertly custom designed and built in 2024, this exceptional 20-acre estate blends timeless modern farmhouse architecture, luxurious finishes, resort-inspired amenities, and thoughtfully designed spaces for grand entertaining, multigenerational living, and everyday comfort.
A long private drive leads to the striking main residence, where split faced brick, board-and-batten siding, black-framed windows, architectural metal roof accents, and expansive covered porches create an unforgettable first impression. Inside, a dramatic foyer welcomes you with a private office and elegant powder room before opening into spacious living areas filled with natural light. At the heart of the home is a spectacular gourmet kitchen featuring premium appliances, abundant custom cabinetry, an oversized center island, and an expansive butler's pantry designed for effortless entertaining. An oversized dining room, large playroom, mudroom, generous storage throughout, and laundry rooms on every level provide exceptional functionality.
The upper level offers five spacious ensuite bedrooms, each featuring a private bathroom and walk-in closet. The luxurious owner's retreat serves as a private sanctuary with vaulted ceilings, a private balcony overlooking the estate, an oversized walk-in closet, and a spa-inspired marble bathroom featuring a 42" x 72" soaking tub, oversized walk-in shower with rainfall showerhead and body sprays, and designer finishes throughout. An oversized laundry room, generous linen storage, and a dedicated barber shop complete the upper level.
The fully finished lower level is designed for recreation, wellness, and entertainment, featuring an expansive recreation room, private home theater, dedicated fitness center with adjoining sauna, two additional ensuite bedrooms, an additional half bath, abundant storage, and a secure underground bunker.
Outdoor living is equally impressive, with an expansive composite deck overlooking the private, tree-lined backyard, covered patio spaces, open lawn, fenced yard, children's play area, private pond, and mature trees creating an exceptional balance of privacy and usable outdoor space.
Complementing the main residence is an architecturally matching detached three-car garage with a beautifully finished in-law residence above, offering remarkable flexibility for extended family, guests, or private accommodations. The main level includes a spacious flex room currently utilized for storage, while the upper level offers two additional bedrooms, including a private ensuite, an additional full bath, spacious living areas, a full kitchen, private laundry, and radiant heated floors throughout.
Designed for long-term comfort and efficiency, the estate is equipped with a full-house generator, four HVAC systems—including a dedicated system for the primary suite and separate systems serving the main and lower levels—private well, 3,000-gallon propane storage, dry well tanks, propane-powered HVAC and water heaters, and radiant heated flooring throughout the detached residence.
Properties of this caliber are exceptionally rare. Combining over 14,000 square feet of custom-designed living space, two beautifully appointed residences, luxury amenities rarely found in today's market, and a spectacular 20-acre setting, 3443 Old Gamber Road represents a once-in-a-generation opportunity to own one of Finksburg's premier custom-built estates....
Contact an agent
Home facts
- Year built:2024
- Subdivision & Development:GAMBER
- Listing ID #:MDCR2036856
- Added:44 day(s) ago
- Updated:September 17, 2026 at 02:11 PM
Rooms and interior
- Bedrooms:10
- Total bathrooms:12
- Full bathrooms:9
- Half bathrooms:3
- Flooring:Marble
- Dining Description:Combination Dining/Living, Dining Area
- Bathrooms Description:Primary Bath(s)
- Kitchen Description:2nd Kitchen, Built-In Microwave, Built-In Range, Built-Ins, Butlers Pantry, Carpet, Crown Moldings, Dishwasher, Disposal, Energy Efficient Appliances, Exhaust Fan, Extra Refrigerator/Freezer, Freezer, Icemaker, Kitchen - Gourmet, Kitchen - Island, Kitchen - Table Space, Microwave, Oven/Range - Gas, Pantry, Range Hood, Recessed Lighting, Refrigerator, Six Burner Stove, Stainless Steel Appliances, Upgraded Countertops, Wet/Dry Bar
- Bedroom Description:Carpet, Walk In Closet(s)
- Basement:Yes
- Basement Description:Connecting Stairway, Fully Finished, Heated, Improved, Interior Access, Outside Entrance
- Living area:13,898 sq. ft.
Heating and cooling
- Cooling:Central A/C, Multi Units, Zoned
- Heating:Energy Star Heating System, Forced Air, Propane - Owned
Structure and exterior
- Roof:Architectural Shingle, Metal
- Year built:2024
- Building area:13,898 sq. ft.
- Lot area:20 Acres
- Lot Features:Backs to Trees, Front Yard, Landscaping, Pond, Private, Secluded, Trees/Wooded
- Architectural Style:Craftsman
- Construction Materials:Brick, HardiPlank Type
- Exterior Features:Deck(s), Exterior Lighting, Lawn Sprinkler, Patio(s), Play Area
- Foundation Description:Concrete Perimeter
- Levels:3 Story
Utilities
- Water:Private, Well
- Sewer:On Site Septic
Finances and disclosures
- Price:$4,200,000
- Price per sq. ft.:$302.2
- Tax amount:$19,632 (2025)
Features and amenities
- Laundry features:Dryer, Washer
- Amenities:200+ Amp Service, Built-Ins, Carpet, Ceiling Fan(s), Chair Railings, Crown Moldings, Curved Staircase, Electric Available, Recessed Lighting, Sauna, Sprinkler System, Water Treat System, Wet/Dry Bar
Parking
- Parking description:Additional Storage Area, Asphalt Driveway, Attached Garage, Built In, Circular Driveway, Covered Parking, Detached Garage, Garage - Side Entry, Inside Access, Private
- Garage:Yes
- Garage spaces:7
New listings near 3443 Gamber Rd
- Coming Soon
 $1,100,000Coming Soon4 beds 5 baths6,582 sq. ft.
1670 Lake Ridge Ct, FINKSBURG, MD 21048
MLS# MDCR2037744Listed by: KELLER WILLIAMS LUCIDO AGENCY - Coming Soon
 $799,000Coming Soon5 beds 3 baths3,456 sq. ft.
2539 Old Kays Mill Rd, FINKSBURG, MD 21048
MLS# MDCR2037610Listed by: KRAUSS REAL PROPERTY BROKERAGE - Coming Soon
 $475,000Coming Soon3 beds 2 baths2,173 sq. ft.
1511 Pilgrim Ln, FINKSBURG, MD 21048
MLS# MDCR2036620Listed by: LPT REALTY, LLC - Coming Soon
 $165,000Coming Soon3 beds 2 baths1,456 sq. ft.
139 Lassiter Cir, FINKSBURG, MD 21048
MLS# MDCR2036972Listed by: IRON VALLEY REAL ESTATE CHARM CITY - New
 $850,000Active4 beds 4 baths3,780 sq. ft.
1920 Turnberry Ct, FINKSBURG, MD 21048
MLS# MDCR2034992Listed by: NORTHROP REALTY 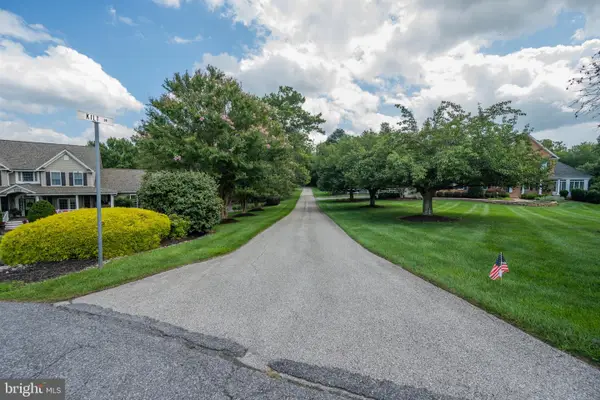 $330,000Pending3.78 Acres
Lot 41 Kilt Dr, FINKSBURG, MD 21048
MLS# MDCR2037626Listed by: RE/MAX ADVANTAGE REALTY $519,950Active4 beds 2 baths1,949 sq. ft.
1906 Suffolk Rd, FINKSBURG, MD 21048
MLS# MDCR2037352Listed by: EXP REALTY, LLC $350,000Pending2 beds 1 baths1,619 sq. ft.
3541 Gamber Rd, FINKSBURG, MD 21048
MLS# MDCR2037092Listed by: NORTHROP REALTY $325,000Active2 beds 1 baths1,192 sq. ft.
3105 Old Westminster Pike, FINKSBURG, MD 21048
MLS# MDCR2036992Listed by: COLDWELL BANKER REALTY $465,000Active3 beds 2 baths2,045 sq. ft.
2645 Sunset Ln, FINKSBURG, MD 21048
MLS# MDCR2037336Listed by: IRON VALLEY REAL ESTATE CHARM CITY


Protect your home and budget from life's surprises with an Assurant Home Warranty, backed by a partner that supports you through every step of homeownership. Explore Plans.
© 2026 Better Homes and Gardens Real Estate LLC. An Anywhere Real Estate company. All rights reserved. Better Homes and Gardens® Real Estate is a registered trademark owned by Meredith Operations Corporation, licensed to Better Homes and Gardens Real Estate LLC and used with permission. Better Homes and Gardens Real Estate LLC fully supports the principles of the Fair Housing Act and the Equal Opportunity Act. Listing information is deemed reliable but is not guaranteed accurate.
Each office is independently owned and operated.
Any services or products provided by third parties are not provided by, affiliated with or related to Better Homes and Gardens Real Estate LLC, or its affiliated companies.