
22607 Gilpin Rd Ne, Flintstone, MD 21530
Local realty services provided by:Better Homes and Gardens Real Estate Valley Partners
22607 Gilpin Rd Ne,Flintstone, MD 21530
$289,900
- 5 Beds
- 3 Baths
- 2,955 sq. ft.
- Single family
- Active
Listed by: robert l delsignore, eric matthew riggleman
Office: coldwell banker home town realty
MLS#:MDAL2015952
Source:BRIGHTMLS
Price summary
- Price:$289,900
- Price per sq. ft.:$98.1
About this home
SPACE, SPACE & MORE SPACE! If you’ve been searching for a home with room to spread out, this impressive three-story property delivers! Offering nearly 3,000 square feet of living space, the home features 5 bedrooms along with multiple bonus rooms that could easily serve as home offices, guest rooms, hobby spaces, playrooms, or additional bedrooms.
With three full levels to work with, there’s plenty of flexibility to create spaces that fit your lifestyle—whether you need room for a growing household, work-from-home offices, or simply extra space to call your own.
And then there’s the garage! A massive detached 5-car garage provides an incredible amount of space for vehicles, storage, a workshop, recreational equipment, or all of the above. Properties offering this combination of living space and garage capacity don’t come along every day.
Contact an agent
Home facts
- Year built:1914
- Subdivision & Development:NONE AVAILABLE
- Listing ID #:MDAL2015952
- Added:1 day(s) ago
- Updated:September 24, 2026 at 10:35 AM
Rooms and interior
- Bedrooms:5
- Total bathrooms:3
- Full bathrooms:3
- Basement:Yes
- Basement Description:Outside Entrance, Partial
- Living area:2,955 sq. ft.
Heating and cooling
- Cooling:Ceiling Fan(s), Window Unit(s)
- Heating:Hot Water & Baseboard - Electric, Oil
Structure and exterior
- Roof:Shingle
- Year built:1914
- Building area:2,955 sq. ft.
- Lot area:0.42 Acres
- Architectural Style:Traditional
- Construction Materials:Stick Built, Vinyl Siding
- Foundation Description:Block
- Levels:3 Story
Utilities
- Water:Well
- Sewer:Private Septic Tank
Finances and disclosures
- Price:$289,900
- Price per sq. ft.:$98.1
- Tax amount:$2,547 (2026)
Parking
- Parking description:Additional Storage Area, Detached Garage
- Garage:Yes
- Garage spaces:5
New listings near 22607 Gilpin Rd Ne
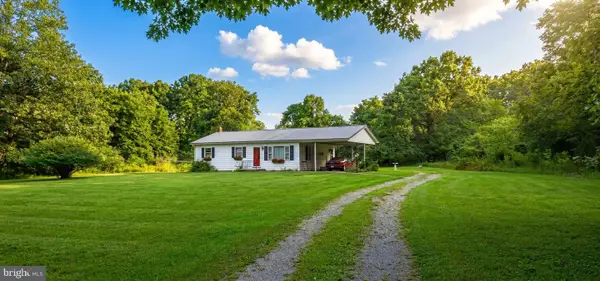 $200,000Pending3 beds 1 baths1,092 sq. ft.
21110 Flintstone Creek Rd Ne, FLINTSTONE, MD 21530
MLS# MDAL2015938Listed by: COLDWELL BANKER PREMIER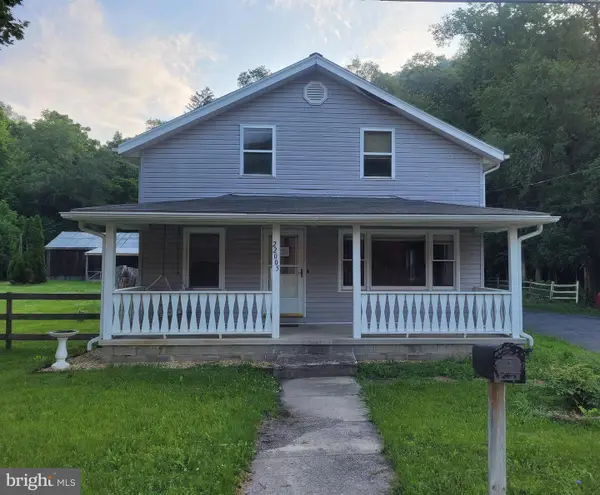 $140,000Pending3 beds 2 baths2,080 sq. ft.
22005 National Pike Ne, FLINTSTONE, MD 21530
MLS# MDAL2015446Listed by: COLDWELL BANKER PREMIER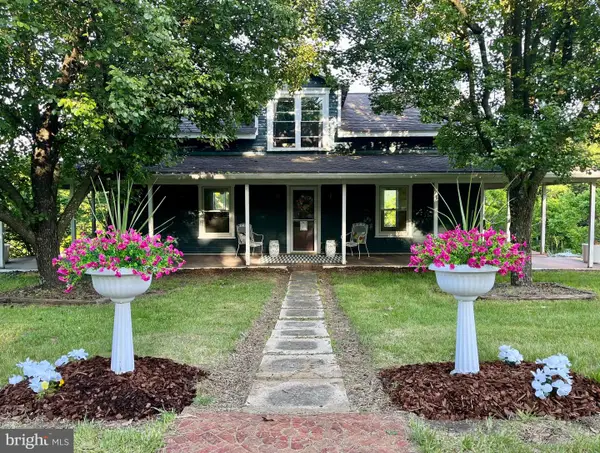 $245,000Active2 beds 2 baths1,296 sq. ft.
13108 Green Ridge Rd Ne, FLINTSTONE, MD 21530
MLS# MDAL2015284Listed by: REAL ESTATE INNOVATIONS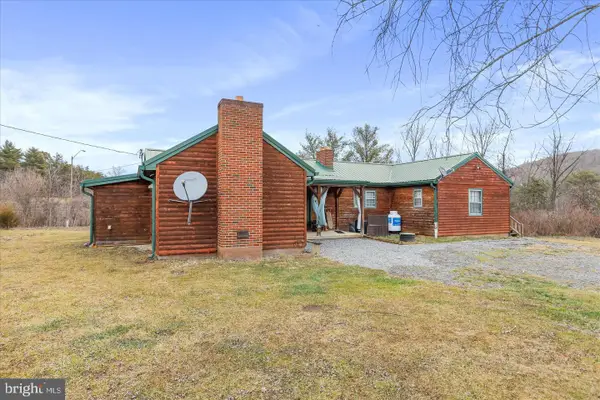 $258,900Active4 beds 2 baths2,810 sq. ft.
21531 National Pike Ne, FLINTSTONE, MD 21530
MLS# MDAL2013974Listed by: COLDWELL BANKER PREMIER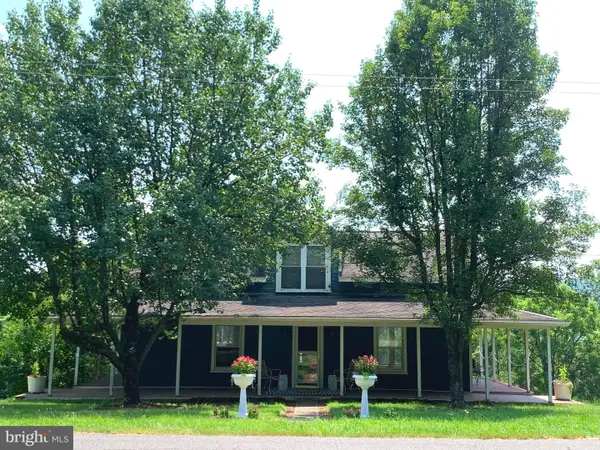 $245,000Pending2 beds 2 baths1,296 sq. ft.
13108 Green Ridge Rd Ne, FLINTSTONE, MD 21530
MLS# MDAL2012486Listed by: REAL ESTATE INNOVATIONS


Protect your home and budget from life's surprises with an Assurant Home Warranty, backed by a partner that supports you through every step of homeownership. Explore Plans.
© 2026 Better Homes and Gardens Real Estate LLC. An Anywhere Real Estate company. All rights reserved. Better Homes and Gardens® Real Estate is a registered trademark owned by Meredith Operations Corporation, licensed to Better Homes and Gardens Real Estate LLC and used with permission. Better Homes and Gardens Real Estate LLC fully supports the principles of the Fair Housing Act and the Equal Opportunity Act. Listing information is deemed reliable but is not guaranteed accurate.
Each office is independently owned and operated.
Any services or products provided by third parties are not provided by, affiliated with or related to Better Homes and Gardens Real Estate LLC, or its affiliated companies.