
1407 Persimmon Pl, Forest Hill, MD 21050
Local realty services provided by:Better Homes and Gardens Real Estate Community Realty
Upcoming open houses
- Sun, Nov 0801:00 pm - 03:00 pm
Listed by: elvira burkhead
Office: berkshire hathaway homeservices penfed realty
MLS#:MDHR2061538
Source:BRIGHTMLS
Price summary
- Price:$365,000
- Price per sq. ft.:$228.98
About this home
THIS WELL-MAINTAINED 3-BEDROOM, 1 FULL AND 1 HALF BATH RANCHER OFFERS PLENTY OF SPACE, CONVENIENCE, AND AN IMPRESSIVE LIST OF RECENT IMPROVEMENTS. THE LIVING ROOM WELCOMES YOU WITH A WOOD-BURNING FIREPLACE AND CHARMING BAY WINDOW, WHILE THE EAT-IN KITCHEN PROVIDES THE PERFECT SPACE FOR EVERYDAY MEALS. THE LOWER-LEVEL FAMILY ROOM OFFERS ADDITIONAL LIVING SPACE WITH THE OPTION TO INSTALL A PELLET STOVE, ALONG WITH A SEPARATE LAUNDRY ROOM. THE LOWER-LEVEL HAS ACCESS TO THE ATTACHED 2-CAR GARAGE. STEP OUTSIDE AND ENJOY THE FENCED BACKYARD (2024), COMPLETE WITH A DECK AND GAZEBO (2021), PLUS A DEDICATED FIRE PIT PAD (2024) - PERFECT FOR ENTERTAINING OR RELAXING OUTDOORS. ADDITIONAL PARKING AND STORAGE OPTIONS INCLUDE A DETACHED CARPORT WITH AN IMPRESSIVE 12'5" CLEARANCE. THE OWNERS HAVE TAKEN GREAT PRIDE IN UPDATING AND MAINTAINING THIS HOME, WITH NUMEROUS IMPROVEMENTS INCLUDING A WHOLE-HOUSE WATER FILTRATION SYSTEM (2020), RECESSED LIGHTING AND CEILING FANS (2022), NEW DISHWASHER (2024), NEW WATER HEATER (2025), KITCHEN SINK FILTRATION SYSTEM DESIGNED TO REDUCE MICROPLASTICS AND CONTAMINANTS (2026), COMPLETELY RENOVATED HALF BATH (2026), BRAND-NEW ROOF (2026), AND NEW CHIMNEY CAP (2026), FIREWOOD STORAGE AND WOOD CORD CONVEY. WITH ITS FLEXIBLE LIVING SPACE, INDOOR AND OUTDOOR AMENITIES, AMPLE PARKING, AND EXTENSIVE IMPROVEMENTS, THIS HOME OFFERS SO MUCH TO APPRECIATE. DON'T MISS THE OPPORTUNITY TO MAKE IT YOURS! SELLER RENT BACK MAY BE NEEDED....
Contact an agent
Home facts
- Year built:1968
- Subdivision & Development:BYNUM RIDGE
- Listing ID #:MDHR2061538
- Added:8 day(s) ago
- Updated:November 08, 2026 at 11:53 AM
Rooms and interior
- Bedrooms:3
- Total bathrooms:2
- Full bathrooms:1
- Half bathrooms:1
- Kitchen Description:Cooktop, Dishwasher, Disposal, Oven - Wall, Refrigerator
- Basement:Yes
- Basement Description:Full, Fully Finished, Garage Access
- Living area:1,594 sq. ft.
Heating and cooling
- Cooling:Ceiling Fan(s), Central A/C
- Heating:Forced Air, Natural Gas
Structure and exterior
- Year built:1968
- Building area:1,594 sq. ft.
- Lot area:0.27 Acres
- Architectural Style:Ranch/Rambler
- Construction Materials:Brick
- Foundation Description:Block
- Levels:2 Stories
Utilities
- Water:Public
- Sewer:Public Sewer
Finances and disclosures
- Price:$365,000
- Price per sq. ft.:$228.98
- Tax amount:$2,741 (2026)
Features and amenities
- Laundry features:Dryer, Washer
- Amenities:Bay/Bow Windows
Parking
- Parking description:Asphalt Driveway, Attached Garage, Basement Garage, Detached Carport, Garage - Side Entry, Garage Door Opener, Inside Access, Off Street, On Street
- Garage:Yes
- Garage spaces:2
New listings near 1407 Persimmon Pl
- Coming Soon
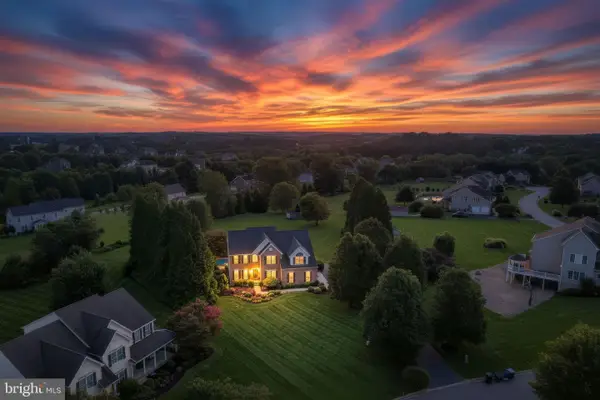 $899,999Coming Soon4 beds 5 baths5,380 sq. ft.
78 Lillian Ct, FOREST HILL, MD 21050
MLS# MDHR2060068Listed by: CUMMINGS & CO REALTORS - New
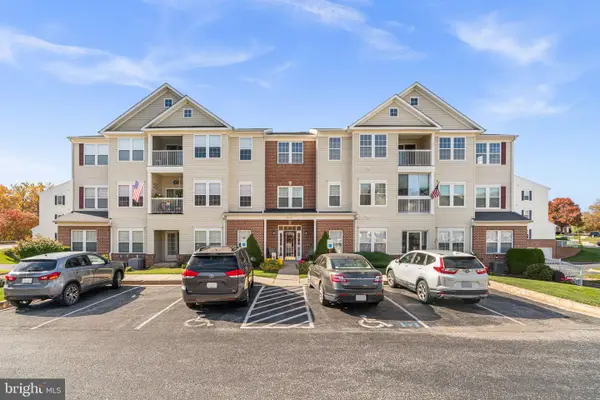 $299,900Active3 beds 2 baths1,400 sq. ft.
307-m Willrich Cir #307m, FOREST HILL, MD 21050
MLS# MDHR2061766Listed by: THE KW COLLECTIVE - Open Sun, 12 to 2pmNew
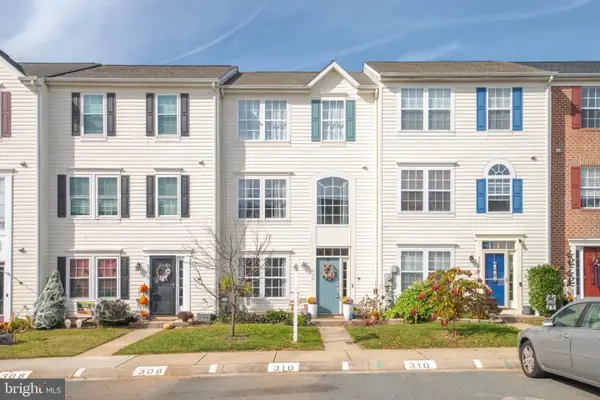 $369,000Active3 beds 4 baths1,913 sq. ft.
310 Esther Dr, FOREST HILL, MD 21050
MLS# MDHR2061250Listed by: LONG & FOSTER REAL ESTATE, INC. - New
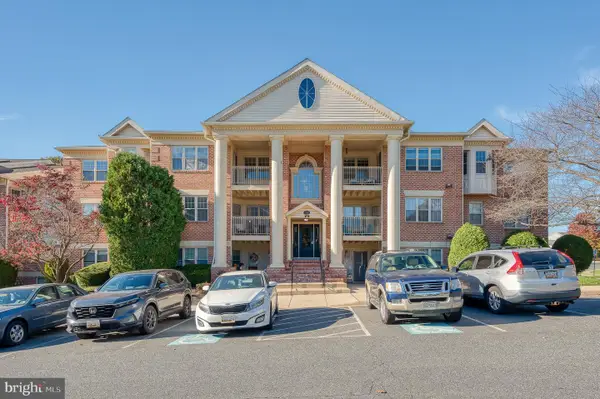 $275,000Active2 beds 2 baths1,240 sq. ft.
102 Gwen Dr #102a, FOREST HILL, MD 21050
MLS# MDHR2061658Listed by: EXP REALTY, LLC - New
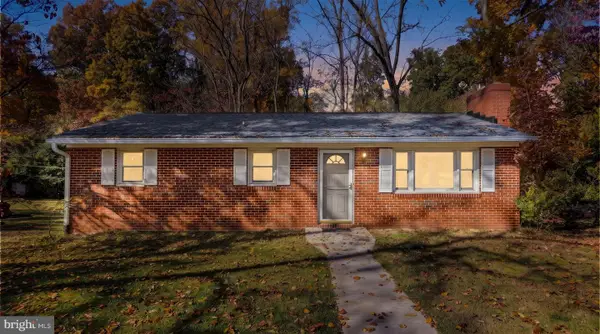 $325,000Active3 beds 2 baths1,064 sq. ft.
1412 Kahoe Rd, FOREST HILL, MD 21050
MLS# MDHR2061506Listed by: KELLY AND CO REALTY, LLC - New
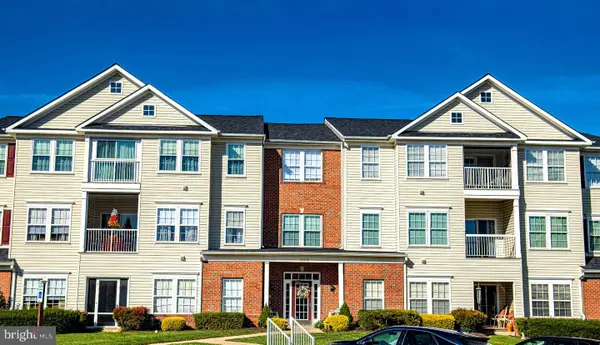 $275,000Active2 beds 2 baths1,340 sq. ft.
304 Willrich Cir #304l, FOREST HILL, MD 21050
MLS# MDHR2061326Listed by: CUMMINGS & CO REALTORS 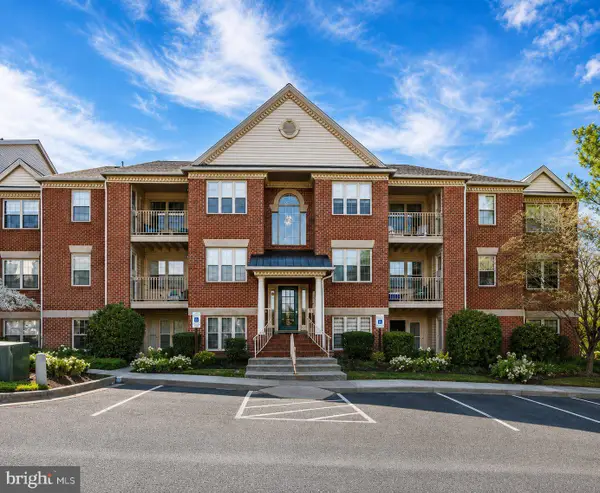 Active2 beds 1 baths1,070 sq. ft.
Address Withheld By Seller, FOREST HILL, MD 21050
MLS# MDHR2057720Listed by: COLDWELL BANKER REALTY- Open Sun, 2 to 4pmNew
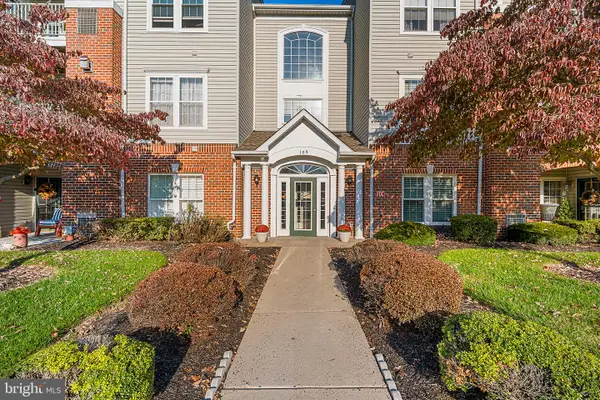 $275,000Active2 beds 2 baths1,330 sq. ft.
109 Sunshine Ct #k, FOREST HILL, MD 21050
MLS# MDHR2061530Listed by: REDFIN CORP - New
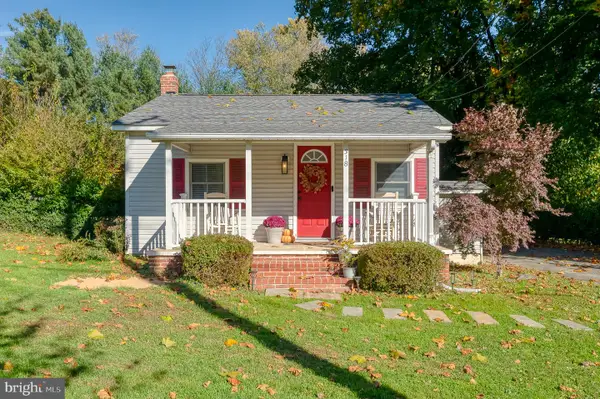 $315,000Active1 beds 1 baths1,242 sq. ft.
318 E Jarrettsville Rd, FOREST HILL, MD 21050
MLS# MDHR2061464Listed by: AMERICAN PREMIER REALTY, LLC


Protect your home and budget from life's surprises with an Assurant Home Warranty, backed by a partner that supports you through every step of homeownership. Explore Plans.
© 2026 Better Homes and Gardens Real Estate LLC. An Anywhere Real Estate company. All rights reserved. Better Homes and Gardens® Real Estate is a registered trademark owned by Meredith Operations Corporation, licensed to Better Homes and Gardens Real Estate LLC and used with permission. Better Homes and Gardens Real Estate LLC fully supports the principles of the Fair Housing Act and the Equal Opportunity Act. Listing information is deemed reliable but is not guaranteed accurate.
Each office is independently owned and operated.
Any services or products provided by third parties are not provided by, affiliated with or related to Better Homes and Gardens Real Estate LLC, or its affiliated companies.