
2286 Howland Dr, Forest Hill, MD 21050
Local realty services provided by:Better Homes and Gardens Real Estate Murphy & Co.
2286 Howland Dr,Forest Hill, MD 21050
$560,000
- 4 Beds
- 4 Baths
- 1,920 sq. ft.
- Single family
- Pending
Listed by: mary m jones
Office: berkshire hathaway homeservices penfed realty
MLS#:MDHR2055356
Source:BRIGHTMLS
Price summary
- Price:$560,000
- Price per sq. ft.:$291.67
- Monthly HOA dues:$46.67
About this home
Welcome home to this beautifully maintained 4-bedroom, 2 full and 2 half-bath home in the highly desirable Tuckahoe Farms community. Move right in and enjoy peaceful views of open space and abundant wildlife from the screened porch and spacious deck-perfect for relaxing or entertaining.
The main level features a formal living and dining rooms with fresh paint and new carpeting. The bright kitchen offers a movable island, breakfast bar, and sliding door access to the porch, and opens to a comfortable family room. Upstairs, you'll find a spacious primary suite with a private bath, along with three additional bedrooms and a full hall bath. The finished lower level includes a large recreation room and half bath. A projector for movie nights conveys with the home! Additional highlights include solar panels and plenty of indoor and outdoor living space. The sellers are providing a one-year home warranty for the new owners. Don't miss this opportunity to own a wonderful home in a great neighborhood!...
Contact an agent
Home facts
- Year built:2000
- Listing ID #:MDHR2055356
- Added:60 day(s) ago
- Updated:July 28, 2026 at 08:26 AM
Rooms and interior
- Bedrooms:4
- Total bathrooms:4
- Full bathrooms:2
- Half bathrooms:2
- Flooring:Carpet, Ceramic Tile
- Dining Description:Formal/Separate Dining Room
- Bathrooms Description:Primary Bath(s)
- Kitchen Description:Carpet, Dishwasher, Disposal, Exhaust Fan, Icemaker, Kitchen - Eat-In, Kitchen - Island, Microwave, Recessed Lighting, Refrigerator, Stove, Water Heater
- Bedroom Description:Carpet
- Basement:Yes
- Basement Description:Heated, Improved, Sump Pump
- Living area:1,920 sq. ft.
Heating and cooling
- Cooling:Ceiling Fan(s), Central A/C
- Heating:Forced Air, Natural Gas
Structure and exterior
- Roof:Architectural Shingle
- Year built:2000
- Building area:1,920 sq. ft.
- Lot area:0.16 Acres
- Lot Features:Backs - Open Common Area
- Architectural Style:Colonial
- Construction Materials:Vinyl Siding
- Exterior Features:Deck(s), Screened, Sidewalks
- Foundation Description:Concrete Perimeter
- Levels:3 Story
Schools
- High school:NORTH HARFORD
- Middle school:NORTH HARFORD
- Elementary school:FOREST HILL
Utilities
- Water:Public
- Sewer:Public Sewer
Finances and disclosures
- Price:$560,000
- Price per sq. ft.:$291.67
- Tax amount:$4,216 (2025)
Features and amenities
- Amenities:Cable TV Available, Carpet, Ceiling Fan(s), Double Hung Windows, Recessed Lighting, Replacement Windows, Sliding Windows, Underground Utilities, Window Treatments
Parking
- Parking description:Attached Garage, Concrete Driveway, Garage - Front Entry, Garage Door Opener, Off Street
- Garage:Yes
- Garage spaces:2
New listings near 2286 Howland Dr
- Coming Soon
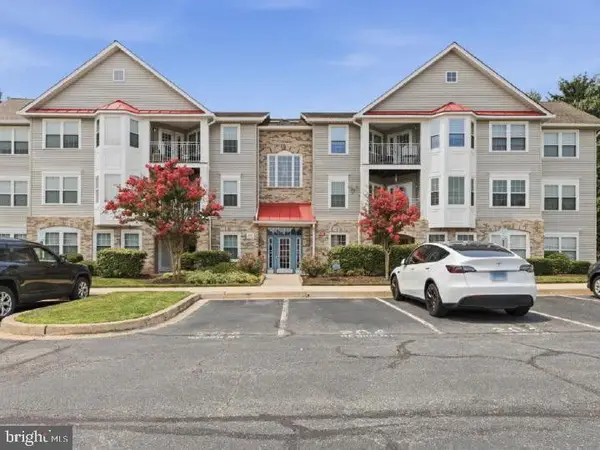 $275,000Coming Soon2 beds 2 baths
204 Kimary Ct #204-j, FOREST HILL, MD 21050
MLS# MDHR2058228Listed by: EXP REALTY, LLC - New
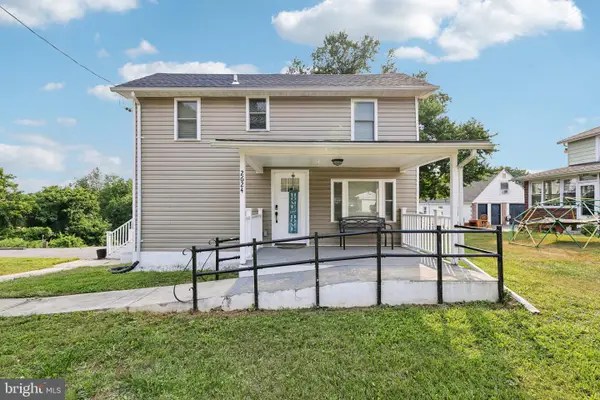 $475,000Active3 beds 3 baths1,802 sq. ft.
2624 Rocks Rd, FOREST HILL, MD 21050
MLS# MDHR2057482Listed by: REDFIN CORP - Coming Soon
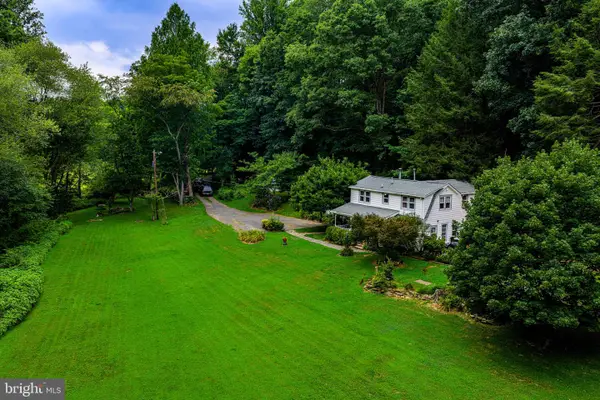 $499,000Coming Soon3 beds 2 baths
1024 Deer Creek Church Rd, FOREST HILL, MD 21050
MLS# MDHR2058014Listed by: STREETT HOPKINS REAL ESTATE, LLC - Coming Soon
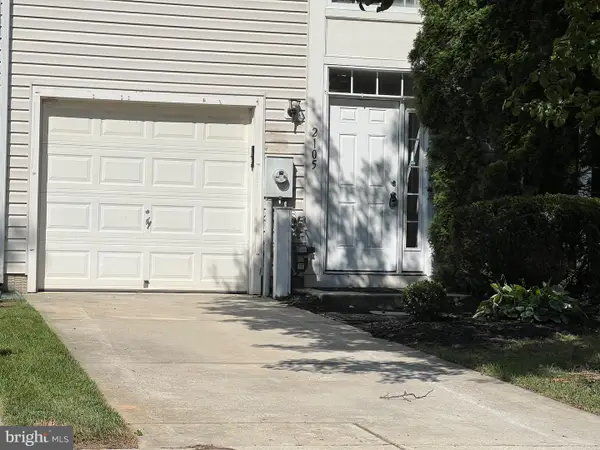 $389,333Coming Soon3 beds 3 baths
2105 Mardic Dr, FOREST HILL, MD 21050
MLS# MDHR2058138Listed by: WEICHERT, REALTORS - DIANA REALTY - New
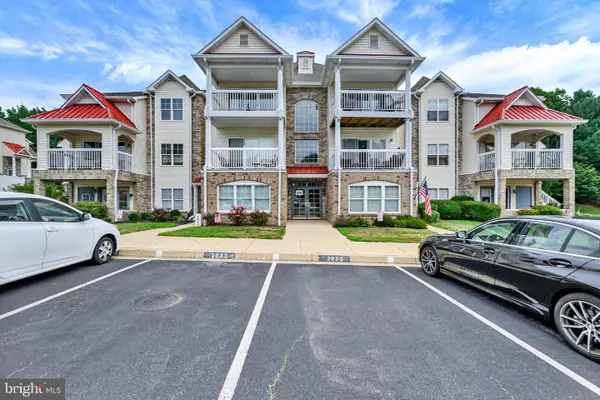 $279,900Active2 beds 2 baths1,400 sq. ft.
203 Kimary Ct #203-k, FOREST HILL, MD 21050
MLS# MDHR2058086Listed by: EXP REALTY, LLC 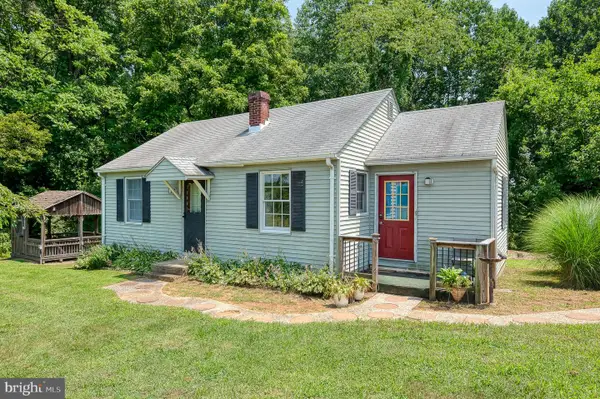 $235,000Pending2 beds 1 baths626 sq. ft.
2707 Ady Rd, FOREST HILL, MD 21050
MLS# MDHR2056918Listed by: BERKSHIRE HATHAWAY HOMESERVICES HOMESALE REALTY- New
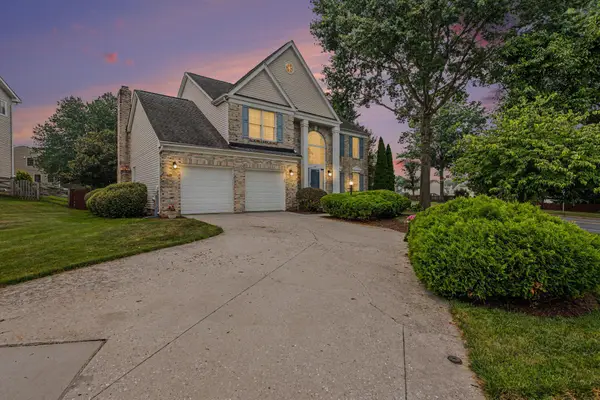 $695,000Active4 beds 4 baths3,903 sq. ft.
825 Delray Dr, FOREST HILL, MD 21050
MLS# MDHR2056168Listed by: INTEGRITY REAL ESTATE - Coming SoonOpen Sat, 12 to 2pm
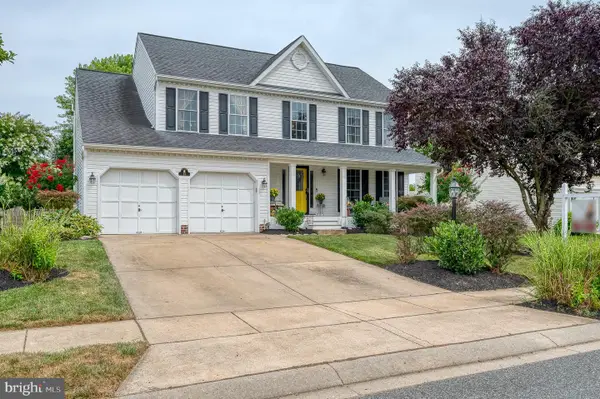 $625,000Coming Soon4 beds 3 baths
35 Santa Anita Ct, FOREST HILL, MD 21050
MLS# MDHR2057406Listed by: AMERICAN PREMIER REALTY, LLC 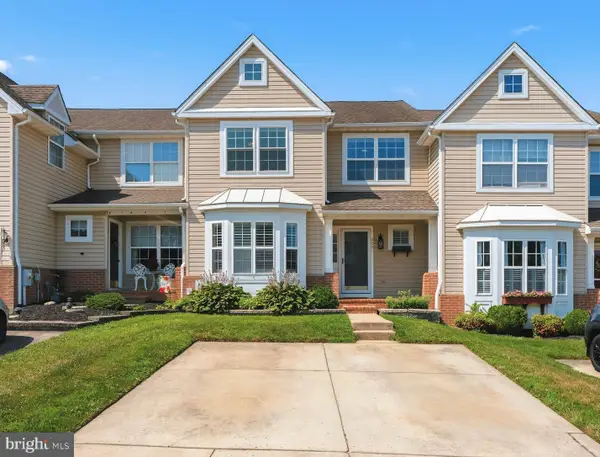 $415,000Pending3 beds 4 baths2,266 sq. ft.
2021 Brandy Dr, FOREST HILL, MD 21050
MLS# MDHR2057686Listed by: CUMMINGS & CO REALTORS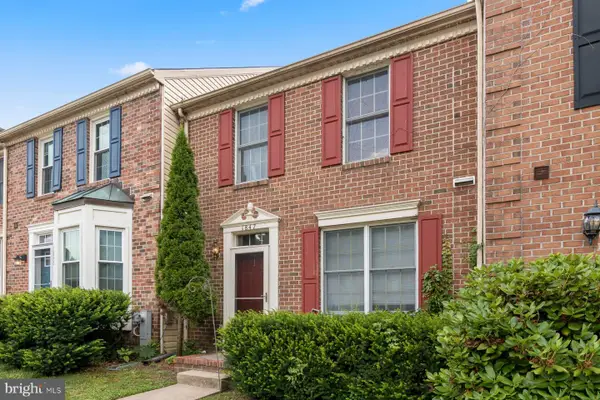 $325,000Active3 beds 4 baths1,700 sq. ft.
1847 Beth Bridge Cir, FOREST HILL, MD 21050
MLS# MDHR2057464Listed by: LPT REALTY, LLC


Protect your home and budget from life's surprises with an Assurant Home Warranty, backed by a partner that supports you through every step of homeownership. Explore Plans.
© 2026 Better Homes and Gardens Real Estate LLC. An Anywhere Real Estate company. All rights reserved. Better Homes and Gardens® Real Estate is a registered trademark owned by Meredith Operations Corporation, licensed to Better Homes and Gardens Real Estate LLC and used with permission. Better Homes and Gardens Real Estate LLC fully supports the principles of the Fair Housing Act and the Equal Opportunity Act. Listing information is deemed reliable but is not guaranteed accurate.
Each office is independently owned and operated.
Any services or products provided by third parties are not provided by, affiliated with or related to Better Homes and Gardens Real Estate LLC, or its affiliated companies.