
2412 Scotlon Ct, Forest Hill, MD 21050
Local realty services provided by:Better Homes and Gardens Real Estate GSA Realty
2412 Scotlon Ct,Forest Hill, MD 21050
$1,250,000
- 5 Beds
- 4 Baths
- 4,167 sq. ft.
- Single family
- Pending
Listed by: teresa keller asher
Office: redfin corp
MLS#:MDHR2055756
Source:BRIGHTMLS
Price summary
- Price:$1,250,000
- Price per sq. ft.:$299.98
- Monthly HOA dues:$108.33
About this home
EXCEPTIONAL PRIVATE RETREAT NESTLED ON NEARLY 9 ACRES OF PICTURESQUE TREE-LINED VIEWS! Welcome home to the highly sought-after Preserve at Forest Hill Farms community! Offering the perfect blend of luxury, privacy, and versatility, this stunning custom ranch-style home provides the tranquility of country living minutes from shopping, dining, and commuter routes. Surrounded by serene wooded views, this property features expansive outdoor living spaces, including two covered screened porches, where you can enjoy peaceful mornings, and breathtaking sunsets — in complete privacy.
Inside, you’ll find thoughtfully designed living spaces highlighted by elegant finishes, abundant natural light, and comfortable main-level living. From the inviting covered front porch to the thoughtfully designed open-concept floor plan, every detail of this home has been carefully curated. The heart of the home is a stunning gourmet kitchen featuring an oversized island, walk-in pantry, premium finishes, and seamless flow into the spacious great room, where a cozy gas fireplace creates the perfect gathering place for family and friends.
This home offers remarkable flexibility with four bedrooms on the main level and a fifth bedroom on the lower level. The primary suite features a spa-inspired bath with beautifully designed custom closet systems. The option for a dedicated home office provides the ideal work-from-home space or the room could easily serve as the fourth bedroom on the main level to accommodate your needs. One of the home’s four main level bedrooms is currently configured as an extraordinary boutique-style dressing room featuring custom cabinetry, extensive storage, and a center island. For buyers desiring a traditional bedroom layout, the seller is willing to convert the boutique-style dressing room back to a bedroom prior to closing, providing maximum flexibility to meet your needs.
The gourmet kitchen flows seamlessly into spacious gathering areas, while the finished lower level offers a recreation area, media room, and flexible space for entertaining family and friends. The lower level of the home offers endless possibilities for entertaining, fitness, hobbies, or guest accommodations.
Car enthusiasts and hobbyists will appreciate the newly added detached three-car garage, offering exceptional space for vehicle storage, a workshop, recreational equipment, or future customization. With its size and versatility, the structure also presents exciting potential for conversion into additional living space, a studio, or a private retreat.
Outdoor living is equally impressive. Two covered, screened-in rear decks provide the perfect setting for relaxing, dining, and entertaining while enjoying serene, unobstructed views of the surrounding woods and natural landscape. Whether sipping morning coffee, hosting guests, or simply unwinding at sunset, these outdoor spaces offer a peaceful connection to nature and year-round enjoyment.
This home offers a rare opportunity to enjoy estate-style living with the convenience of a premier Forest Hill location. Whether you’re seeking privacy, entertaining space, room for hobbies, or multi-generational living potential, this remarkable home offers it all....
Contact an agent
Home facts
- Year built:2023
- Listing ID #:MDHR2055756
- Added:52 day(s) ago
- Updated:July 28, 2026 at 08:26 AM
Rooms and interior
- Bedrooms:5
- Total bathrooms:4
- Full bathrooms:3
- Half bathrooms:1
- Flooring:Hardwood
- Dining Description:Dining Area, Dining Room, Formal/Separate Dining Room
- Bathrooms Description:Primary Bathroom
- Kitchen Description:Built-In Microwave, Built-Ins, Cooktop, Crown Moldings, Dishwasher, Disposal, Exhaust Fan, Icemaker, Kitchen - Eat-In, Kitchen - Island, Oven - Wall, Pantry, Range Hood, Recessed Lighting, Refrigerator, Stainless Steel Appliances, Upgraded Countertops, Water Heater - Tankless
- Bedroom Description:Additional Bedroom, Entry Level Bedroom, Primary Bedroom, Walk In Closet(s)
- Basement:Yes
- Basement Description:Fully Finished, Heated, Improved, Interior Access, Outside Entrance, Rear Entrance, Shelving, Walkout Level, Windows
- Living area:4,167 sq. ft.
Heating and cooling
- Cooling:Ceiling Fan(s), Central A/C
- Heating:Forced Air, Propane - Leased
Structure and exterior
- Roof:Architectural Shingle
- Year built:2023
- Building area:4,167 sq. ft.
- Lot area:8.97 Acres
- Lot Features:Backs to Trees, Landscaping, No Thru Street, Partly Wooded, Premium, Private, Rear Yard, Secluded, Suburban, Trees/Wooded
- Architectural Style:Ranch/Rambler
- Construction Materials:Stick Built
- Exterior Features:Deck(s), Enclosed, Exterior Lighting, Flood Lights, Porch(es), Screened, Street Lights
- Foundation Description:Passive Radon Mitigation, Permanent, Slab
- Levels:2 Stories
Schools
- High school:NORTH HARFORD
- Middle school:NORTH HARFORD
- Elementary school:NORTH BEND
Utilities
- Water:Well
Finances and disclosures
- Price:$1,250,000
- Price per sq. ft.:$299.98
- Tax amount:$9,177 (2025)
Features and amenities
- Laundry features:Dryer - Front Loading, Washer - Front Loading
- Amenities:200+ Amp Service, Attic, Built-Ins, Ceiling Fan(s), Chair Railings, Crown Moldings, Double Pane Windows, Main Entrance Lock, Monitored, Recessed Lighting, Smoke Detector, Sprinkler System, Sprinkler System - Indoor, Water Treat System
Parking
- Parking description:Asphalt Driveway, Attached Garage, Detached Garage, Garage - Side Entry, Garage Door Opener, Inside Access, Lighted Parking, Oversized
- Garage:Yes
- Garage spaces:6
New listings near 2412 Scotlon Ct
- Coming Soon
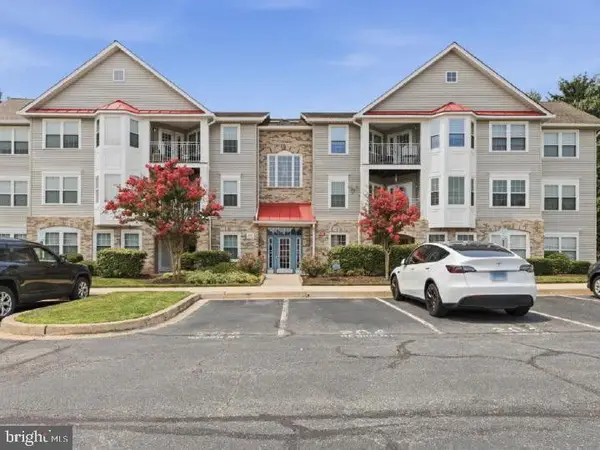 $275,000Coming Soon2 beds 2 baths
204 Kimary Ct #204-j, FOREST HILL, MD 21050
MLS# MDHR2058228Listed by: EXP REALTY, LLC - New
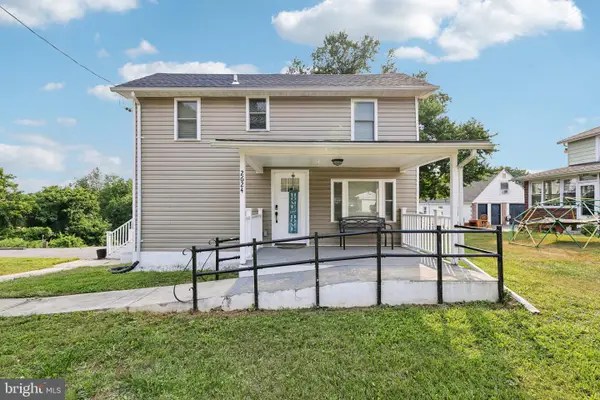 $475,000Active3 beds 3 baths1,802 sq. ft.
2624 Rocks Rd, FOREST HILL, MD 21050
MLS# MDHR2057482Listed by: REDFIN CORP - Coming Soon
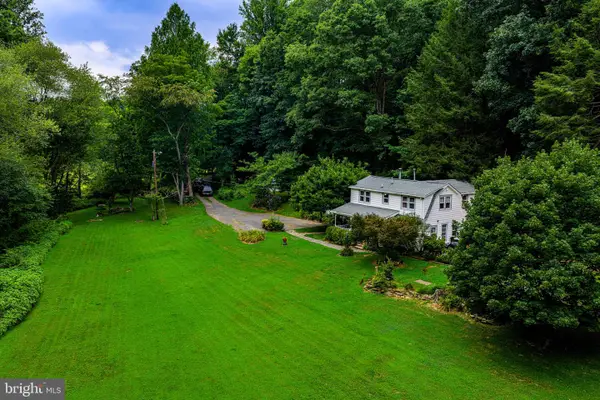 $499,000Coming Soon3 beds 2 baths
1024 Deer Creek Church Rd, FOREST HILL, MD 21050
MLS# MDHR2058014Listed by: STREETT HOPKINS REAL ESTATE, LLC - Coming Soon
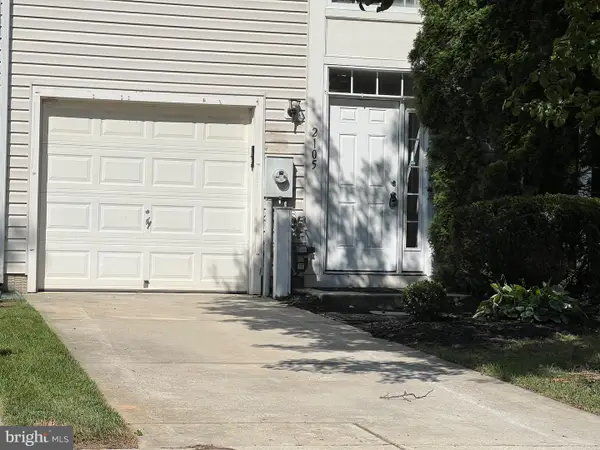 $389,333Coming Soon3 beds 3 baths
2105 Mardic Dr, FOREST HILL, MD 21050
MLS# MDHR2058138Listed by: WEICHERT, REALTORS - DIANA REALTY - New
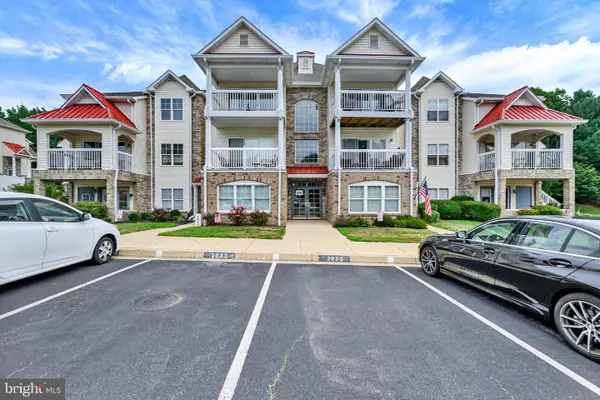 $279,900Active2 beds 2 baths1,400 sq. ft.
203 Kimary Ct #203-k, FOREST HILL, MD 21050
MLS# MDHR2058086Listed by: EXP REALTY, LLC 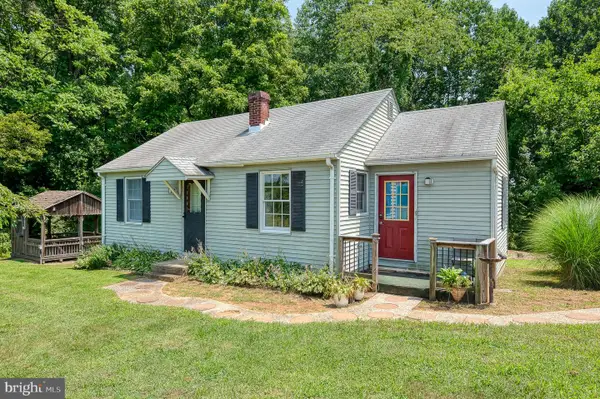 $235,000Pending2 beds 1 baths626 sq. ft.
2707 Ady Rd, FOREST HILL, MD 21050
MLS# MDHR2056918Listed by: BERKSHIRE HATHAWAY HOMESERVICES HOMESALE REALTY- New
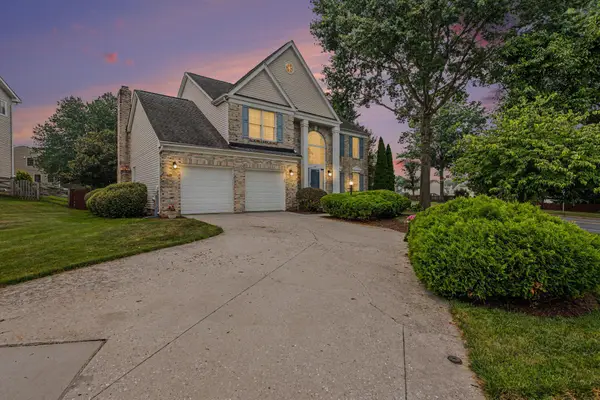 $695,000Active4 beds 4 baths3,903 sq. ft.
825 Delray Dr, FOREST HILL, MD 21050
MLS# MDHR2056168Listed by: INTEGRITY REAL ESTATE - Coming SoonOpen Sat, 12 to 2pm
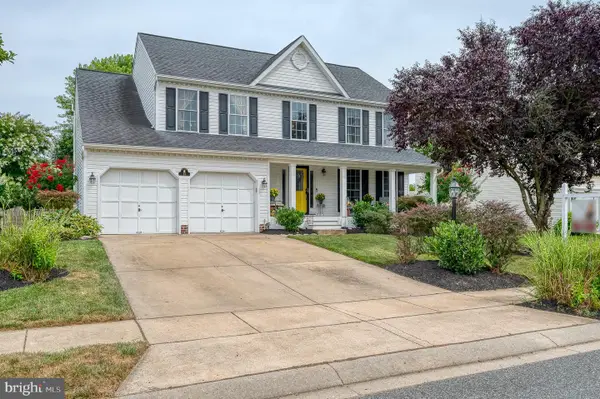 $625,000Coming Soon4 beds 3 baths
35 Santa Anita Ct, FOREST HILL, MD 21050
MLS# MDHR2057406Listed by: AMERICAN PREMIER REALTY, LLC 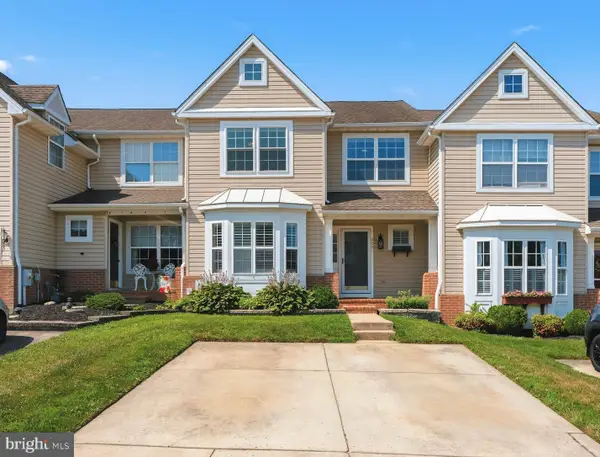 $415,000Pending3 beds 4 baths2,266 sq. ft.
2021 Brandy Dr, FOREST HILL, MD 21050
MLS# MDHR2057686Listed by: CUMMINGS & CO REALTORS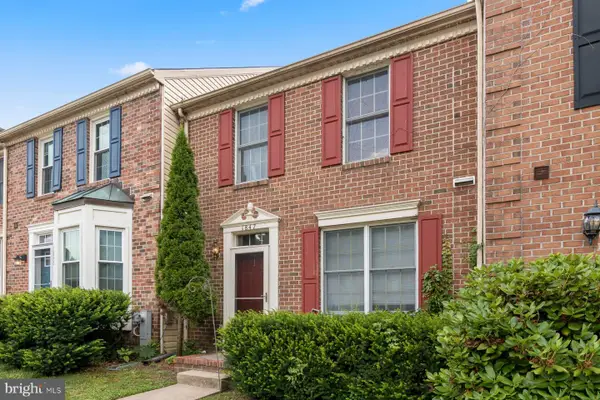 $325,000Active3 beds 4 baths1,700 sq. ft.
1847 Beth Bridge Cir, FOREST HILL, MD 21050
MLS# MDHR2057464Listed by: LPT REALTY, LLC


Protect your home and budget from life's surprises with an Assurant Home Warranty, backed by a partner that supports you through every step of homeownership. Explore Plans.
© 2026 Better Homes and Gardens Real Estate LLC. An Anywhere Real Estate company. All rights reserved. Better Homes and Gardens® Real Estate is a registered trademark owned by Meredith Operations Corporation, licensed to Better Homes and Gardens Real Estate LLC and used with permission. Better Homes and Gardens Real Estate LLC fully supports the principles of the Fair Housing Act and the Equal Opportunity Act. Listing information is deemed reliable but is not guaranteed accurate.
Each office is independently owned and operated.
Any services or products provided by third parties are not provided by, affiliated with or related to Better Homes and Gardens Real Estate LLC, or its affiliated companies.