
2614 Johnson Mill Rd, Forest Hill, MD 21050
Local realty services provided by:Better Homes and Gardens Real Estate Realty Connect
2614 Johnson Mill Rd,Forest Hill, MD 21050
$515,000
- 2 Beds
- 1 Baths
- 912 sq. ft.
- Single family
- Active
Listed by: aimee c o'neill
Office: o'neill enterprises realty
MLS#:MDHR2060568
Source:BRIGHTMLS
Price summary
- Price:$515,000
- Price per sq. ft.:$564.69
About this home
The Value is in the land! Large single home site with creek bottom and wooded area. Existing Home Site with drilled well, septic system and BGE electric service. The existing AG Lease will be terminated by the Seller but could be extended with the current tenant farmer, at the Buyer's option. The property is sold in "As Is Existing dwelling is in dilapidated condition. The Hold Harmless Agreement must be signed and returned to the listing office before the appointment to show will be confirmed.
Contact an agent
Home facts
- Year built:1945
- Subdivision & Development:NONE AVAILABLE
- Listing ID #:MDHR2060568
- Added:2 day(s) ago
- Updated:October 08, 2026 at 02:05 PM
Rooms and interior
- Bedrooms:2
- Total bathrooms:1
- Full bathrooms:1
- Dining Description:Dining Area, Dining Room, Formal/Separate Dining Room
- Bathrooms Description:Bathroom 1
- Kitchen Description:Kitchen - Eat-In
- Basement:Yes
- Basement Description:Connecting Stairway, Interior Access, Unfinished
- Living area:912 sq. ft.
Heating and cooling
- Heating:Forced Air, Oil
Structure and exterior
- Roof:Composite, Shingle
- Year built:1945
- Building area:912 sq. ft.
- Lot area:17.38 Acres
- Lot Features:Backs to Trees, Crops Reserved, Front Yard, Landscaping, Level, Open, Rear Yard, Road Frontage, Rural, SideYard(s), Vegetation Planting
- Architectural Style:Ranch/Rambler
- Construction Materials:Vinyl Siding
- Exterior Features:Porch(es)
- Foundation Description:Block
- Levels:1 Story
Schools
- High school:NORTH HARFORD
- Middle school:NORTH HARFORD
- Elementary school:FOREST HILL
Utilities
- Water:Well
- Sewer:On Site Septic
Finances and disclosures
- Price:$515,000
- Price per sq. ft.:$564.69
Features and amenities
- Laundry features:Hookup
Parking
- Parking description:Detached Garage, Garage - Front Entry, Paved Driveway
- Garage:Yes
- Garage spaces:1
New listings near 2614 Johnson Mill Rd
- Coming SoonOpen Sat, 2 to 4pm
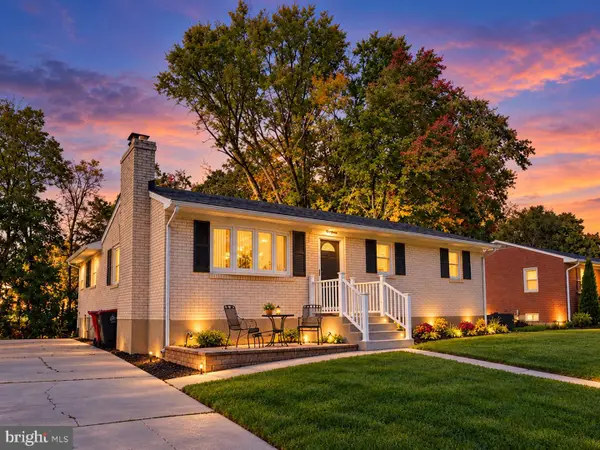 $395,000Coming Soon3 beds 3 baths1,672 sq. ft.
218 Bynum Ridge Rd, FOREST HILL, MD 21050
MLS# MDHR2060822Listed by: RE/MAX COMPONENTS - Coming Soon
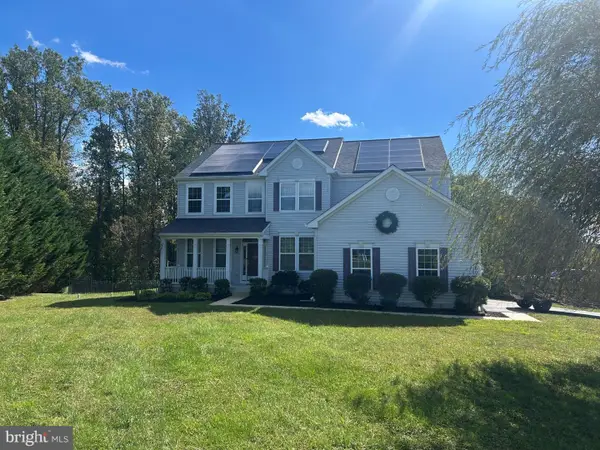 $999,500Coming Soon5 beds 4 baths5,172 sq. ft.
1605 Kiersten Ct, FOREST HILL, MD 21050
MLS# MDHR2060762Listed by: ROSARIO REALTY - Coming Soon
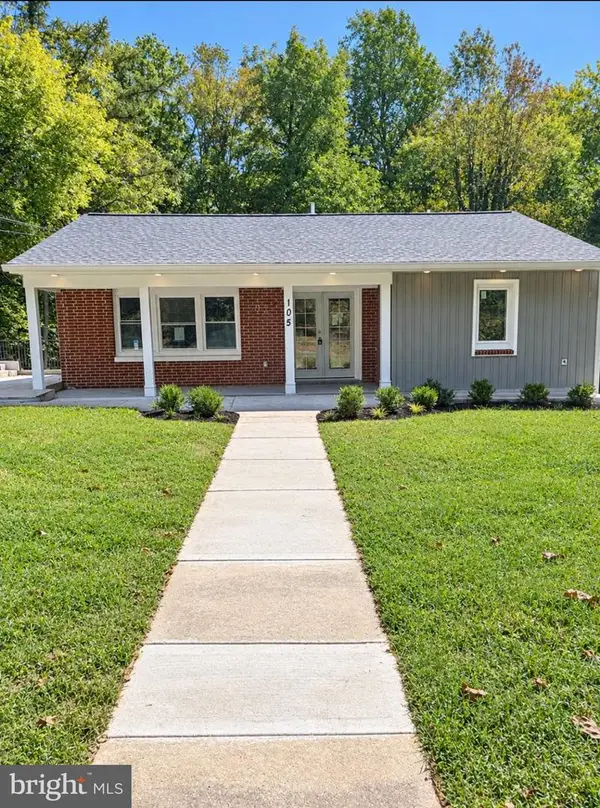 $415,000Coming Soon3 beds 3 baths1,930 sq. ft.
105 Rock Spring Church Rd, FOREST HILL, MD 21050
MLS# MDHR2060622Listed by: SIGNATURE REALTY GROUP,LLC - Coming Soon
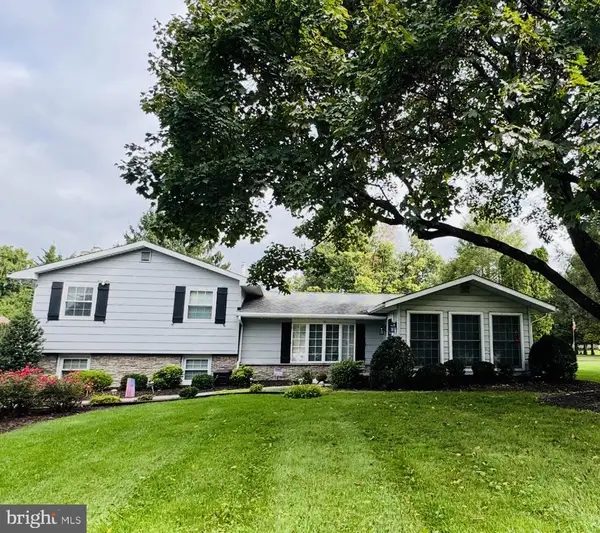 $600,000Coming Soon3 beds 3 baths2,114 sq. ft.
402 E Jarrettsville Rd, FOREST HILL, MD 21050
MLS# MDHR2060610Listed by: BERKSHIRE HATHAWAY HOMESERVICES PENFED REALTY - Coming Soon
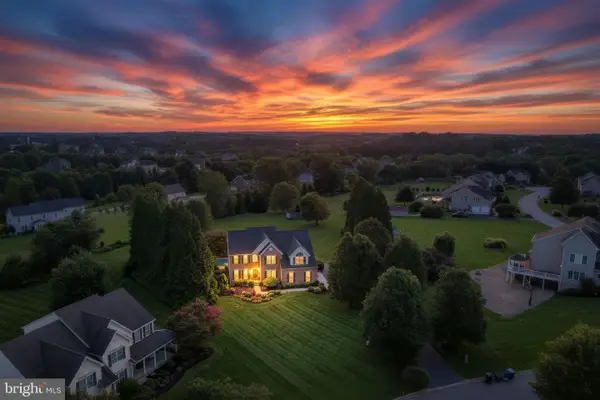 $899,999Coming Soon4 beds 5 baths5,380 sq. ft.
78 Lillian Ct, FOREST HILL, MD 21050
MLS# MDHR2060068Listed by: CUMMINGS & CO REALTORS - New
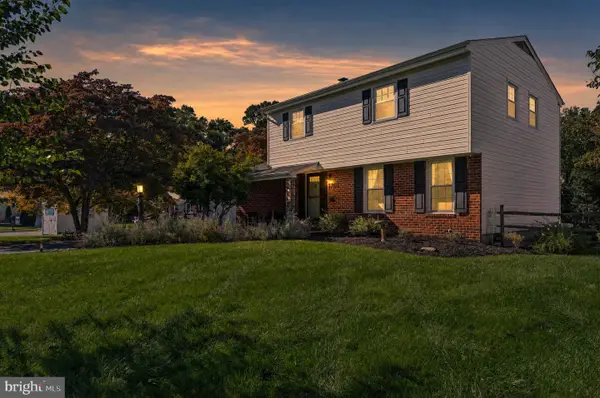 $479,900Active4 beds 3 baths1,626 sq. ft.
1701 Samantha Dr, FOREST HILL, MD 21050
MLS# MDHR2060774Listed by: KELLY AND CO REALTY, LLC - New
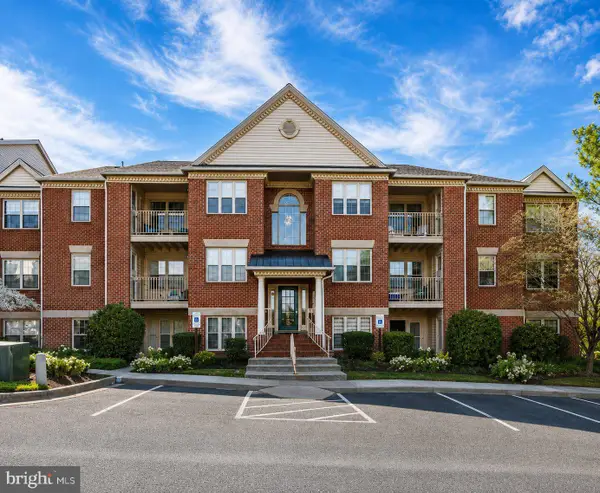 $214,900Active2 beds 1 baths1,070 sq. ft.
1710 Landmark Dr #3d, FOREST HILL, MD 21050
MLS# MDHR2057720Listed by: COLDWELL BANKER REALTY - Open Sat, 2 to 3pmNew
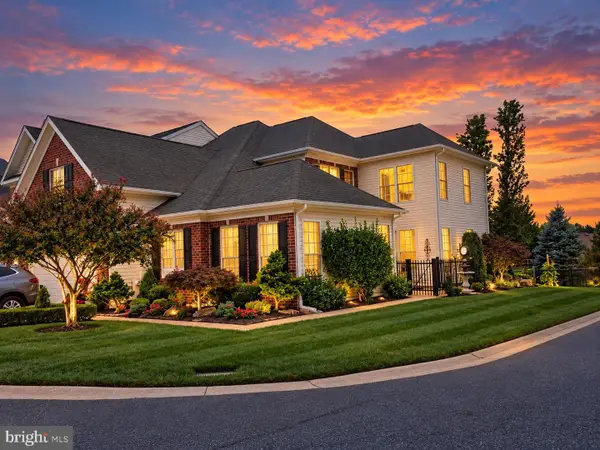 $589,990Active3 beds 3 baths2,801 sq. ft.
406 Shellbark Ct, FOREST HILL, MD 21050
MLS# MDHR2060690Listed by: GHIMIRE HOMES - New
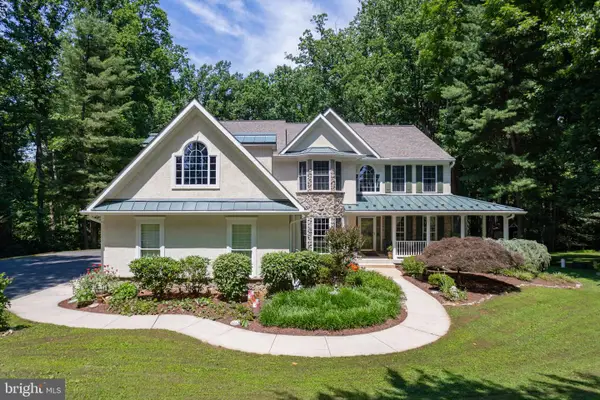 $919,900Active4 beds 5 baths5,731 sq. ft.
1314 Grafton Shop Rd, BEL AIR, MD 21014
MLS# MDHR2060550Listed by: COLDWELL BANKER REALTY


Protect your home and budget from life's surprises with an Assurant Home Warranty, backed by a partner that supports you through every step of homeownership. Explore Plans.
© 2026 Better Homes and Gardens Real Estate LLC. An Anywhere Real Estate company. All rights reserved. Better Homes and Gardens® Real Estate is a registered trademark owned by Meredith Operations Corporation, licensed to Better Homes and Gardens Real Estate LLC and used with permission. Better Homes and Gardens Real Estate LLC fully supports the principles of the Fair Housing Act and the Equal Opportunity Act. Listing information is deemed reliable but is not guaranteed accurate.
Each office is independently owned and operated.
Any services or products provided by third parties are not provided by, affiliated with or related to Better Homes and Gardens Real Estate LLC, or its affiliated companies.