
283 Cherry Tree Sq, Forest Hill, MD 21050
Local realty services provided by:Better Homes and Gardens Real Estate Cassidon Realty
283 Cherry Tree Sq,Forest Hill, MD 21050
$370,000
- 3 Beds
- 3 Baths
- - sq. ft.
- Townhouse
- Sold
Listed by: denise kenney
Office: cummings & co realtors
MLS#:MDHR2055640
Source:BRIGHTMLS
Sorry, we are unable to map this address
Price summary
- Price:$370,000
- Monthly HOA dues:$131
About this home
OPEN HOUSE CANCELED! This home in Spenceola Farms is immaculate! Beautifully maintained and updated 3-bedroom, 2.5-bath townhome offers the perfect blend of comfort, space, and convenience! An adorable front porch adds even more charm and curb appeal.
The updated kitchen features new appliances, a reverse osmosis water system (2023), lots of windows and natural light while overlooking the backyard. Luxury vinyl plank flooring flows through the main living areas, complementing the bright and open layout. Finished lower level with walkout that leads to the backyard. The spacious primary suite boasts vaulted ceilings, new windows (2026) and a private en suite bath.
Enjoy the maintenance free deck, installed in 2024 that overlooks the fully fenced backyard complete with a storage shed. The roof was replaced approximately in 2018, new sliding door in kitchen in 2020, water heater replaced in 2023.
The Community amenities include a clubhouse, pool, playground, walking paths, and direct access to the Ma & Pa Trail. Conveniently located just minutes from shopping, restaurants, downtown Bel Air, and easy access to the I-95 corridor....
Contact an agent
Home facts
- Year built:1996
- Listing ID #:MDHR2055640
- Added:44 day(s) ago
- Updated:July 11, 2026 at 05:39 AM
Rooms and interior
- Bedrooms:3
- Total bathrooms:3
- Full bathrooms:2
- Half bathrooms:1
- Flooring:Carpet, Laminated
- Dining Description:Combination Kitchen/Dining, Dining Room
- Bathrooms Description:Full Bath, Half Bath, Primary Bath(s), Primary Bathroom
- Kitchen Description:Built-In Microwave, Carpet, Dishwasher, Disposal, Exhaust Fan, Kitchen - Island, Oven/Range - Gas, Refrigerator, Stainless Steel Appliances
- Bedroom Description:Carpet, Primary Bedroom, Walk In Closet(s)
- Basement:Yes
- Basement Description:Fully Finished, Rear Entrance, Walkout Level
Heating and cooling
- Cooling:Ceiling Fan(s), Central A/C
- Heating:Central, Natural Gas
Structure and exterior
- Roof:Architectural Shingle
- Year built:1996
- Lot Features:Backs - Open Common Area
- Architectural Style:Colonial
- Construction Materials:Vinyl Siding
- Exterior Features:Deck(s)
- Foundation Description:Permanent
- Levels:3 Story
Schools
- High school:BEL AIR
- Middle school:BEL AIR
Utilities
- Water:Public
- Sewer:Public Sewer
Finances and disclosures
- Price:$370,000
- Tax amount:$2,913 (2025)
Features and amenities
- Laundry features:Dryer - Electric, Washer
- Amenities:Carpet, Ceiling Fan(s), Sprinkler System
Parking
- Parking description:Assigned, On Street
New listings near 283 Cherry Tree Sq
- Coming Soon
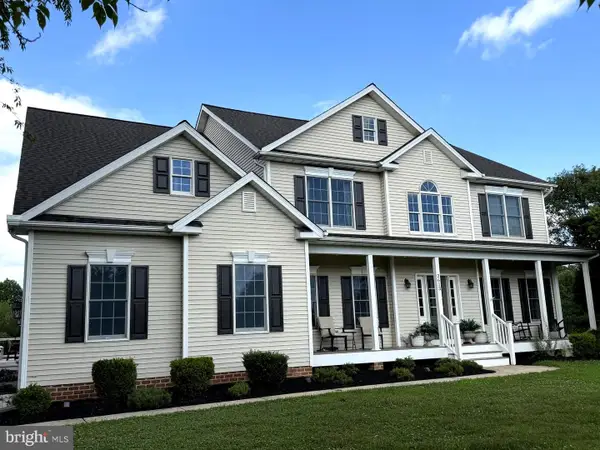 $925,000Coming Soon5 beds 5 baths
2613 Johnson Mill Rd, FOREST HILL, MD 21050
MLS# MDHR2057478Listed by: AMERICAN PREMIER REALTY, LLC - Coming Soon
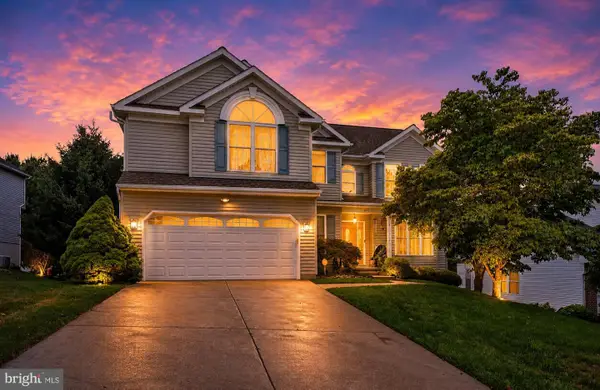 $750,000Coming Soon5 beds 4 baths
805 Delray Ct, FOREST HILL, MD 21050
MLS# MDHR2057496Listed by: NEXT STEP REALTY - New
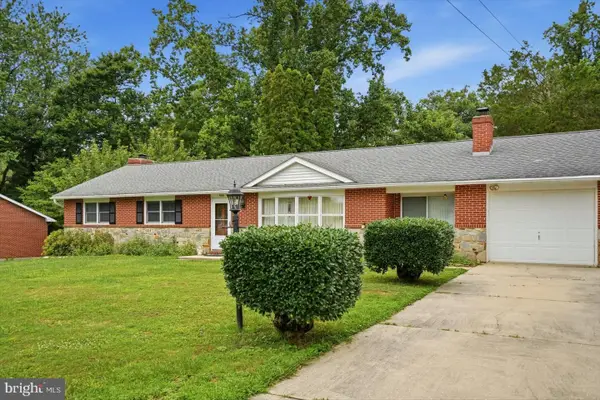 $429,900Active4 beds 2 baths2,111 sq. ft.
1004 Bernadette Dr, FOREST HILL, MD 21050
MLS# MDHR2057334Listed by: BERKSHIRE HATHAWAY HOMESERVICES HOMESALE REALTY - Coming Soon
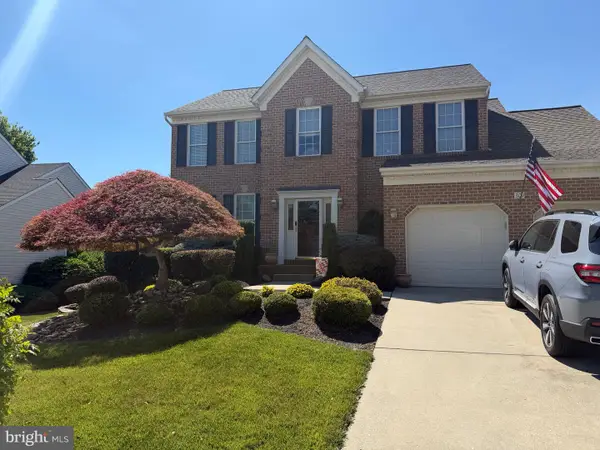 $669,990Coming Soon4 beds 4 baths
309 Streett Cir, FOREST HILL, MD 21050
MLS# MDHR2057292Listed by: CUMMINGS & CO REALTORS - New
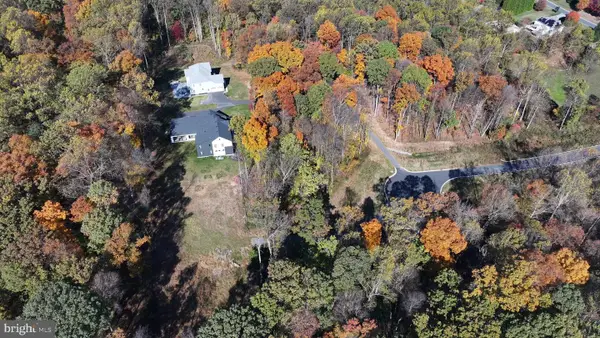 $250,000Active1.06 Acres
1705 Moonriver Ct, FOREST HILL, MD 21050
MLS# MDHR2056578Listed by: TEN OAK BROKERS, LLC - New
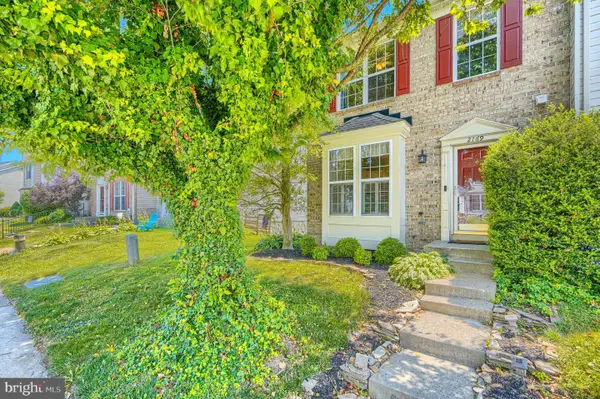 $360,000Active3 beds 4 baths1,779 sq. ft.
2169 Sewanee Dr, FOREST HILL, MD 21050
MLS# MDHR2055586Listed by: CUMMINGS & CO REALTORS 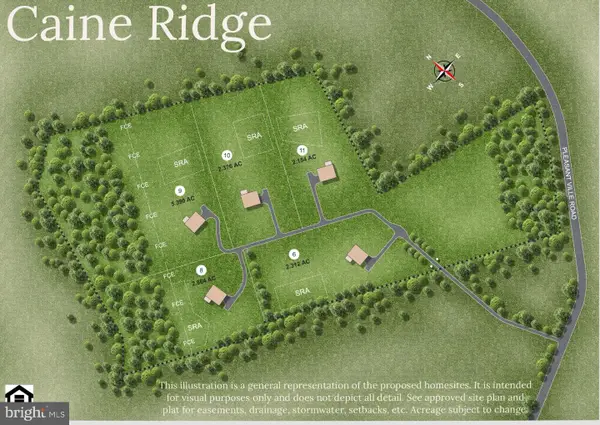 $325,000Active5.3 Acres
1932 Pleasantville Rd, FOREST HILL, MD 21050
MLS# MDHR2056570Listed by: TEN OAK BROKERS, LLC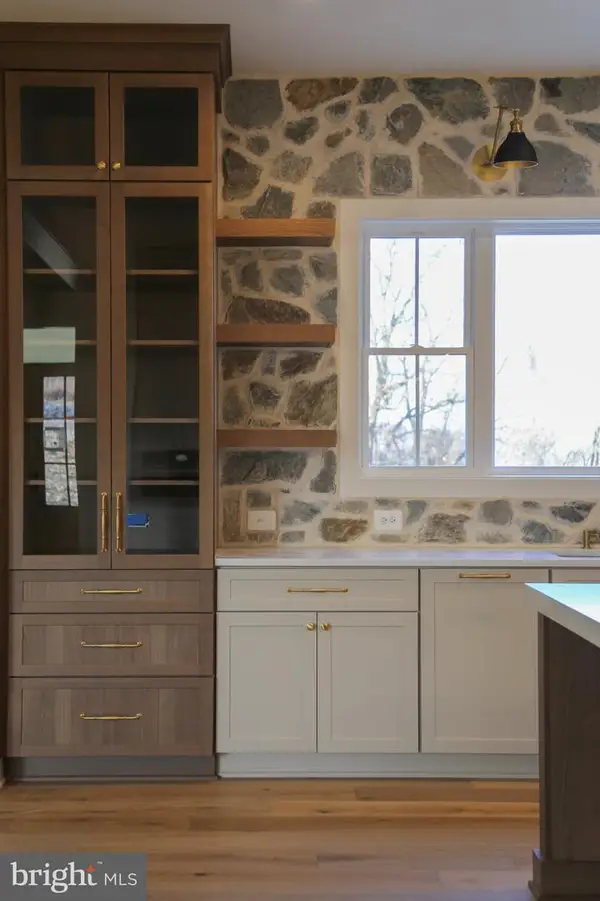 $1,500,000Active4 beds 4 baths4,200 sq. ft.
1930 Pleasantville Rd, FOREST HILL, MD 21050
MLS# MDHR2056580Listed by: TEN OAK BROKERS, LLC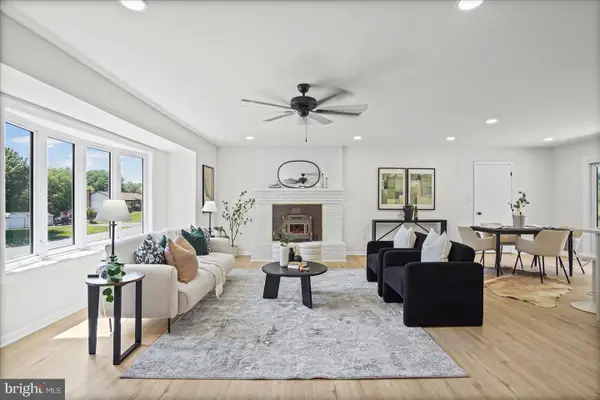 $524,900Pending5 beds 3 baths2,618 sq. ft.
2235 Warfield Dr, FOREST HILL, MD 21050
MLS# MDHR2056754Listed by: BERKSHIRE HATHAWAY HOMESERVICES HOMESALE REALTY $775,000Pending5 beds 5 baths3,682 sq. ft.
2224 Warfield Dr, FOREST HILL, MD 21050
MLS# MDHR2056768Listed by: CUMMINGS & CO REALTORS


Protect your home and budget from life's surprises with an Assurant Home Warranty, backed by a partner that supports you through every step of homeownership. Explore Plans.
© 2026 Better Homes and Gardens Real Estate LLC. An Anywhere Real Estate company. All rights reserved. Better Homes and Gardens® Real Estate is a registered trademark owned by Meredith Operations Corporation, licensed to Better Homes and Gardens Real Estate LLC and used with permission. Better Homes and Gardens Real Estate LLC fully supports the principles of the Fair Housing Act and the Equal Opportunity Act. Listing information is deemed reliable but is not guaranteed accurate.
Each office is independently owned and operated.
Any services or products provided by third parties are not provided by, affiliated with or related to Better Homes and Gardens Real Estate LLC, or its affiliated companies.