
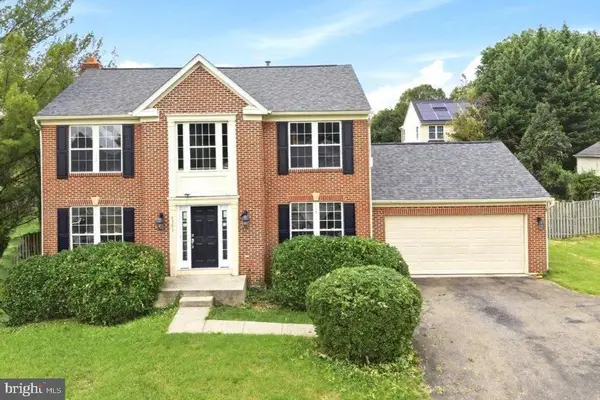
1011 Colleen Ct, Fort Washington, MD 20744
Local realty services provided by:Better Homes and Gardens Real Estate Cassidon Realty
Upcoming open houses
- Sun, Nov 1501:00 pm - 03:00 pm
Listed by: emily jackson
Office: northrop realty
MLS#:MDPG2225272
Source:BRIGHTMLS
Price summary
- Price:$850,000
- Price per sq. ft.:$237.7
About this home
Welcome to 1011 Colleen Court, an exceptional luxury residence in desirable Fort Washington, Maryland, offering 5 bedrooms, 4 full bathrooms, and 1 half bathroom across three beautifully appointed levels. Combining elegant architectural details, sophisticated living spaces, and extraordinary entertaining amenities, this impressive home delivers luxury, comfort, and privacy. A magnificent two story foyer welcomes you with soaring ceilings, an elegant chandelier, and an upper level overlook. Beautiful lighting and a combination of ceramic tile, wood, laminate plank, and carpeting enhance the home's distinctive character. The formal dining room features French doors opening to a spacious kitchen with stainless steel appliances, cooktop, generous dining space, and built in desk. Off of the kitchen, an inviting family room showcases a fireplace and access to the expansive rear deck and gazebo. A separate study with French doors, private wet bar, built in wine rack, and dedicated deck access provides an ideal home office or retreat. A half bathroom completes this level. Upstairs, 4 spacious bedrooms and 3 full bathrooms offer exceptional accommodations. The luxurious primary suite features cathedral ceilings, a private fireplace, wet bar with wine storage, custom walk in closet, and private balcony overlooking the backyard. Its spa inspired bathroom showcases a sunken jetted soaking tub and an oversized walk in shower with rainfall showerhead, multiple body sprays, handheld wand, and striking mosaic accent wall. A secondary bedroom enjoys a private ensuite bathroom, while two additional bedrooms share a full bath. An open landing overlooking the foyer offers flexible sitting space. The finished walkout lower level is an entertainer's dream, featuring an expansive recreation room with a third fireplace, built in shelving, wet bar, and secondary kitchen equipped with a stove, microwave, and sink. A dedicated wine room, 5th bedroom with French doors, bonus room, and full bathroom provide versatility for guests or extended living. Outside, an expansive deck with gazebo overlooks a massive fenced backyard surrounded by mature trees and peaceful wooded scenery. An impressive front lawn adds to the property's estate like appeal. Ideally located near Olde Forte Village Shopping Center, The Shoppes at Livingston Square, National Harbor, Fort Washington Park and Marina, National Golf Club, Henson Creek Golf Course, and Southern Regional Technology and Recreation Complex. Convenient access to Indian Head Highway, the Capital Beltway, nearby Park & Ride options, Washington, D.C., and Northern Virginia completes this extraordinary offering. Select photos have been virtually staged....
Contact an agent
Home facts
- Year built:1988
- Subdivision & Development:RIVERVIEW ACRES
- Listing ID #:MDPG2225272
- Added:1 day(s) ago
- Updated:November 13, 2026 at 06:44 AM
Rooms and interior
- Bedrooms:5
- Total bathrooms:5
- Full bathrooms:4
- Half bathrooms:1
- Flooring:Carpet, Ceramic Tile, Luxury Vinyl Plank
- Dining Description:Combination Kitchen/Dining, Dining Area, Dining Room, Formal/Separate Dining Room
- Bathrooms Description:Primary Bath(s)
- Kitchen Description:2nd Kitchen, Breakfast Area, Built-Ins, Cooktop, Crown Moldings, Dishwasher, Exhaust Fan, Kitchen - Eat-In, Kitchen - Gourmet, Kitchen - Island, Microwave, Oven - Wall, Pantry, Recessed Lighting, Refrigerator, Wet/Dry Bar, Wine Storage
- Bedroom Description:Primary Bedroom, Walk In Closet(s)
- Basement:Yes
- Basement Description:Fully Finished, Interior Access, Rear Entrance, Shelving, Walkout Level
- Living area:3,576 sq. ft.
Heating and cooling
- Cooling:Central A/C
- Heating:Forced Air, Natural Gas
Structure and exterior
- Year built:1988
- Building area:3,576 sq. ft.
- Lot area:0.94 Acres
- Architectural Style:Colonial, Traditional
- Construction Materials:Brick
- Exterior Features:Balcony, Deck(s), Screened
- Foundation Description:Slab
- Levels:3 Story
Schools
- High school:FRIENDLY
- Middle school:ACCOKEEK ACADEMY
Utilities
- Water:Public
- Sewer:Public Sewer
Finances and disclosures
- Price:$850,000
- Price per sq. ft.:$237.7
- Tax amount:$12,503 (2026)
Features and amenities
- Laundry features:Dryer, Has Laundry, Washer
- Amenities:Bar, Built-Ins, Ceiling Fan(s), Crown Moldings, Main Entrance Lock, Recessed Lighting, Smoke Detector, Wet/Dry Bar
Parking
- Parking description:Attached Garage, Garage - Side Entry, Inside Access
- Garage:Yes
- Garage spaces:2
New listings near 1011 Colleen Ct
- Coming Soon
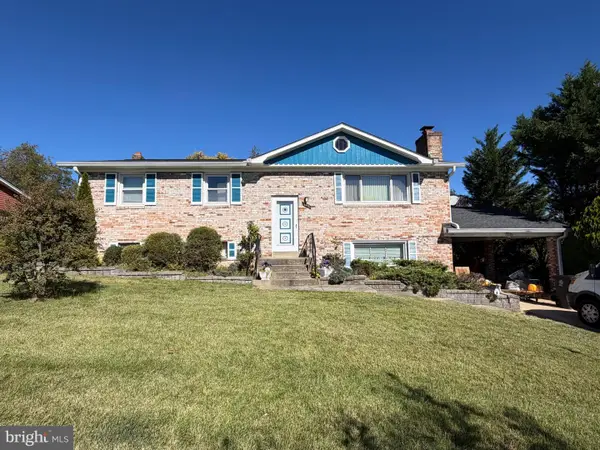 $450,000Coming Soon5 beds 3 baths2,340 sq. ft.
2016 Tinker Dr, FORT WASHINGTON, MD 20744
MLS# MDPG2223122Listed by: SAMSON PROPERTIES - Coming Soon
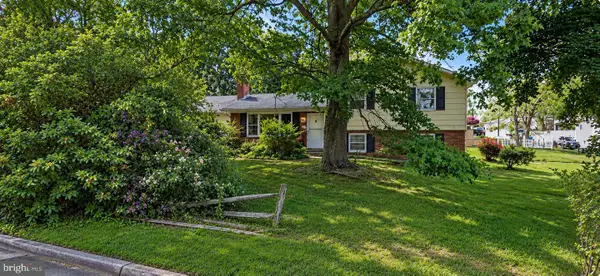 $400,000Coming Soon3 beds 2 baths1,775 sq. ft.
2901 Testway Ave, FORT WASHINGTON, MD 20744
MLS# MDPG2223496Listed by: EXP REALTY, LLC - Coming Soon
 $550,000Coming Soon4 beds 3 baths2,198 sq. ft.
1714 Old Drummer Boy Ln, FORT WASHINGTON, MD 20744
MLS# MDPG2219652Listed by: EXP REALTY, LLC - Coming Soon
 $299,990Coming Soon4 beds 2 baths1,800 sq. ft.
3213 Tucker Rd, FORT WASHINGTON, MD 20744
MLS# MDPG2223350Listed by: HOMESMART - Coming Soon
 $399,999Coming Soon3 beds 3 baths2,250 sq. ft.
2805 Rose Valley Dr, FORT WASHINGTON, MD 20744
MLS# MDPG2221130Listed by: CENTURY 21 NEW MILLENNIUM - New
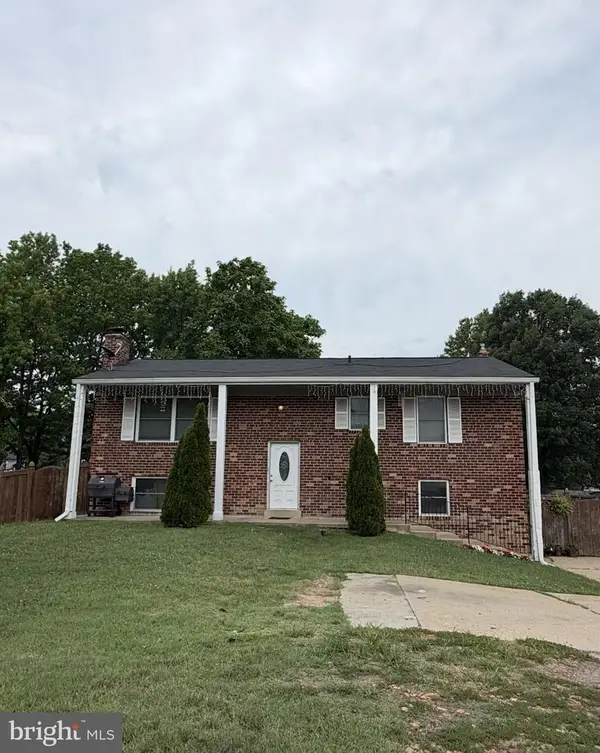 $460,000Active6 beds 3 baths1,144 sq. ft.
7307 Allentown Rd, FORT WASHINGTON, MD 20744
MLS# MDPG2225510Listed by: SAMSON PROPERTIES - New
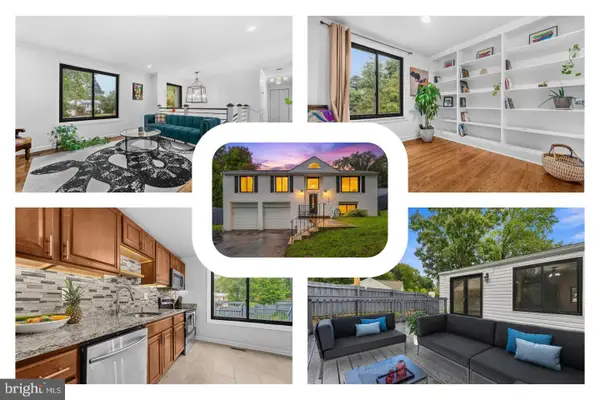 $475,000Active4 beds 2 baths1,605 sq. ft.
302 Taurus Dr, FORT WASHINGTON, MD 20744
MLS# MDPG2225380Listed by: REDFIN CORP - New
 $274,900Active4 beds 3 baths1,668 sq. ft.
7504 Grange Hall Dr, FORT WASHINGTON, MD 20744
MLS# MDPG2225466Listed by: D.S.A. PROPERTIES & INVESTMENTS LLC - New
 $560,000Active4 beds 3 baths2,940 sq. ft.
6903 Bock Rd, FORT WASHINGTON, MD 20744
MLS# MDPG2225440Listed by: EXP REALTY, LLC


Protect your home and budget from life's surprises with an Assurant Home Warranty, backed by a partner that supports you through every step of homeownership. Explore Plans.
© 2026 Better Homes and Gardens Real Estate LLC. An Anywhere Real Estate company. All rights reserved. Better Homes and Gardens® Real Estate is a registered trademark owned by Meredith Operations Corporation, licensed to Better Homes and Gardens Real Estate LLC and used with permission. Better Homes and Gardens Real Estate LLC fully supports the principles of the Fair Housing Act and the Equal Opportunity Act. Listing information is deemed reliable but is not guaranteed accurate.
Each office is independently owned and operated.
Any services or products provided by third parties are not provided by, affiliated with or related to Better Homes and Gardens Real Estate LLC, or its affiliated companies.