
1107 Swan Creek Rd, Fort Washington, MD 20744
Local realty services provided by:Better Homes and Gardens Real Estate Valley Partners
Listed by: tamera graves
Office: keller williams select realtors of annapolis
MLS#:MDPG2216030
Source:BRIGHTMLS
Price summary
- Price:$805,000
- Price per sq. ft.:$215.3
About this home
Welcome to 1107 Swan Creek Road, where timeless space meets sophisticated, modern design. Beautifully situated on an expansive approximately ¾-acre lot, this impressive Fort Washington residence has been completely remodeled throughout, creating a truly move-in-ready home with the style, finishes, and comfort today's buyers are looking for. Step inside to discover a bright, refreshed interior where thoughtful updates and designer-inspired finishes create an inviting backdrop for both everyday living and entertaining. At the heart of the home is the stunning gourmet kitchen, completely transformed with modern finishes, generous workspace, abundant cabinetry, and an open, upscale feel designed for everything from casual meals to memorable gatherings. The home's beautifully remodeled spa-inspired bathrooms provide private retreats with sophisticated finishes and a relaxing, contemporary aesthetic. With approximately 3,739 square feet of finished living space, six bedrooms, 4 baths, multiple living and entertaining areas, a basement, and an attached two-car garage with a circular driveway, there is exceptional flexibility for today's lifestyle. Outside, the spacious ¾-acre homesite provides a wonderful sense of privacy and room to enjoy the outdoors—an increasingly rare combination so close to the Washington metropolitan area. The location is another standout. Enjoy convenient access to everyday shopping, dining, parks and recreation, while being just a short drive from the Potomac River, historic Fort Washington Park, National Harbor, MGM National Harbor, Tanger Outlets, and the Capital Beltway. National Harbor offers an outstanding collection of waterfront restaurants, shopping, entertainment and year-round events, while nearby Fort Washington Park provides scenic surroundings, recreation and a fascinating glimpse into the area's history.
Completely remodeled. Spacious. Stylish. Conveniently located. 1107 Swan Creek Road offers the opportunity to enjoy the feel of a newly updated home on a substantial homesite in one of Fort Washington's established residential settings. Schedule your private showing and experience this exceptional transformation for yourself....
Contact an agent
Home facts
- Year built:1975
- Subdivision & Development:DONNY BROOK
- Listing ID #:MDPG2216030
- Added:47 day(s) ago
- Updated:October 08, 2026 at 02:05 PM
Rooms and interior
- Bedrooms:6
- Total bathrooms:4
- Full bathrooms:3
- Half bathrooms:1
- Dining Description:Combination Dining/Living, Combination Kitchen/Dining, Dining Area
- Bathrooms Description:Primary Bath(s)
- Kitchen Description:Breakfast Area, Built-In Microwave, Built-In Range, Combination Kitchen/Living, Dishwasher, Disposal, Exhaust Fan, Kitchen - Eat-In, Kitchen - Gourmet, Microwave, Oven - Single, Oven/Range - Gas, Recessed Lighting, Refrigerator, Upgraded Countertops, Water Heater
- Bedroom Description:Walk In Closet(s)
- Basement:Yes
- Basement Description:Daylight, Improved, Partial, Walkout Level
- Living area:3,739 sq. ft.
Heating and cooling
- Cooling:Heat Pump(s)
- Heating:Heat Pump - Gas BackUp, Natural Gas
Structure and exterior
- Year built:1975
- Building area:3,739 sq. ft.
- Lot area:0.75 Acres
- Lot Features:Backs to Trees
- Architectural Style:Colonial
- Construction Materials:Frame
- Exterior Features:Patio(s)
- Foundation Description:Slab
- Levels:3 Story
Utilities
- Water:Public
- Sewer:Public Sewer
Finances and disclosures
- Price:$805,000
- Price per sq. ft.:$215.3
- Tax amount:$7,917 (2026)
Features and amenities
- Laundry features:Hookup
- Amenities:Bar, Recessed Lighting
Parking
- Parking description:Attached Garage, Circular Driveway, Concrete Driveway, Garage - Front Entry, Inside Access
- Garage:Yes
- Garage spaces:2
New listings near 1107 Swan Creek Rd
- Coming Soon
 $444,000Coming Soon5 beds 2 baths2,520 sq. ft.
6802 Bock Rd, FORT WASHINGTON, MD 20744
MLS# MDPG2221918Listed by: WEICHERT, REALTORS - Coming Soon
 $445,000Coming Soon4 beds 4 baths2,412 sq. ft.
6909 Calvin St, FORT WASHINGTON, MD 20744
MLS# MDPG2221708Listed by: REAL BROKER, LLC - Coming Soon
 $499,900Coming Soon5 beds 3 baths1,212 sq. ft.
12710 Gable Ct, FORT WASHINGTON, MD 20744
MLS# MDPG2219008Listed by: ATLAS ONE REALTY - Coming Soon
 $399,999Coming Soon3 beds 3 baths2,250 sq. ft.
2805 Rose Valley Dr, FORT WASHINGTON, MD 20744
MLS# MDPG2221130Listed by: CENTURY 21 NEW MILLENNIUM - Coming Soon
 $445,000Coming Soon5 beds 2 baths1,056 sq. ft.
10214 Griff Dr, FORT WASHINGTON, MD 20744
MLS# MDPG2221122Listed by: SMART REALTY, LLC - Coming Soon
 $460,000Coming Soon3 beds 3 baths1,404 sq. ft.
3701 Copperville Way, FORT WASHINGTON, MD 20744
MLS# MDPG2221068Listed by: SAMSON PROPERTIES - Coming Soon
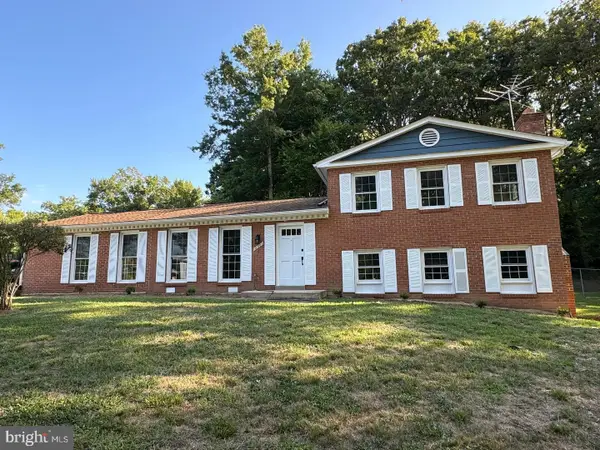 $579,900Coming Soon4 beds 3 baths2,029 sq. ft.
12301 Asbury Dr, FORT WASHINGTON, MD 20744
MLS# MDPG2220874Listed by: KELLER WILLIAMS PREFERRED PROPERTIES - Coming Soon
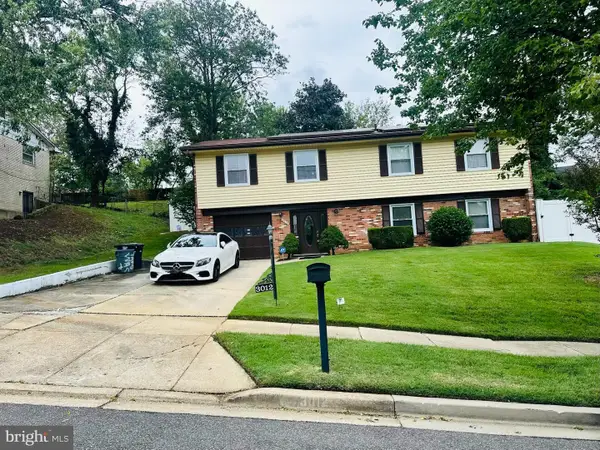 $399,900Coming Soon4 beds 3 baths1,372 sq. ft.
3012 Melisa Dr, FORT WASHINGTON, MD 20744
MLS# MDPG2220610Listed by: FATHOM REALTY MD, LLC - Coming SoonOpen Sat, 1 to 4pm
 $625,000Coming Soon5 beds 4 baths4,900 sq. ft.
13111 Glasgow Way, FORT WASHINGTON, MD 20744
MLS# MDPG2219464Listed by: KELLER WILLIAMS PREFERRED PROPERTIES - New
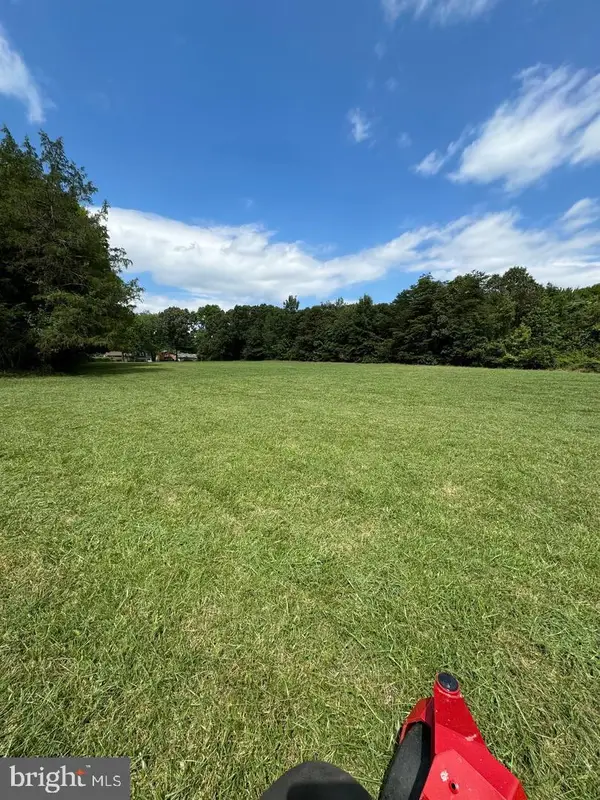 $699,000Active9.75 Acres
10125 Allentown Rd Rd, FORT WASHINGTON, MD 20744
MLS# MDPG2221742Listed by: SAMSON PROPERTIES


Protect your home and budget from life's surprises with an Assurant Home Warranty, backed by a partner that supports you through every step of homeownership. Explore Plans.
© 2026 Better Homes and Gardens Real Estate LLC. An Anywhere Real Estate company. All rights reserved. Better Homes and Gardens® Real Estate is a registered trademark owned by Meredith Operations Corporation, licensed to Better Homes and Gardens Real Estate LLC and used with permission. Better Homes and Gardens Real Estate LLC fully supports the principles of the Fair Housing Act and the Equal Opportunity Act. Listing information is deemed reliable but is not guaranteed accurate.
Each office is independently owned and operated.
Any services or products provided by third parties are not provided by, affiliated with or related to Better Homes and Gardens Real Estate LLC, or its affiliated companies.