
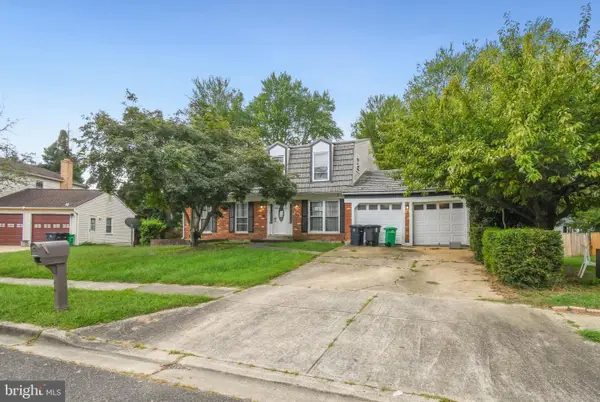
12903 Dauphin Ct, Fort Washington, MD 20744
Local realty services provided by:Better Homes and Gardens Real Estate Murphy & Co.
12903 Dauphin Ct,Fort Washington, MD 20744
$520,000
- 4 Beds
- 3 Baths
- 2,250 sq. ft.
- Single family
- Pending
Listed by: diedra v alexander
Office: long & foster real estate, inc.
MLS#:MDPG2212350
Source:BRIGHTMLS
Price summary
- Price:$520,000
- Price per sq. ft.:$231.11
About this home
Welcome to 12903 Dauphin Court, an inviting residence set on a established court in sought-after Fort Washington. With approximately 2,250 square feet of living space on the top 2 levels and the basement level with 810 square feet on an expansive 0.37-acre homesite, this property offers a refined sense of space, privacy, and possibility. Its classic conventional design is complemented by multiple living areas, an attached garage, a partially finished lower level, and a wood burning fireplace that creates an elegant focal point for gathering and entertaining.
Inside, the home presents a graceful and flexible layout designed to accommodate both relaxed everyday living and memorable occasions. The partially finished lower level extends the living experience, offering exceptional versatility for a media lounge, private office, fitness space, guest retreat, or curated storage. Outdoors, the generous lot with a screened in deck/porch creates a private backdrop for dining, garden design, recreation, or quiet evenings at home, while the attached garage adds a welcome layer of convenience.
Ideally positioned in Prince George’s County, this Fort Washington address offers a distinguished balance of neighborhood comfort and regional accessibility. Enjoy proximity to commuter routes, parks, shopping, dining, and everyday conveniences, with National Harbor, Washington, D.C., and Northern Virginia within easy reach. For buyers seeking generous proportions, timeless character, and an address with lasting potential, 12903 Dauphin Court offers an exceptional opportunity....
Contact an agent
Home facts
- Year built:1969
- Subdivision & Development:FOREST KNOLLS
- Listing ID #:MDPG2212350
- Added:57 day(s) ago
- Updated:September 19, 2026 at 08:31 AM
Rooms and interior
- Bedrooms:4
- Total bathrooms:3
- Full bathrooms:2
- Half bathrooms:1
- Flooring:Carpet, Ceramic Tile, Concrete, Hardwood
- Dining Description:Dining Room, Formal/Separate Dining Room
- Kitchen Description:Kitchen - Eat-In
- Basement:Yes
- Basement Description:Daylight, Outside Entrance, Partial, Partially Finished, Walkout Level
- Living area:2,250 sq. ft.
Heating and cooling
- Cooling:Heat Pump(s)
- Heating:90% Forced Air, Electric
Structure and exterior
- Roof:Architectural Shingle
- Year built:1969
- Building area:2,250 sq. ft.
- Lot area:0.37 Acres
- Architectural Style:Traditional
- Construction Materials:Frame
- Exterior Features:Deck(s), Patio(s), Porch(es)
- Foundation Description:Block, Slab
- Levels:3 Story
Utilities
- Sewer:Public Sewer
Finances and disclosures
- Price:$520,000
- Price per sq. ft.:$231.11
- Tax amount:$6,067 (2025)
Features and amenities
- Amenities:Natural Gas Available, Window Treatments
Parking
- Parking description:Attached Garage, Garage - Front Entry
- Garage:Yes
- Garage spaces:2
New listings near 12903 Dauphin Ct
- Coming Soon
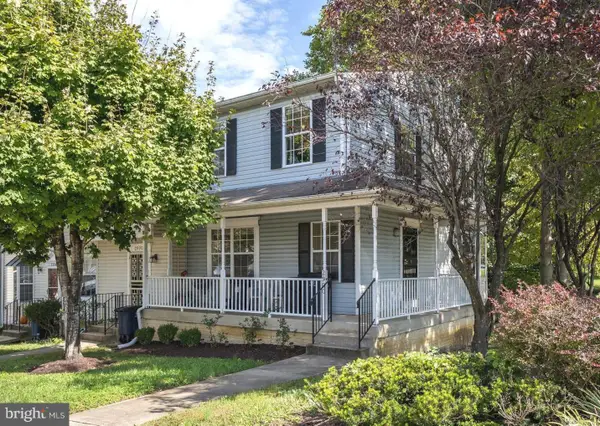 $372,500Coming Soon3 beds 3 baths1,810 sq. ft.
2900 Henson Bridge Ter, FORT WASHINGTON, MD 20744
MLS# MDPG2219362Listed by: OPULENCE REALTY SOLUTIONS LLC - Coming Soon
 $625,000Coming Soon5 beds 4 baths4,900 sq. ft.
13111 Glasgow Way, FORT WASHINGTON, MD 20744
MLS# MDPG2219464Listed by: KELLER WILLIAMS PREFERRED PROPERTIES - Coming Soon
 $275,000Coming Soon1 beds 1 baths1,012 sq. ft.
3809 Webster Pl, FORT WASHINGTON, MD 20744
MLS# MDPG2219358Listed by: KELLER WILLIAMS PREFERRED PROPERTIES - Coming Soon
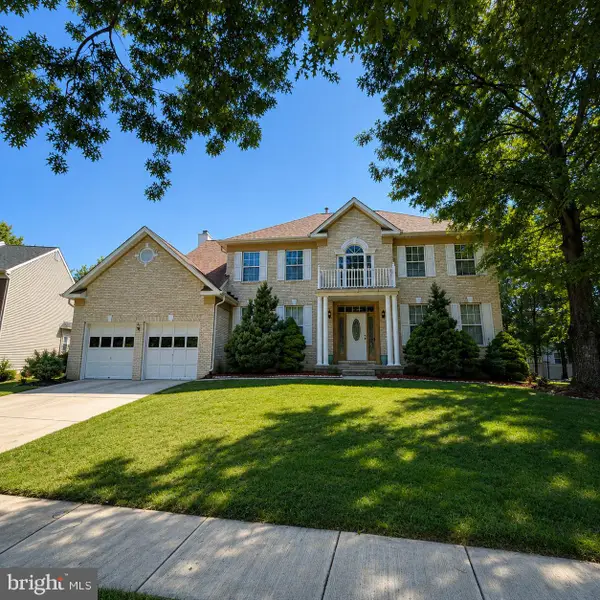 $559,900Coming Soon4 beds 4 baths3,286 sq. ft.
10006 Highland Vw Vw, FORT WASHINGTON, MD 20744
MLS# MDPG2218488Listed by: KELLER WILLIAMS REALTY DULLES - New
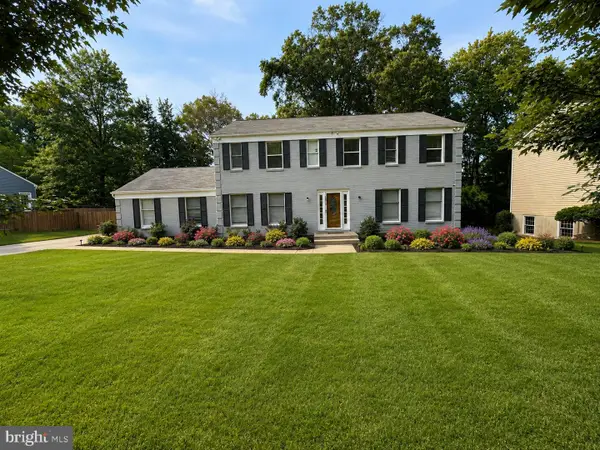 $580,000Active6 beds 4 baths3,332 sq. ft.
12919 Asbury Dr, FORT WASHINGTON, MD 20744
MLS# MDPG2219780Listed by: COMPASS - New
 $75,000Active0.46 Acres
610 River Bend Rd, FORT WASHINGTON, MD 20744
MLS# MDPG2219540Listed by: SAMSON PROPERTIES - New
 $75,000Active0.46 Acres
614 River Bend Rd, FORT WASHINGTON, MD 20744
MLS# MDPG2219542Listed by: SAMSON PROPERTIES - New
 $75,000Active0.46 Acres
618 River Bend Rd, FORT WASHINGTON, MD 20744
MLS# MDPG2219544Listed by: SAMSON PROPERTIES - New
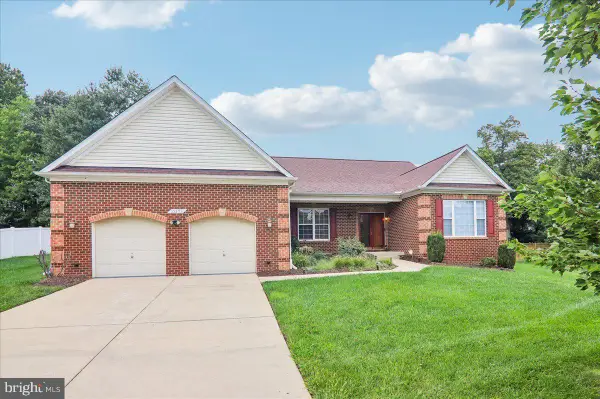 $680,000Active5 beds 5 baths2,500 sq. ft.
13103 Lenfant Dr, FORT WASHINGTON, MD 20744
MLS# MDPG2215098Listed by: COLDWELL BANKER REALTY - New
 $350,000Active3 beds 3 baths2,322 sq. ft.
12609 Lagrange Ct, FORT WASHINGTON, MD 20744
MLS# MDPG2219474Listed by: COMPASS


Protect your home and budget from life's surprises with an Assurant Home Warranty, backed by a partner that supports you through every step of homeownership. Explore Plans.
© 2026 Better Homes and Gardens Real Estate LLC. An Anywhere Real Estate company. All rights reserved. Better Homes and Gardens® Real Estate is a registered trademark owned by Meredith Operations Corporation, licensed to Better Homes and Gardens Real Estate LLC and used with permission. Better Homes and Gardens Real Estate LLC fully supports the principles of the Fair Housing Act and the Equal Opportunity Act. Listing information is deemed reliable but is not guaranteed accurate.
Each office is independently owned and operated.
Any services or products provided by third parties are not provided by, affiliated with or related to Better Homes and Gardens Real Estate LLC, or its affiliated companies.