
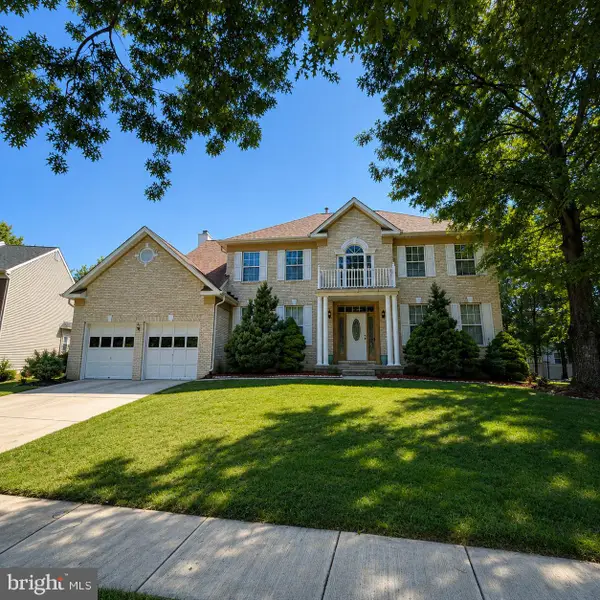
13106 Parkridge Cir, Fort Washington, MD 20744
Local realty services provided by:Better Homes and Gardens Real Estate GSA Realty
13106 Parkridge Cir,Fort Washington, MD 20744
$510,000
- 4 Beds
- 3 Baths
- 2,490 sq. ft.
- Single family
- Active
Listed by: mitzi l henson
Office: taylor properties
MLS#:MDPG2215034
Source:BRIGHTMLS
Price summary
- Price:$510,000
- Price per sq. ft.:$204.82
About this home
Welcome to 13106 Parkridge Circle, a beautifully updated and thoughtfully maintained home ideally positioned on a quiet cul-de-sac and offering an exceptional blend of stylish interiors, comfortable living spaces, privacy, and outdoor enjoyment.
Step inside to a fresh, inviting interior enhanced by newly refinished hardwood floors on the upper level, new carpeting in the family room, and neutral paint throughout. The beautifully renovated kitchen is a true highlight, featuring new cabinetry, granite countertops, and upscale appliances—a sophisticated and functional space designed for both everyday living and entertaining. An updated powder room adds another polished touch.
The home's heated sunroom addition provides a wonderful extension of the living space and can easily serve as a relaxing retreat, home office, reading room, or gathering space. French doors open directly to the concrete patio, creating an effortless connection to the outdoors.
The private rear yard is especially inviting, surrounded by a privacy fence and featuring a pergola with ceiling fan, creating a comfortable setting for outdoor dining, entertaining, or simply unwinding at the end of the day. A large storage shed with loft provides exceptional additional storage for gardening equipment, seasonal items, hobbies, and outdoor gear.
The attached garage offers convenient parking and additional storage and features a recently painted floor.
Significant improvements provide added peace of mind, including a new roof and gutters in 2024, newer vinyl windows, and an HVAC system less than 10 years old.
With approximately 2,490 square feet, four bedrooms, 2½ baths, an attached garage, renovated kitchen, heated sunroom, private fenced yard, outdoor entertaining area, substantial storage, and a desirable cul-de-sac setting, this home offers the rare combination of space, privacy, updates, and lifestyle appeal.
Beautifully improved and ready to enjoy, this inviting home offers the comfort of a move-in-ready property in a setting you'll be proud to call home....
Contact an agent
Home facts
- Year built:1968
- Subdivision & Development:FOREST KNOLLS
- Listing ID #:MDPG2215034
- Added:47 day(s) ago
- Updated:September 29, 2026 at 02:00 PM
Rooms and interior
- Bedrooms:4
- Total bathrooms:3
- Full bathrooms:2
- Half bathrooms:1
- Dining Description:Dining Area, Dining Room, Formal/Separate Dining Room
- Bathrooms Description:Bathroom 1, Bathroom 2, Half Bath
- Kitchen Description:Breakfast Area, Built-Ins, Carpet, Crown Moldings, Dishwasher, Disposal, Exhaust Fan, Icemaker, Instant Hot Water, Kitchen - Eat-In, Kitchen - Gourmet, Kitchen - Island, Oven/Range - Electric, Range Hood, Recessed Lighting, Refrigerator, Water Heater
- Bedroom Description:Carpet
- Living area:2,490 sq. ft.
Heating and cooling
- Heating:Electric, Forced Air, Heat Pump(s)
Structure and exterior
- Roof:Architectural Shingle
- Year built:1968
- Building area:2,490 sq. ft.
- Lot area:0.3 Acres
- Lot Features:Cul-de-sac, Front Yard, Level, Rear Yard
- Architectural Style:Colonial
- Construction Materials:Frame
- Exterior Features:Brick, Gutter System, Outbuilding(s), Patio(s), Secure Storage
- Foundation Description:Permanent
- Levels:2 Stories
Utilities
- Water:Public
- Sewer:Public Sewer
Finances and disclosures
- Price:$510,000
- Price per sq. ft.:$204.82
- Tax amount:$6,115 (2025)
Features and amenities
- Laundry features:Dryer, Dryer - Electric, Dryer - Front Loading, Washer
- Amenities:Built-Ins, Carpet, Ceiling Fan(s), Chair Railings, Crown Moldings, Recessed Lighting
Parking
- Parking description:Attached Garage, Garage - Front Entry, Garage Door Opener, Inside Access, Oversized
- Garage:Yes
- Garage spaces:2
New listings near 13106 Parkridge Cir
- Coming Soon
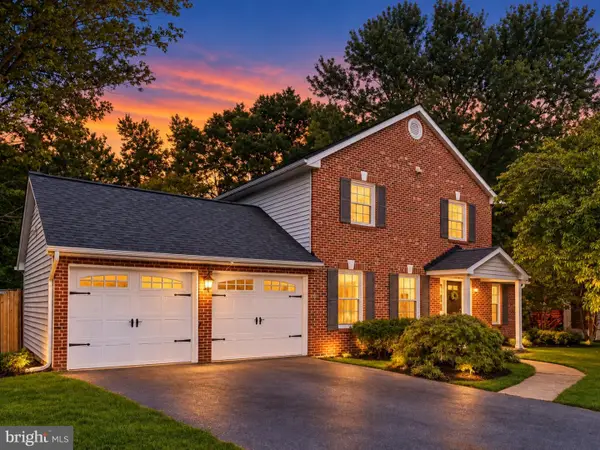 $495,000Coming Soon3 beds 3 baths1,948 sq. ft.
13700 Pendleton St, FORT WASHINGTON, MD 20744
MLS# MDPG2215948Listed by: DMV PRIME PROPERTIES - Coming Soon
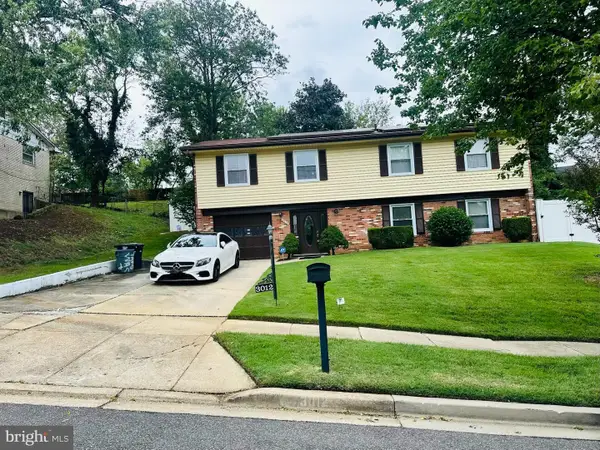 $399,900Coming Soon4 beds 3 baths1,372 sq. ft.
3012 Melisa Dr, FORT WASHINGTON, MD 20744
MLS# MDPG2220610Listed by: FATHOM REALTY MD, LLC - Coming SoonOpen Sun, 1 to 3pm
 $699,900Coming Soon4 beds 4 baths4,020 sq. ft.
404 S Parrot Dr, FORT WASHINGTON, MD 20744
MLS# MDPG2220650Listed by: FAIRFAX REALTY SELECT - Coming Soon
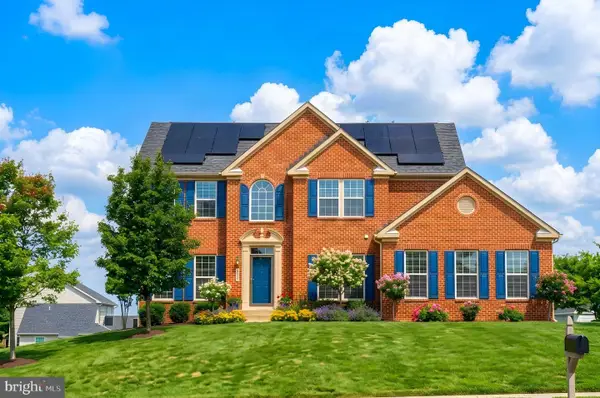 $700,000Coming Soon4 beds 3 baths4,331 sq. ft.
9309 Mount Vernon Way, FORT WASHINGTON, MD 20744
MLS# MDPG2220690Listed by: SAMSON PROPERTIES - Coming Soon
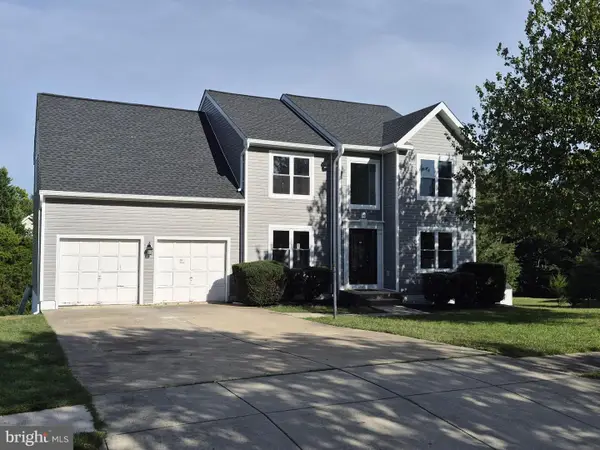 $599,900Coming Soon5 beds 4 baths3,144 sq. ft.
8210 Birdsong Dr, FORT WASHINGTON, MD 20744
MLS# MDPG2220674Listed by: DOUGLAS REALTY LLC - Coming Soon
 $700,000Coming Soon4 beds 4 baths4,192 sq. ft.
103 Cross Foxes Dr, FORT WASHINGTON, MD 20744
MLS# MDPG2219704Listed by: RE/MAX REALTY GROUP - Coming Soon
 $750,000Coming Soon4 beds 4 baths5,350 sq. ft.
13203 Glasgow Way, FORT WASHINGTON, MD 20744
MLS# MDPG2220100Listed by: KELLER WILLIAMS REALTY - Coming SoonOpen Sun, 2 to 4pm
 $625,000Coming Soon4 beds 4 baths3,344 sq. ft.
1908 Orchard Hill Dr, FORT WASHINGTON, MD 20744
MLS# MDPG2220260Listed by: EXP REALTY, LLC - Coming Soon
 $625,000Coming Soon5 beds 4 baths4,900 sq. ft.
13111 Glasgow Way, FORT WASHINGTON, MD 20744
MLS# MDPG2219464Listed by: KELLER WILLIAMS PREFERRED PROPERTIES - Coming Soon
 $559,900Coming Soon4 beds 4 baths3,286 sq. ft.
10006 Highland Vw Vw, FORT WASHINGTON, MD 20744
MLS# MDPG2218488Listed by: KELLER WILLIAMS REALTY DULLES


Protect your home and budget from life's surprises with an Assurant Home Warranty, backed by a partner that supports you through every step of homeownership. Explore Plans.
© 2026 Better Homes and Gardens Real Estate LLC. An Anywhere Real Estate company. All rights reserved. Better Homes and Gardens® Real Estate is a registered trademark owned by Meredith Operations Corporation, licensed to Better Homes and Gardens Real Estate LLC and used with permission. Better Homes and Gardens Real Estate LLC fully supports the principles of the Fair Housing Act and the Equal Opportunity Act. Listing information is deemed reliable but is not guaranteed accurate.
Each office is independently owned and operated.
Any services or products provided by third parties are not provided by, affiliated with or related to Better Homes and Gardens Real Estate LLC, or its affiliated companies.