
1586 Potomac Heights Dr #231, Fort Washington, MD 20744
Local realty services provided by:Better Homes and Gardens Real Estate Reserve
1586 Potomac Heights Dr #231,Fort Washington, MD 20744
$374,850
- 4 Beds
- 3 Baths
- 1,969 sq. ft.
- Townhouse
- Active
Listed by: jim bim, grant bim
Office: winning edge
MLS#:MDPG2216106
Source:BRIGHTMLS
Price summary
- Price:$374,850
- Price per sq. ft.:$190.38
About this home
Fully renovated 4-bedroom, 3 FULL bath home offering nearly 2,000 sq. ft. of finished living space across three levels, including a private primary suite, fully finished lower level and BRAND-NEW HVAC! The bright main level features an open living and dining area and a beautifully renovated kitchen with quartz countertops, stainless steel appliances, upgraded cabinetry and modern finishes throughout. Upstairs you'll find three bedrooms and two completely renovated full bathrooms, including a spacious primary suite with its own private bath. The finished lower level adds exceptional flexibility with a fourth bedroom, third full bathroom, and laundry area, ideal for guests, a home office or additional living space. Enjoy a fenced rear area along with community amenities including an outdoor pool, basketball courts and community center. Conveniently located near shopping, dining, National Harbor, major commuter routes and Washington, D.C. Turnkey and thoughtfully updated throughout, this home delivers nearly 2,000 sq. ft. of flexible living space with 4 bedrooms, 3 full baths, and a layout designed for comfortable everyday living and entertaining....
Contact an agent
Home facts
- Year built:1973
- Subdivision & Development:PINEWOOD HILL
- Listing ID #:MDPG2216106
- Added:49 day(s) ago
- Updated:October 10, 2026 at 01:45 PM
Rooms and interior
- Bedrooms:4
- Total bathrooms:3
- Full bathrooms:3
- Flooring:Carpet, Luxury Vinyl Plank
- Dining Description:Combination Dining/Living, Dining Area, Dining Room
- Bathrooms Description:Full Bath, Primary Bath(s), Primary Bathroom
- Kitchen Description:Built-In Microwave, Carpet, Dishwasher, Disposal, Freezer, Kitchen - Gourmet, Oven/Range - Electric, Recessed Lighting, Refrigerator, Stainless Steel Appliances, Upgraded Countertops
- Bedroom Description:Carpet, Primary Bedroom
- Basement:Yes
- Basement Description:Connecting Stairway, Full, Fully Finished, Heated, Improved, Interior Access, Outside Entrance, Walkout Level
- Living area:1,969 sq. ft.
Heating and cooling
- Cooling:Ceiling Fan(s), Central A/C
- Heating:Electric, Forced Air
Structure and exterior
- Year built:1973
- Building area:1,969 sq. ft.
- Architectural Style:Colonial
- Construction Materials:Brick
- Exterior Features:Brick, Roof
- Foundation Description:Block
- Levels:3 Story
Schools
- High school:FRIENDLY
- Middle school:ISAAC J. GOURDINE
- Elementary school:TAYAC
Utilities
- Water:Public
- Sewer:Public Sewer
Finances and disclosures
- Price:$374,850
- Price per sq. ft.:$190.38
- Tax amount:$3,387 (2025)
Features and amenities
- Laundry features:Has Laundry, Hookup, Laundry
- Amenities:Carpet, Recessed Lighting
Parking
- Parking description:Assigned, Parking Lot
New listings near 1586 Potomac Heights Dr #231
- Coming Soon
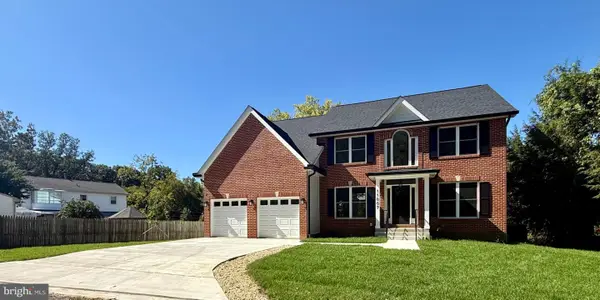 $979,999Coming Soon5 beds 4 baths4,637 sq. ft.
11007 Riverview Rd, FORT WASHINGTON, MD 20744
MLS# MDPG2218518Listed by: NBI REALTY, LLC - Coming Soon
 $293,300Coming Soon3 beds 2 baths1,579 sq. ft.
8725 Grasmere Ct, FORT WASHINGTON, MD 20744
MLS# MDPG2221834Listed by: WEICHERT, REALTORS - Coming SoonOpen Sat, 1 to 3pm
 $499,900Coming Soon5 beds 3 baths1,212 sq. ft.
12710 Gable Ct, FORT WASHINGTON, MD 20744
MLS# MDPG2219008Listed by: ATLAS ONE REALTY - Coming Soon
 $399,999Coming Soon3 beds 3 baths2,250 sq. ft.
2805 Rose Valley Dr, FORT WASHINGTON, MD 20744
MLS# MDPG2221130Listed by: CENTURY 21 NEW MILLENNIUM - Coming Soon
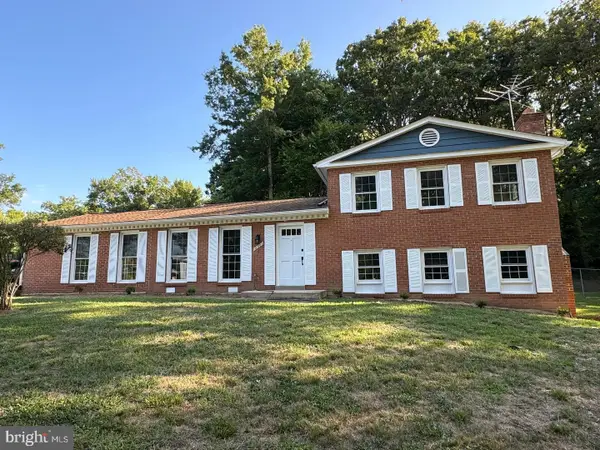 $579,900Coming Soon4 beds 3 baths2,029 sq. ft.
12301 Asbury Dr, FORT WASHINGTON, MD 20744
MLS# MDPG2220874Listed by: KELLER WILLIAMS PREFERRED PROPERTIES - Coming Soon
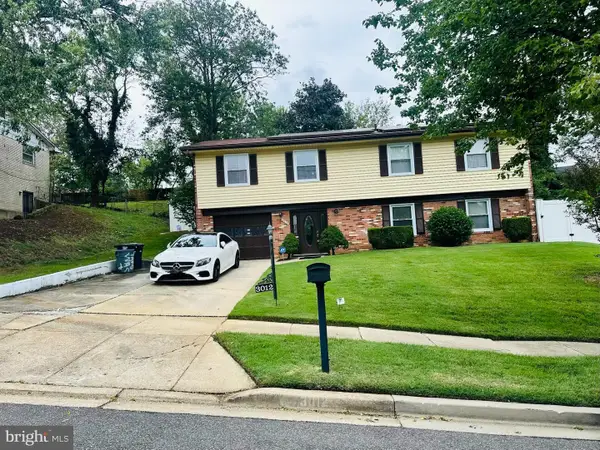 $399,900Coming Soon4 beds 3 baths1,372 sq. ft.
3012 Melisa Dr, FORT WASHINGTON, MD 20744
MLS# MDPG2220610Listed by: FATHOM REALTY MD, LLC - New
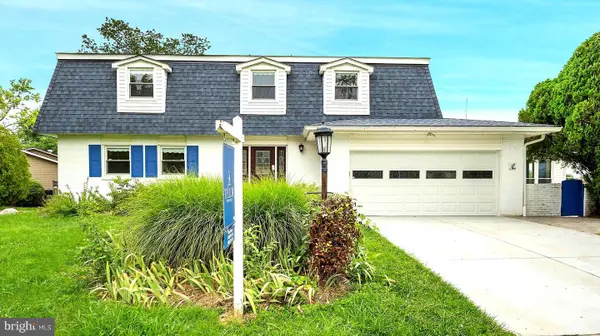 $395,000Active4 beds 3 baths2,490 sq. ft.
13106 Parkridge Cir, FORT WASHINGTON, MD 20744
MLS# MDPG2222146Listed by: TAYLOR PROPERTIES - New
 $519,000Active3 beds 3 baths1,144 sq. ft.
2400 Mary Pl, FORT WASHINGTON, MD 20744
MLS# MDPG2221872Listed by: NBI REALTY, LLC - New
 $685,000Active3 beds 4 baths3,120 sq. ft.
1608 Felwood St, FORT WASHINGTON, MD 20744
MLS# MDPG2221986Listed by: LONG & FOSTER REAL ESTATE, INC. - New
 $560,000Active4 beds 3 baths2,940 sq. ft.
6903 Bock Rd, FORT WASHINGTON, MD 20744
MLS# MDPG2221942Listed by: EXP REALTY, LLC


Protect your home and budget from life's surprises with an Assurant Home Warranty, backed by a partner that supports you through every step of homeownership. Explore Plans.
© 2026 Better Homes and Gardens Real Estate LLC. An Anywhere Real Estate company. All rights reserved. Better Homes and Gardens® Real Estate is a registered trademark owned by Meredith Operations Corporation, licensed to Better Homes and Gardens Real Estate LLC and used with permission. Better Homes and Gardens Real Estate LLC fully supports the principles of the Fair Housing Act and the Equal Opportunity Act. Listing information is deemed reliable but is not guaranteed accurate.
Each office is independently owned and operated.
Any services or products provided by third parties are not provided by, affiliated with or related to Better Homes and Gardens Real Estate LLC, or its affiliated companies.