
2714 Shawn Ct, Fort Washington, MD 20744
Local realty services provided by:Better Homes and Gardens Real Estate Realty Connect
2714 Shawn Ct,Fort Washington, MD 20744
$435,000
- 4 Beds
- 3 Baths
- 2,668 sq. ft.
- Single family
- Pending
Listed by: patricia e johnson
Office: samson properties
MLS#:MDPG2204200
Source:BRIGHTMLS
Price summary
- Price:$435,000
- Price per sq. ft.:$163.04
About this home
Home is back on the market! Buyers are unable to move forward. This home is fully available. VA appraisal completed. Ready for new prospective buyers!
Welcome home to this beautifully maintained raised ranch in Rose Valley Estates. Built in 1966 and offering 1,334 square feet of finished main level living space, this property is designed for comfort, everyday ease, and effortless entertaining.
Step inside through the entry hall and you are greeted by a bright, open main level floor plan that connects the living and dining areas in a natural flow. Rich wood flooring adds warmth and character, while large windows bring in plenty of natural light. The spacious living and dining combination is ideal for intimate evenings at home or gatherings with friends.
The kitchen is a standout feature for anyone who enjoys cooking and hosting. You will find upgraded countertops, stainless steel appliances, and a convenient galley layout. The generously sized granite counter is perfect for casual meals, quick breakfasts, and preparing for the day. Add your bar stools and make it your go to spot for conversation. A breakfast area with a bay window brings a bright, relaxed feel and offers space for morning coffee, meal planning, and casual dining. A pantry provides added storage for all your culinary needs, making the kitchen both functional and stylish.
This home offers three generously sized bedrooms with comfort in mind. All are located on the main level and feature carpeting. Two full bathrooms are thoughtfully appointed with modern fixtures and finishes that enhance the overall feel of the home.
The fully finished basement adds meaningful additional living space and a flexible layout. It is an excellent place to relax or entertain, including a cozy fireplace and open areas that can adapt to your lifestyle. You will also find an additional bedroom and full bathroom, along with flex space that can serve as a home office, private gym, or game room. Storage is available throughout, including under the stairs, a dedicated laundry room, and additional storage areas. There is also an extra lower level exit to the outdoors.
Outside, the home continues to impress. Sliding glass doors lead to a patio, while the elevated garden area is ready for your green thumb. Enjoy the charm of a full peach tree with hanging fruit during the season.
The property is located on a desirable corner lot and offers appealing curb presence. You will notice charming sidewalks and stone retaining walls that add character and enhance the exterior. Spend time outdoors on the expansive patio or porch, perfect for al fresco dining, relaxing, and enjoying the serene surroundings.
Parking is easy with an attached carport and a concrete driveway that accommodates multiple vehicles. Convenient access to public transportation also helps keep daily life simple, with urban amenities not far away.
This is more than a house for sale. It is a home that fits how you live, where you can settle in, entertain comfortably, and enjoy everyday peace. Experience Rose Valley Estates and make this exceptional property your own....
Contact an agent
Home facts
- Year built:1966
- Listing ID #:MDPG2204200
- Added:61 day(s) ago
- Updated:July 28, 2026 at 08:26 AM
Rooms and interior
- Bedrooms:4
- Total bathrooms:3
- Full bathrooms:3
- Flooring:Carpet, Ceramic Tile, Wood
- Dining Description:Combination Dining/Living
- Kitchen Description:Breakfast Area, Built-In Microwave, Carpet, Dishwasher, Disposal, Icemaker, Kitchen - Galley, Oven/Range - Electric, Pantry, Refrigerator, Stainless Steel Appliances, Upgraded Countertops
- Bedroom Description:Carpet
- Basement:Yes
- Basement Description:Connecting Stairway, Daylight, Fully Finished, Heated, Interior Access, Outside Entrance, Partial, Side Entrance, Walkout Level, Windows
- Living area:2,668 sq. ft.
Heating and cooling
- Cooling:Central A/C
- Heating:Central, Electric, Forced Air
Structure and exterior
- Year built:1966
- Building area:2,668 sq. ft.
- Lot Features:Corner Lot/Unit
- Architectural Style:Raised Ranch/Rambler
- Construction Materials:Brick
- Exterior Features:Patio(s), Porch(es), Roof, Sidewalks, Stone Retaining Walls
- Foundation Description:Slab
- Levels:2 Stories
Utilities
- Water:Public
- Sewer:Public Sewer
Finances and disclosures
- Price:$435,000
- Price per sq. ft.:$163.04
- Tax amount:$5,967 (2026)
Features and amenities
- Laundry features:Dryer - Electric, Has Laundry, Washer
- Amenities:Carpet, Ceiling Fan(s), Electric Available
Parking
- Parking description:Attached Carport, Concrete Driveway, On Street
New listings near 2714 Shawn Ct
- Coming Soon
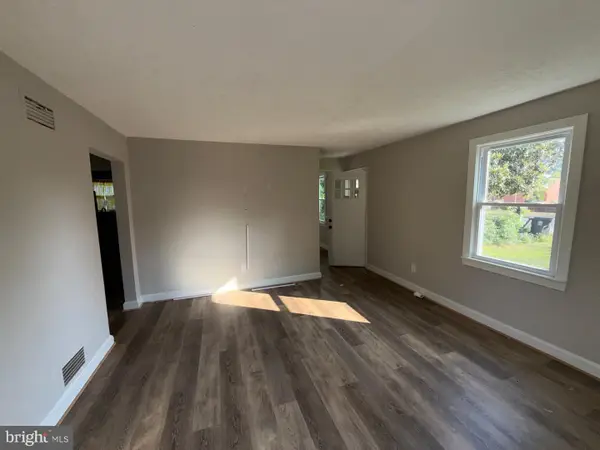 $349,900Coming Soon3 beds 1 baths
7520 Burgess Ln, FORT WASHINGTON, MD 20744
MLS# MDPG2212892Listed by: ALBERTI REALTY, LLC - Coming Soon
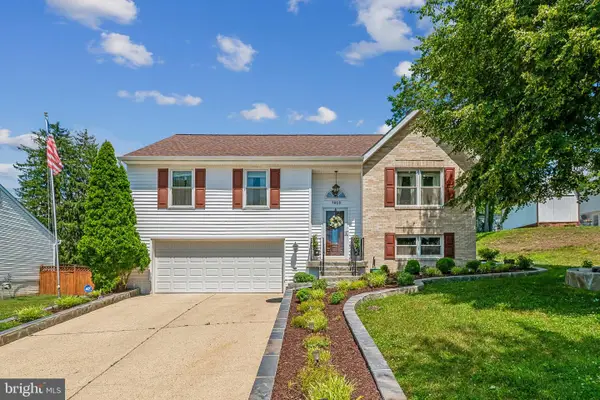 $479,500Coming Soon3 beds 3 baths
7610 Bentree Rd, FORT WASHINGTON, MD 20744
MLS# MDPG2207348Listed by: RICE PREMIER PROPERTIES LLC - New
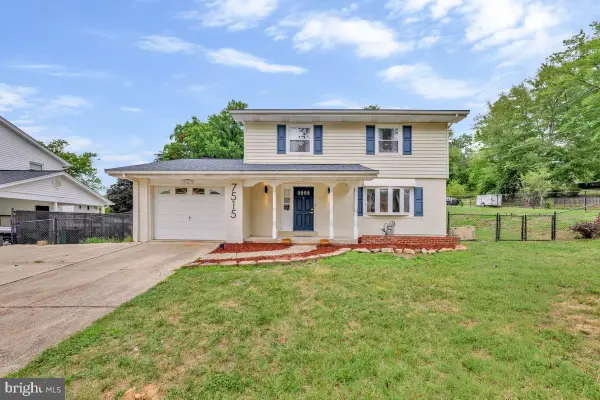 $450,000Active4 beds 3 baths2,468 sq. ft.
7515 Lenham Dr, FORT WASHINGTON, MD 20744
MLS# MDPG2212870Listed by: REAL BROKER, LLC - New
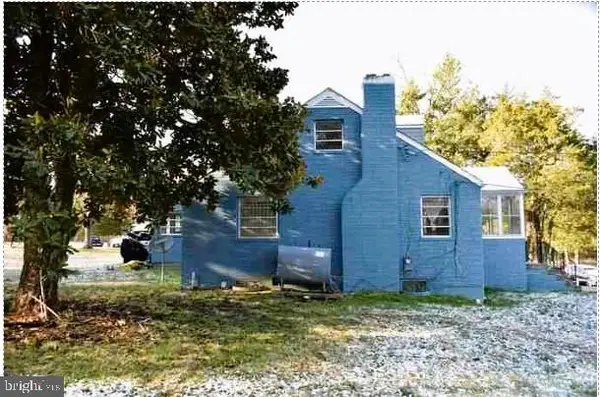 $543,000Active5 beds 3 baths3,188 sq. ft.
9612 Livingston Rd, FORT WASHINGTON, MD 20744
MLS# MDPG2212800Listed by: GLOBAL LINK REALTY, INC. - Coming Soon
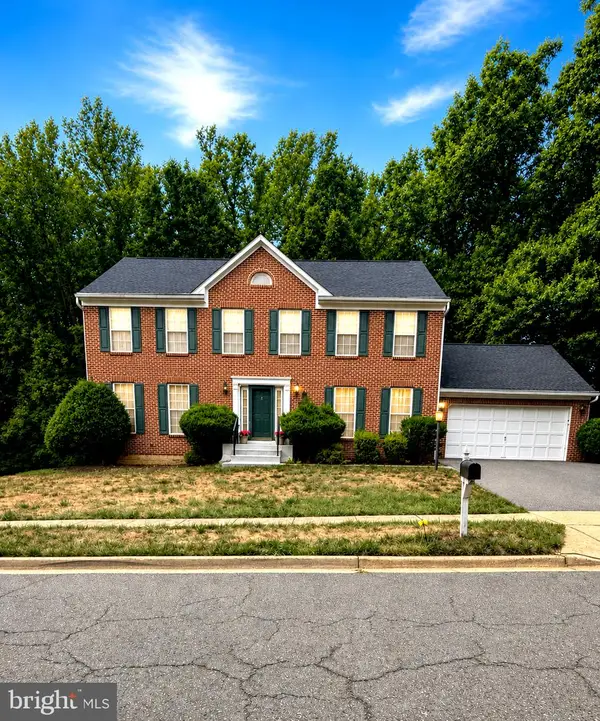 $720,000Coming Soon5 beds 3 baths
1620 Portland Ave, FORT WASHINGTON, MD 20744
MLS# MDPG2212712Listed by: RLAH @PROPERTIES - New
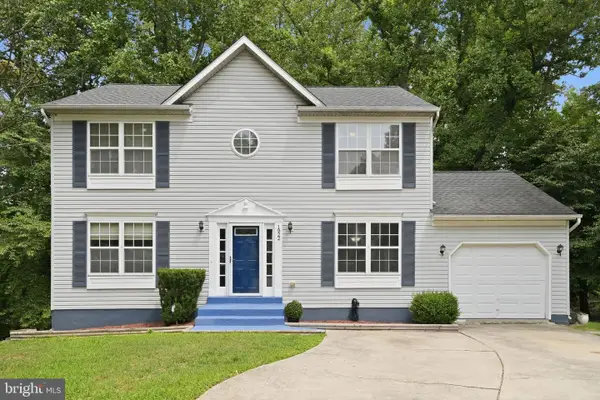 $565,000Active5 beds 4 baths1,904 sq. ft.
1922 Tall Timber Ct, FORT WASHINGTON, MD 20744
MLS# MDPG2212284Listed by: RLAH @PROPERTIES - New
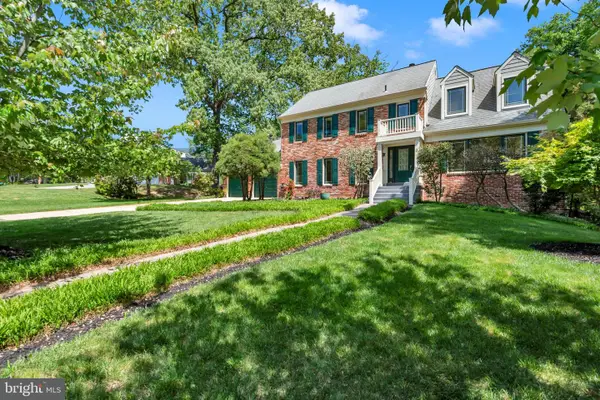 $745,000Active4 beds 4 baths3,510 sq. ft.
12602 Tartan Ln, FORT WASHINGTON, MD 20744
MLS# MDPG2212540Listed by: TTR SOTHEBY'S INTERNATIONAL REALTY - New
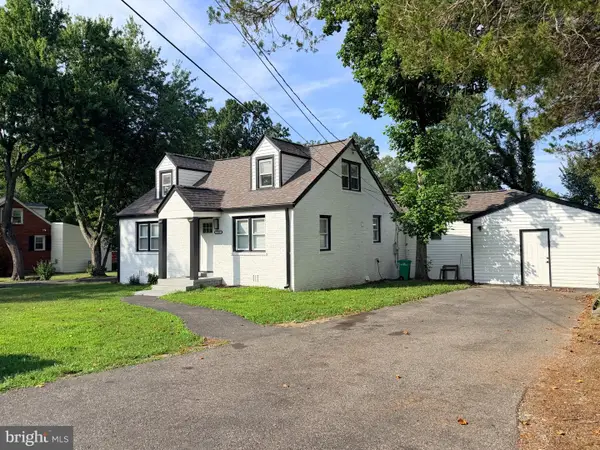 $470,000Active5 beds 3 baths1,586 sq. ft.
7516 Burgess Ln, FORT WASHINGTON, MD 20744
MLS# MDPG2211370Listed by: SPRING HILL REAL ESTATE, LLC. - Coming Soon
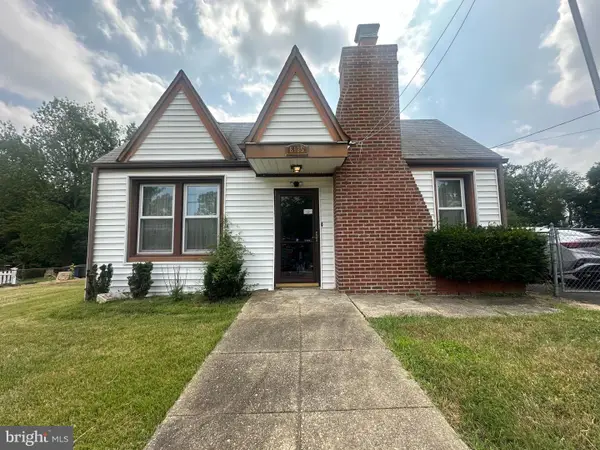 $300,000Coming Soon1 beds 1 baths
8135 Comet Dr, FORT WASHINGTON, MD 20744
MLS# MDPG2212442Listed by: TAYLOR PROPERTIES - New
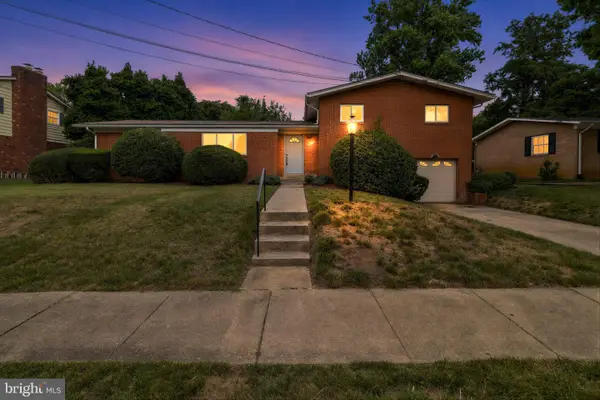 $509,000Active3 beds 3 baths2,667 sq. ft.
2200 Rosecroft Blvd, FORT WASHINGTON, MD 20744
MLS# MDPG2212328Listed by: KELLER WILLIAMS CAPITAL PROPERTIES


Protect your home and budget from life's surprises with an Assurant Home Warranty, backed by a partner that supports you through every step of homeownership. Explore Plans.
© 2026 Better Homes and Gardens Real Estate LLC. An Anywhere Real Estate company. All rights reserved. Better Homes and Gardens® Real Estate is a registered trademark owned by Meredith Operations Corporation, licensed to Better Homes and Gardens Real Estate LLC and used with permission. Better Homes and Gardens Real Estate LLC fully supports the principles of the Fair Housing Act and the Equal Opportunity Act. Listing information is deemed reliable but is not guaranteed accurate.
Each office is independently owned and operated.
Any services or products provided by third parties are not provided by, affiliated with or related to Better Homes and Gardens Real Estate LLC, or its affiliated companies.