
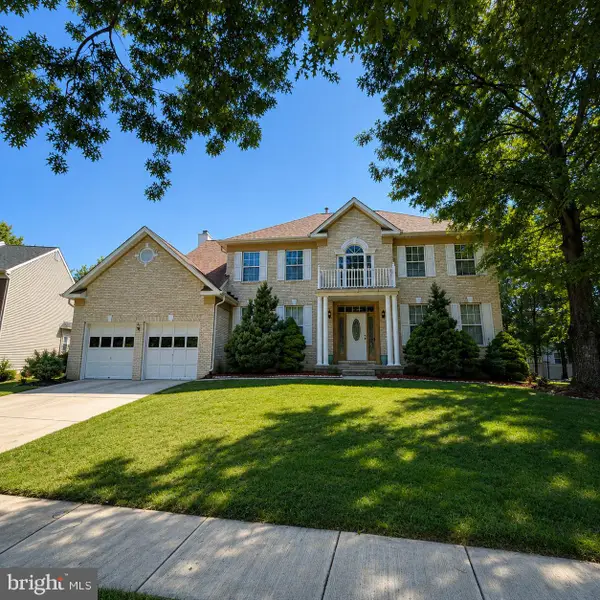
2903 Kingsway Rd, Fort Washington, MD 20744
Local realty services provided by:Better Homes and Gardens Real Estate Reserve
Listed by: india hall
Office: homesmart
MLS#:MDPG2214612
Source:BRIGHTMLS
Price summary
- Price:$439,900
- Price per sq. ft.:$209.48
About this home
SPACE. FLEXIBILITY. NO HOA. AND ROOM TO MAKE IT YOUR OWN.
Welcome to 2903 Kingsway Road, an all-brick Fort Washington home offering something increasingly difficult to find at this price point: more than 2,000 square feet of finished living space, 4 bedrooms, 3 full baths, an oversized 2-car garage, a generous lot, and no HOA.
The main level blends classic character with meaningful updates, including beautifully maintained hardwood floors, abundant natural light, built-in dining room shelving, and two renovated bathrooms featuring porcelain tile. The kitchen offers stainless steel appliances, granite countertops, a dedicated breakfast area, and LVP flooring installed in 2024.
But the real opportunity may be downstairs.
The finished lower level extends the full length of the home and adds approximately 1,000 square feet of usable living space. A spacious recreation area, brick fireplace, full bathroom, additional bedroom with window, bar area, laundry, abundant storage, and a separate exterior entrance give this level tremendous flexibility. Create a guest retreat, home office, gym, media room, hobby space, or a comfortable secondary living area—the footprint is already here for the next owner to personalize.
And unlike many newer communities, there is no HOA—meaning no additional monthly HOA payment and greater freedom to enjoy and personalize your property, subject to applicable county requirements.
Outside, the large, level yard offers space to entertain, garden, play, or create the outdoor setting you envision. The oversized 2-car garage is another standout feature, providing room for vehicles, storage, equipment, projects, and more.
Two wood-burning brick fireplaces add warmth and character, while newer flooring throughout the lower level and staircase creates a carpet-free interior.
Conveniently located near I-495, National Harbor, MGM National Harbor, shopping, dining, Washington, DC, and Northern Virginia, this home delivers space, location, flexibility, and value in one established Fort Washington neighborhood.
Some homes are already finished exactly the way someone else wanted them. This one gives you the opportunity to make it yours....
Contact an agent
Home facts
- Year built:1964
- Subdivision & Development:ROSEDALE ESTATES
- Listing ID #:MDPG2214612
- Added:50 day(s) ago
- Updated:September 29, 2026 at 03:44 AM
Rooms and interior
- Bedrooms:4
- Total bathrooms:3
- Full bathrooms:3
- Flooring:Hardwood
- Bathrooms Description:Primary Bath(s)
- Kitchen Description:Built-In Microwave, Built-Ins, Disposal, Exhaust Fan, Kitchen - Gourmet, Kitchen - Table Space, Microwave, Oven/Range - Electric, Stainless Steel Appliances, Stove, Upgraded Countertops
- Bedroom Description:Entry Level Bedroom
- Basement:Yes
- Basement Description:Connecting Stairway, Full, Fully Finished, Garage Access, Interior Access, Outside Entrance, Rear Entrance, Side Entrance, Windows
- Living area:2,100 sq. ft.
Heating and cooling
- Heating:Forced Air, Natural Gas
Structure and exterior
- Roof:Architectural Shingle, Composite
- Year built:1964
- Building area:2,100 sq. ft.
- Lot area:0.26 Acres
- Architectural Style:Raised Ranch/Rambler
- Construction Materials:Brick
- Exterior Features:Patio(s)
- Foundation Description:Concrete Perimeter
- Levels:2 Stories
Schools
- High school:FRIENDLY
- Elementary school:APPLE GROVE
Utilities
- Water:Public
- Sewer:Public Sewer
Finances and disclosures
- Price:$439,900
- Price per sq. ft.:$209.48
- Tax amount:$4,646 (2025)
Features and amenities
- Laundry features:Dryer, Dryer In Unit, Has Laundry, Washer, Washer In Unit
- Amenities:Bar, Built-Ins, Ceiling Fan(s)
Parking
- Parking description:Additional Storage Area, Attached Garage, Garage - Front Entry, Garage Door Opener, Off Street, Private
- Garage:Yes
- Garage spaces:2
New listings near 2903 Kingsway Rd
- Coming Soon
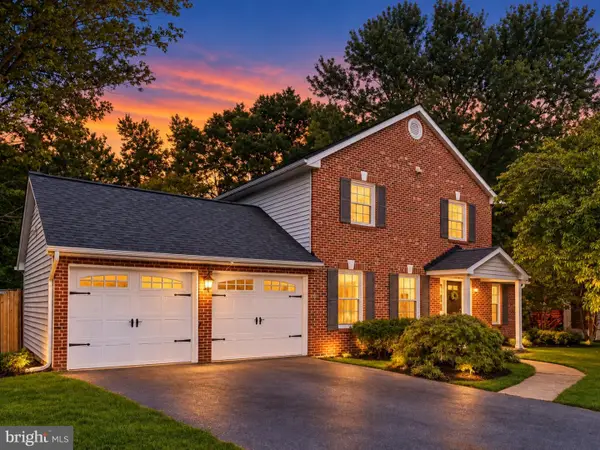 $495,000Coming Soon3 beds 3 baths1,948 sq. ft.
13700 Pendleton St, FORT WASHINGTON, MD 20744
MLS# MDPG2215948Listed by: DMV PRIME PROPERTIES - Coming Soon
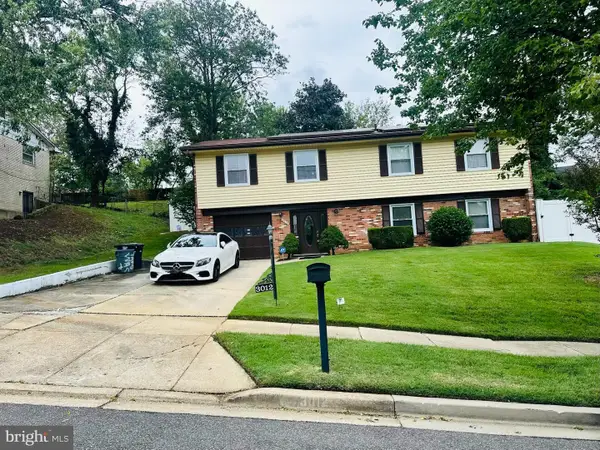 $399,900Coming Soon4 beds 3 baths1,372 sq. ft.
3012 Melisa Dr, FORT WASHINGTON, MD 20744
MLS# MDPG2220610Listed by: FATHOM REALTY MD, LLC - Coming SoonOpen Sun, 1 to 3pm
 $699,900Coming Soon4 beds 4 baths4,020 sq. ft.
404 S Parrot Dr, FORT WASHINGTON, MD 20744
MLS# MDPG2220650Listed by: FAIRFAX REALTY SELECT - Coming Soon
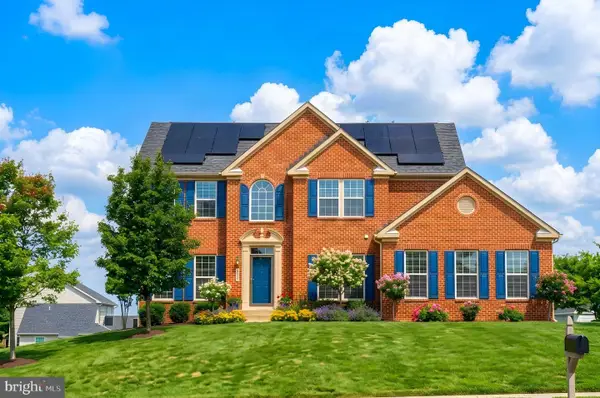 $700,000Coming Soon4 beds 3 baths4,331 sq. ft.
9309 Mount Vernon Way, FORT WASHINGTON, MD 20744
MLS# MDPG2220690Listed by: SAMSON PROPERTIES - Coming Soon
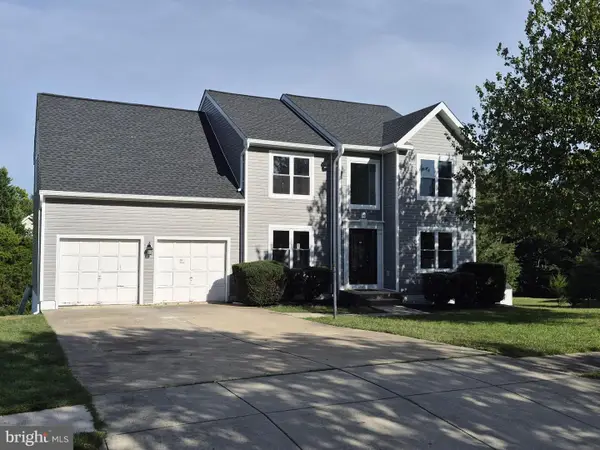 $599,900Coming Soon5 beds 4 baths3,144 sq. ft.
8210 Birdsong Dr, FORT WASHINGTON, MD 20744
MLS# MDPG2220674Listed by: DOUGLAS REALTY LLC - Coming Soon
 $700,000Coming Soon4 beds 4 baths4,192 sq. ft.
103 Cross Foxes Dr, FORT WASHINGTON, MD 20744
MLS# MDPG2219704Listed by: RE/MAX REALTY GROUP - Coming Soon
 $750,000Coming Soon4 beds 4 baths5,350 sq. ft.
13203 Glasgow Way, FORT WASHINGTON, MD 20744
MLS# MDPG2220100Listed by: KELLER WILLIAMS REALTY - Coming SoonOpen Sun, 2 to 4pm
 $625,000Coming Soon4 beds 4 baths3,344 sq. ft.
1908 Orchard Hill Dr, FORT WASHINGTON, MD 20744
MLS# MDPG2220260Listed by: EXP REALTY, LLC - Coming Soon
 $625,000Coming Soon5 beds 4 baths4,900 sq. ft.
13111 Glasgow Way, FORT WASHINGTON, MD 20744
MLS# MDPG2219464Listed by: KELLER WILLIAMS PREFERRED PROPERTIES - Coming Soon
 $559,900Coming Soon4 beds 4 baths3,286 sq. ft.
10006 Highland Vw Vw, FORT WASHINGTON, MD 20744
MLS# MDPG2218488Listed by: KELLER WILLIAMS REALTY DULLES


Protect your home and budget from life's surprises with an Assurant Home Warranty, backed by a partner that supports you through every step of homeownership. Explore Plans.
© 2026 Better Homes and Gardens Real Estate LLC. An Anywhere Real Estate company. All rights reserved. Better Homes and Gardens® Real Estate is a registered trademark owned by Meredith Operations Corporation, licensed to Better Homes and Gardens Real Estate LLC and used with permission. Better Homes and Gardens Real Estate LLC fully supports the principles of the Fair Housing Act and the Equal Opportunity Act. Listing information is deemed reliable but is not guaranteed accurate.
Each office is independently owned and operated.
Any services or products provided by third parties are not provided by, affiliated with or related to Better Homes and Gardens Real Estate LLC, or its affiliated companies.