
6015 Glen Rock Ave, Fort Washington, MD 20744
Local realty services provided by:Better Homes and Gardens Real Estate Realty Connect
6015 Glen Rock Ave,Fort Washington, MD 20744
$325,000
- 3 Beds
- 5 Baths
- 2,072 sq. ft.
- Townhouse
- Pending
Listed by: carl f bell
Office: samson properties
MLS#:MDPG2214804
Source:BRIGHTMLS
Price summary
- Price:$325,000
- Price per sq. ft.:$156.85
- Monthly HOA dues:$112
About this home
Packed with potential, this unique four-level townhome in the Rosecroft Terrace community offers 3 bedrooms, 2 full baths, and 2 half baths. Features include a brick and siding exterior, one-car garage, rear deck, open floor plan, and abundant natural light throughout. Conveniently located near National Harbor, the Capital Beltway, Downtown Washington, D.C., shopping, dining, entertainment, and major commuter routes. Property is in need of repairs and updating, including a known mold issue in the lower-level full bathroom. Property is being Sold As-Is. This is a Short Sale – subject to third-party/bank approval.
Contact an agent
Home facts
- Year built:1994
- Subdivision & Development:ROSECROFT TERRACE
- Listing ID #:MDPG2214804
- Added:48 day(s) ago
- Updated:September 29, 2026 at 09:39 AM
Rooms and interior
- Bedrooms:3
- Total bathrooms:5
- Full bathrooms:3
- Half bathrooms:2
- Basement:Yes
- Basement Description:Fully Finished
- Living area:2,072 sq. ft.
Heating and cooling
- Cooling:Ceiling Fan(s), Central A/C
- Heating:Heat Pump(s), Natural Gas
Structure and exterior
- Year built:1994
- Building area:2,072 sq. ft.
- Lot area:0.04 Acres
- Architectural Style:Colonial
- Construction Materials:Frame
- Levels:4 Story
Utilities
- Water:Public
- Sewer:Public Sewer
Finances and disclosures
- Price:$325,000
- Price per sq. ft.:$156.85
- Tax amount:$5,374 (2025)
Parking
- Parking description:Detached Garage, Garage - Front Entry
- Garage:Yes
- Garage spaces:1
New listings near 6015 Glen Rock Ave
- Coming Soon
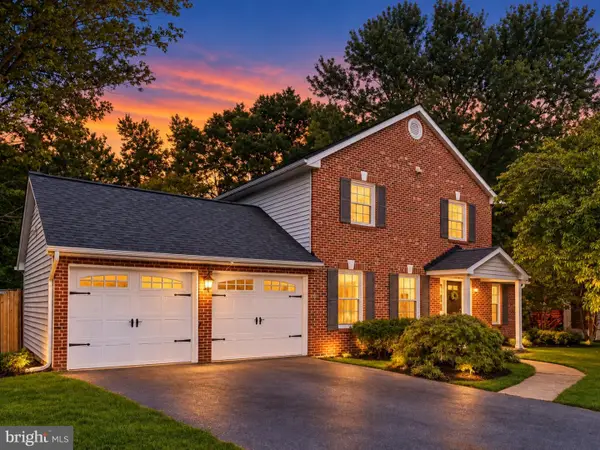 $495,000Coming Soon3 beds 3 baths1,948 sq. ft.
13700 Pendleton St, FORT WASHINGTON, MD 20744
MLS# MDPG2215948Listed by: DMV PRIME PROPERTIES - Coming Soon
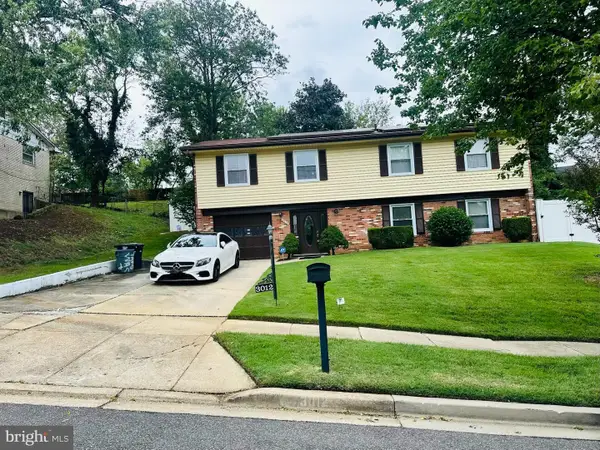 $399,900Coming Soon4 beds 3 baths1,372 sq. ft.
3012 Melisa Dr, FORT WASHINGTON, MD 20744
MLS# MDPG2220610Listed by: FATHOM REALTY MD, LLC - Coming SoonOpen Sun, 1 to 3pm
 $699,900Coming Soon4 beds 4 baths4,020 sq. ft.
404 S Parrot Dr, FORT WASHINGTON, MD 20744
MLS# MDPG2220650Listed by: FAIRFAX REALTY SELECT - Coming Soon
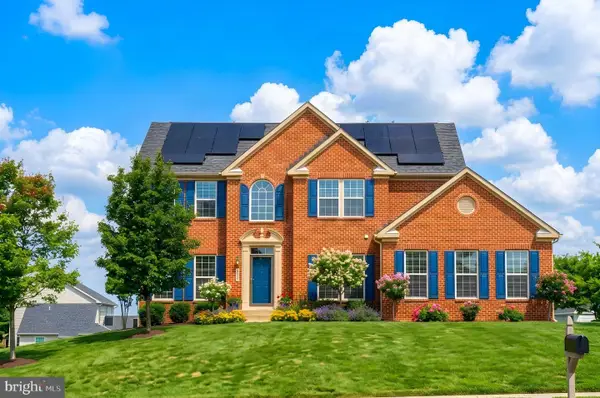 $700,000Coming Soon4 beds 3 baths4,331 sq. ft.
9309 Mount Vernon Way, FORT WASHINGTON, MD 20744
MLS# MDPG2220690Listed by: SAMSON PROPERTIES - Coming Soon
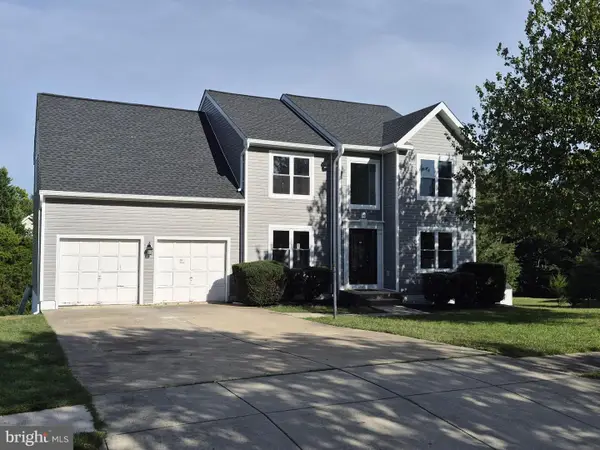 $599,900Coming Soon5 beds 4 baths3,144 sq. ft.
8210 Birdsong Dr, FORT WASHINGTON, MD 20744
MLS# MDPG2220674Listed by: DOUGLAS REALTY LLC - Coming Soon
 $700,000Coming Soon4 beds 4 baths4,192 sq. ft.
103 Cross Foxes Dr, FORT WASHINGTON, MD 20744
MLS# MDPG2219704Listed by: RE/MAX REALTY GROUP - Coming Soon
 $750,000Coming Soon4 beds 4 baths5,350 sq. ft.
13203 Glasgow Way, FORT WASHINGTON, MD 20744
MLS# MDPG2220100Listed by: KELLER WILLIAMS REALTY - Coming SoonOpen Sun, 2 to 4pm
 $625,000Coming Soon4 beds 4 baths3,344 sq. ft.
1908 Orchard Hill Dr, FORT WASHINGTON, MD 20744
MLS# MDPG2220260Listed by: EXP REALTY, LLC - Coming Soon
 $625,000Coming Soon5 beds 4 baths4,900 sq. ft.
13111 Glasgow Way, FORT WASHINGTON, MD 20744
MLS# MDPG2219464Listed by: KELLER WILLIAMS PREFERRED PROPERTIES - Coming Soon
 $559,900Coming Soon4 beds 4 baths3,286 sq. ft.
10006 Highland Vw Vw, FORT WASHINGTON, MD 20744
MLS# MDPG2218488Listed by: KELLER WILLIAMS REALTY DULLES


Protect your home and budget from life's surprises with an Assurant Home Warranty, backed by a partner that supports you through every step of homeownership. Explore Plans.
© 2026 Better Homes and Gardens Real Estate LLC. An Anywhere Real Estate company. All rights reserved. Better Homes and Gardens® Real Estate is a registered trademark owned by Meredith Operations Corporation, licensed to Better Homes and Gardens Real Estate LLC and used with permission. Better Homes and Gardens Real Estate LLC fully supports the principles of the Fair Housing Act and the Equal Opportunity Act. Listing information is deemed reliable but is not guaranteed accurate.
Each office is independently owned and operated.
Any services or products provided by third parties are not provided by, affiliated with or related to Better Homes and Gardens Real Estate LLC, or its affiliated companies.