
6903 Bock Rd, Fort Washington, MD 20744
Local realty services provided by:Better Homes and Gardens Real Estate Reserve
6903 Bock Rd,Fort Washington, MD 20744
$560,000
- 4 Beds
- 3 Baths
- 2,940 sq. ft.
- Single family
- Active
Listed by: artur guney
Office: exp realty, llc.
MLS#:MDPG2221942
Source:BRIGHTMLS
Price summary
- Price:$560,000
- Price per sq. ft.:$190.48
- Monthly HOA dues:$80
About this home
This well maintained Colonial in Woodside Estates has nearly 3,000 finished square feet, with four bedrooms, and two and a half baths. The renovated kitchen has upgraded countertops, newer cabinets, a pantry and stainless steel appliances. There's an eat-in area and a separate dining area for larger meals. Off the kitchen, the family room has a wood-burning fireplace with a mantel and large windows that let in plenty of light. The main floor is rounded out with a formal living area/home office and a powder room. The large primary suite includes a walk-in closet and a bathroom with dual vanities, a soaking tub and a separate stall shower. The other three bedrooms are good-sized and share a hall bath. The finished basement has interior access and daylight windows, giving you extra space for a game room, gym, or media room. Outside, there's a large deck overlooking the nearly half-acre lot. The home also has an attached two-car garage and a paved driveway with plenty of off-street parking. The home is conveniently located just minutes from Washington, DC and National Harbor, with easy access to major commuting routes and public transportation. With several nearby parks and shopping and dining options, this home offers a great mix of space, privacy, and location all in one....
Contact an agent
Home facts
- Year built:1999
- Subdivision & Development:WOODSIDE ESTATES PLAT 1>
- Listing ID #:MDPG2221942
- Added:1 day(s) ago
- Updated:October 10, 2026 at 10:45 AM
Rooms and interior
- Bedrooms:4
- Total bathrooms:3
- Full bathrooms:2
- Half bathrooms:1
- Flooring:Ceramic Tile, Hardwood
- Dining Description:Dining Area
- Bathrooms Description:Primary Bath(s)
- Kitchen Description:Breakfast Area, Built-In Microwave, Combination Kitchen/Living, Dishwasher, Disposal, Kitchen - Eat-In, Kitchen - Island, Oven/Range - Gas, Pantry, Recessed Lighting, Refrigerator, Six Burner Stove, Stainless Steel Appliances, Upgraded Countertops
- Bedroom Description:Walk In Closet(s)
- Basement:Yes
- Basement Description:Daylight, Full, Fully Finished, Heated, Interior Access, Windows
- Living area:2,940 sq. ft.
Heating and cooling
- Cooling:Central A/C
- Heating:Forced Air, Natural Gas
Structure and exterior
- Roof:Architectural Shingle
- Year built:1999
- Building area:2,940 sq. ft.
- Lot area:0.46 Acres
- Architectural Style:Colonial
- Construction Materials:Brick Front, Frame, Vinyl Siding
- Exterior Features:Deck(s)
- Foundation Description:Concrete Perimeter
- Levels:3 Story
Utilities
- Water:Public
- Sewer:Public Sewer
Finances and disclosures
- Price:$560,000
- Price per sq. ft.:$190.48
- Tax amount:$7,107 (2026)
Features and amenities
- Laundry features:Dryer, Dryer In Unit, Washer, Washer In Unit
- Amenities:Recessed Lighting
Parking
- Parking description:Attached Garage, Garage - Front Entry, Garage Door Opener, Inside Access, Paved Driveway
- Garage:Yes
- Garage spaces:2
New listings near 6903 Bock Rd
- Coming Soon
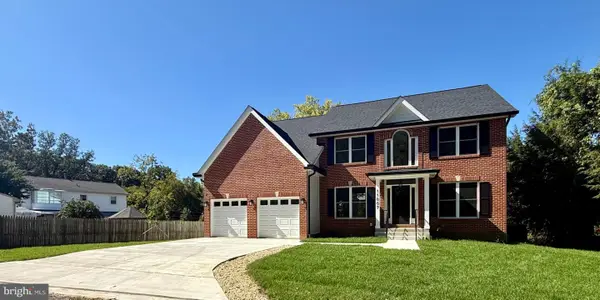 $979,999Coming Soon5 beds 4 baths4,637 sq. ft.
11007 Riverview Rd, FORT WASHINGTON, MD 20744
MLS# MDPG2218518Listed by: NBI REALTY, LLC - Coming Soon
 $293,300Coming Soon3 beds 2 baths1,579 sq. ft.
8725 Grasmere Ct, FORT WASHINGTON, MD 20744
MLS# MDPG2221834Listed by: WEICHERT, REALTORS - Coming SoonOpen Sat, 1 to 3pm
 $499,900Coming Soon5 beds 3 baths1,212 sq. ft.
12710 Gable Ct, FORT WASHINGTON, MD 20744
MLS# MDPG2219008Listed by: ATLAS ONE REALTY - Coming Soon
 $399,999Coming Soon3 beds 3 baths2,250 sq. ft.
2805 Rose Valley Dr, FORT WASHINGTON, MD 20744
MLS# MDPG2221130Listed by: CENTURY 21 NEW MILLENNIUM - Coming Soon
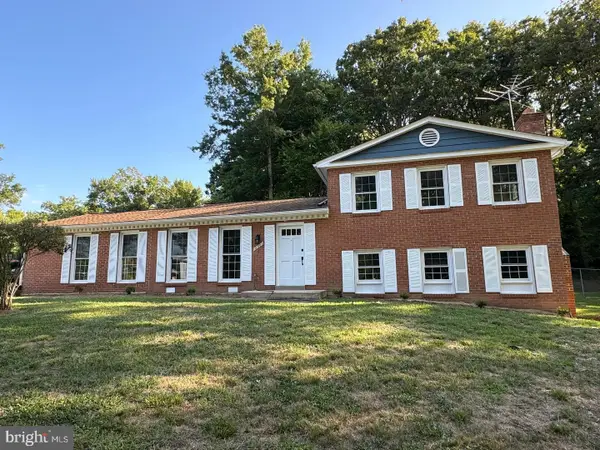 $579,900Coming Soon4 beds 3 baths2,029 sq. ft.
12301 Asbury Dr, FORT WASHINGTON, MD 20744
MLS# MDPG2220874Listed by: KELLER WILLIAMS PREFERRED PROPERTIES - Coming Soon
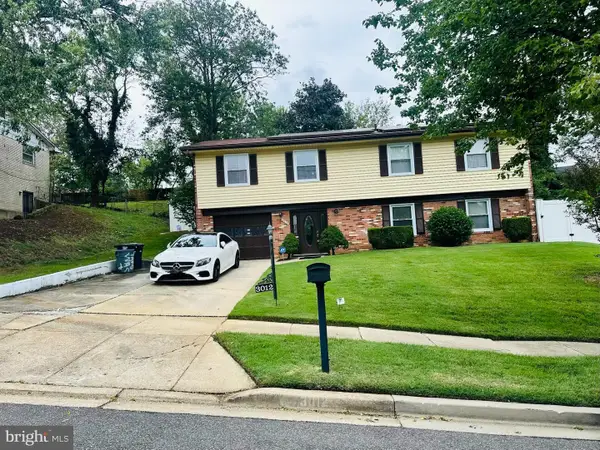 $399,900Coming Soon4 beds 3 baths1,372 sq. ft.
3012 Melisa Dr, FORT WASHINGTON, MD 20744
MLS# MDPG2220610Listed by: FATHOM REALTY MD, LLC - New
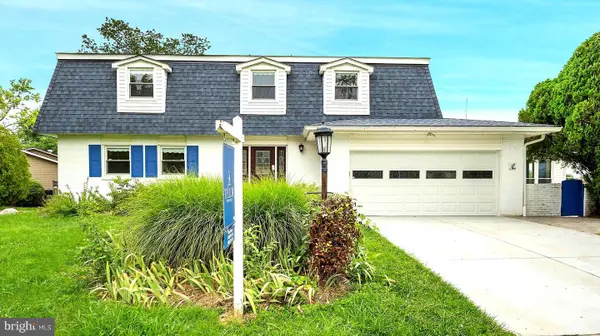 $395,000Active4 beds 3 baths2,490 sq. ft.
13106 Parkridge Cir, FORT WASHINGTON, MD 20744
MLS# MDPG2222146Listed by: TAYLOR PROPERTIES - New
 $519,000Active3 beds 3 baths1,144 sq. ft.
2400 Mary Pl, FORT WASHINGTON, MD 20744
MLS# MDPG2221872Listed by: NBI REALTY, LLC - New
 $685,000Active3 beds 4 baths3,120 sq. ft.
1608 Felwood St, FORT WASHINGTON, MD 20744
MLS# MDPG2221986Listed by: LONG & FOSTER REAL ESTATE, INC.


Protect your home and budget from life's surprises with an Assurant Home Warranty, backed by a partner that supports you through every step of homeownership. Explore Plans.
© 2026 Better Homes and Gardens Real Estate LLC. An Anywhere Real Estate company. All rights reserved. Better Homes and Gardens® Real Estate is a registered trademark owned by Meredith Operations Corporation, licensed to Better Homes and Gardens Real Estate LLC and used with permission. Better Homes and Gardens Real Estate LLC fully supports the principles of the Fair Housing Act and the Equal Opportunity Act. Listing information is deemed reliable but is not guaranteed accurate.
Each office is independently owned and operated.
Any services or products provided by third parties are not provided by, affiliated with or related to Better Homes and Gardens Real Estate LLC, or its affiliated companies.