
8108 Alcoa Dr, Fort Washington, MD 20744
Local realty services provided by:Better Homes and Gardens Real Estate Premier
8108 Alcoa Dr,Fort Washington, MD 20744
$505,000
- 5 Beds
- 3 Baths
- - sq. ft.
- Single family
- Sold
Listed by: thurman t fooks
Office: anchor group realty, llc.
MLS#:MDPG2212390
Source:BRIGHTMLS
Sorry, we are unable to map this address
Price summary
- Price:$505,000
About this home
Don't miss the opportunity to make this beautifully maintained 5-bedroom, 3-bath home yours!
From the moment you step inside, you'll appreciate the warm hardwood floors that flow from the foyer into the heart of the home—a beautifully updated kitchen featuring granite countertops, upgraded cabinetry, stainless steel appliances, a brand-new stove, new garbage disposal, and a new faucet. It's the perfect space for preparing meals and gathering with family and friends.
The fully finished basement is designed for both relaxation and entertaining. The spacious recreation room offers two distinct living areas—one ideal for a pool table or game room, and the other perfect for cozy evenings around the inviting pellet fireplace. An additional finished room provides endless flexibility as a home theater, office, fitness room, playroom, or guest space.
Step outside through the basement's private entrance to enjoy the expansive backyard, offering plenty of room for outdoor entertaining, gardening, or simply relaxing. The attached carport provides convenient access directly into the kitchen or onto the deck, making everyday living and hosting guests effortless.
Freshly painted with professionally cleaned carpeting, this move-in-ready home is waiting for its next owner. Ideally located just minutes from National Harbor, you'll enjoy easy access to shopping, dining, entertainment, and major commuter routes.
With generous living space, thoughtful updates, and an unbeatable location, this home truly has it all. Schedule your private tour today before it's gone!...
Contact an agent
Home facts
- Year built:1974
- Subdivision & Development:NONE AVAILABLE
- Listing ID #:MDPG2212390
- Added:55 day(s) ago
- Updated:September 17, 2026 at 10:33 AM
Rooms and interior
- Bedrooms:5
- Total bathrooms:3
- Full bathrooms:3
- Dining Description:Combination Dining/Living
- Kitchen Description:Built-In Microwave, Carpet, Dishwasher, Disposal, Kitchen - Eat-In, Kitchen - Table Space, Oven/Range - Electric, Recessed Lighting, Refrigerator, Stainless Steel Appliances, Upgraded Countertops, Water Heater
- Bedroom Description:Carpet, Walk In Closet(s)
- Basement:Yes
- Basement Description:Fully Finished, Outside Entrance, Rear Entrance, Walkout Level, Windows
Heating and cooling
- Cooling:Central A/C
- Heating:Central, Oil
Structure and exterior
- Roof:Architectural Shingle
- Year built:1974
- Architectural Style:Raised Ranch/Rambler
- Construction Materials:Frame
- Exterior Features:Chimney Cap(s), Sidewalks
- Foundation Description:Concrete Perimeter
- Levels:2 Stories
Utilities
- Water:Public
- Sewer:Public Sewer
Finances and disclosures
- Price:$505,000
- Tax amount:$5,529 (2025)
Features and amenities
- Laundry features:Dryer, Dryer - Electric, Washer
- Amenities:Carpet, Ceiling Fan(s), Recessed Lighting, Sliding Windows, Storm Windows
Parking
- Parking description:Attached Carport
New listings near 8108 Alcoa Dr
- Coming Soon
 $625,000Coming Soon5 beds 4 baths4,900 sq. ft.
13111 Glasgow Way, FORT WASHINGTON, MD 20744
MLS# MDPG2219464Listed by: KELLER WILLIAMS PREFERRED PROPERTIES - Coming SoonOpen Sun, 2 to 4pm
 $625,000Coming Soon6 beds 4 baths3,630 sq. ft.
12930 Asbury Dr, FORT WASHINGTON, MD 20744
MLS# MDPG2219004Listed by: ATLAS ONE REALTY - Coming Soon
 $509,000Coming Soon4 beds 3 baths2,634 sq. ft.
410 Aqua Lynn Dr, FORT WASHINGTON, MD 20744
MLS# MDPG2219192Listed by: ADVANTAGE REALTY OF MARYLAND - Coming Soon
 $275,000Coming Soon1 beds 1 baths1,012 sq. ft.
3809 Webster Pl, FORT WASHINGTON, MD 20744
MLS# MDPG2219358Listed by: KELLER WILLIAMS PREFERRED PROPERTIES - Coming Soon
 $715,000Coming Soon5 beds 4 baths5,239 sq. ft.
8817 Fran Del Dr, FORT WASHINGTON, MD 20744
MLS# MDPG2219268Listed by: EXIT ESSENTIALS REALTY, LLC - Coming Soon
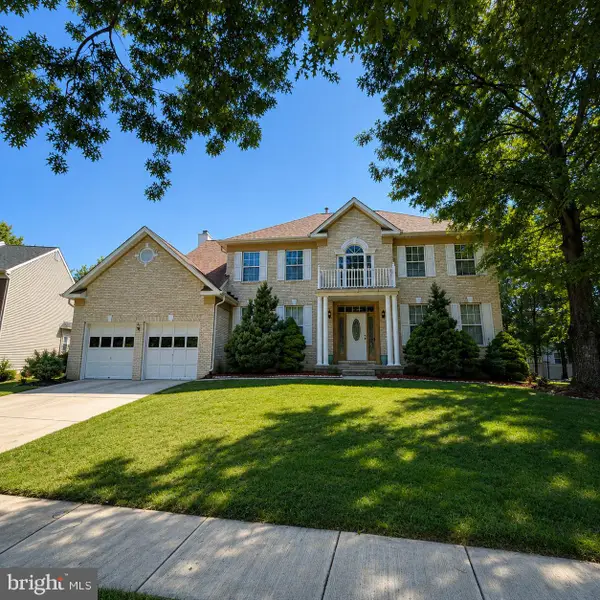 $559,900Coming Soon4 beds 4 baths3,286 sq. ft.
10006 Highland Vw Vw, FORT WASHINGTON, MD 20744
MLS# MDPG2218488Listed by: KELLER WILLIAMS REALTY DULLES - Coming Soon
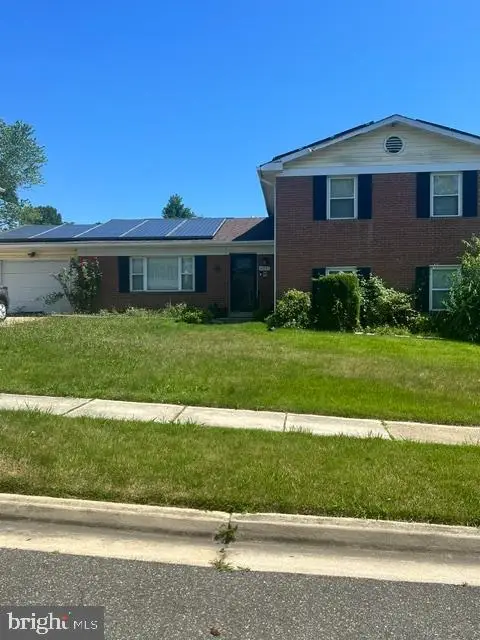 $397,000Coming Soon4 beds 3 baths2,436 sq. ft.
8211 Barrett Rd, FORT WASHINGTON, MD 20744
MLS# MDPG2209320Listed by: EXP REALTY, LLC - New
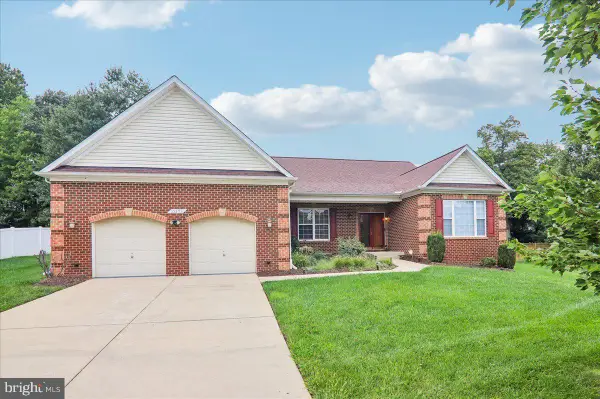 $680,000Active5 beds 5 baths2,500 sq. ft.
13103 Lenfant Dr, FORT WASHINGTON, MD 20744
MLS# MDPG2215098Listed by: COLDWELL BANKER REALTY - New
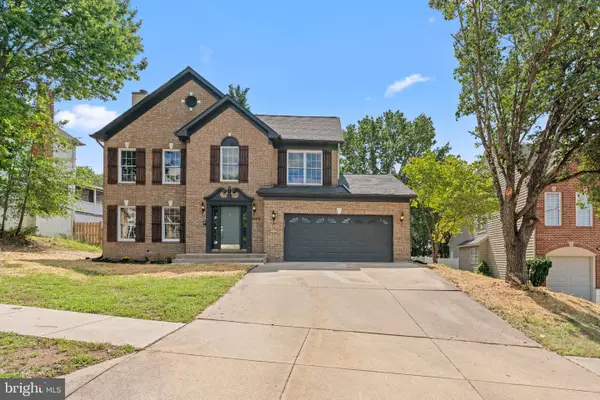 $649,900Active5 beds 4 baths3,069 sq. ft.
1409 Aragona Blvd, FORT WASHINGTON, MD 20744
MLS# MDPG2219300Listed by: WITZ REALTY, LLC - New
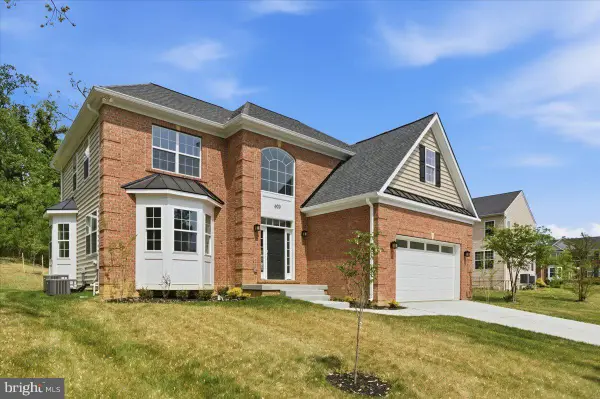 $739,950Active4 beds 4 baths4,200 sq. ft.
603 Digges Ln, FORT WASHINGTON, MD 20744
MLS# MDPG2217188Listed by: RE/MAX UNITED REAL ESTATE


Protect your home and budget from life's surprises with an Assurant Home Warranty, backed by a partner that supports you through every step of homeownership. Explore Plans.
© 2026 Better Homes and Gardens Real Estate LLC. An Anywhere Real Estate company. All rights reserved. Better Homes and Gardens® Real Estate is a registered trademark owned by Meredith Operations Corporation, licensed to Better Homes and Gardens Real Estate LLC and used with permission. Better Homes and Gardens Real Estate LLC fully supports the principles of the Fair Housing Act and the Equal Opportunity Act. Listing information is deemed reliable but is not guaranteed accurate.
Each office is independently owned and operated.
Any services or products provided by third parties are not provided by, affiliated with or related to Better Homes and Gardens Real Estate LLC, or its affiliated companies.