
8600 Kult Ln, Fort Washington, MD 20744
Local realty services provided by:Better Homes and Gardens Real Estate Cassidon Realty
8600 Kult Ln,Fort Washington, MD 20744
$375,000
- 4 Beds
- 2 Baths
- 1,144 sq. ft.
- Single family
- Pending
Listed by: stephanie anderson-smoot
Office: berkshire hathaway homeservices penfed realty
MLS#:MDPG2198152
Source:BRIGHTMLS
Price summary
- Price:$375,000
- Price per sq. ft.:$327.8
About this home
Welcome to this charming 4-bedroom, 2-bath rambler nestled on a cul-de-sac in a spacious and quiet neighborhood in Fort Washington, Maryland. This home offers a comfortable single living space with a bright, functional layout, plus a walk-out basement providing additional space and endless possibilities. Enjoy the privacy of a generous yard, perfect for entertaining, gardening, or relaxing. Conveniently located near major commuter routes, shopping, and dining, this is an excellent opportunity to own a well-located home with great potential.
Contact an agent
Home facts
- Year built:1969
- Listing ID #:MDPG2198152
- Added:49 day(s) ago
- Updated:May 26, 2026 at 07:33 AM
Rooms and interior
- Bedrooms:4
- Total bathrooms:2
- Full bathrooms:2
- Rooms Total:14
- Flooring:Ceramic Tile, Hardwood
- Kitchen Description:Dishwasher, Disposal, Oven/Range - Gas, Stainless Steel Appliances
- Basement:Yes
- Basement Description:Connecting Stairway, Walkout Level
- Living area:1,144 sq. ft.
Heating and cooling
- Heating:90% Forced Air, Natural Gas
Structure and exterior
- Year built:1969
- Building area:1,144 sq. ft.
- Lot area:0.3 Acres
- Architectural Style:Ranch/Rambler
- Construction Materials:Brick
- Exterior Features:Porch(es)
- Foundation Description:Concrete Perimeter, Slab
- Levels:1 Story
Schools
- High school:FRIENDLY
- Elementary school:TAYAC
Utilities
- Water:Public
- Sewer:Public Sewer
Finances and disclosures
- Price:$375,000
- Price per sq. ft.:$327.8
- Tax amount:$5,001 (2025)
Features and amenities
- Laundry features:Dryer, Washer
Parking
- Parking description:Paved Driveway
New listings near 8600 Kult Ln
- Coming Soon
 $490,000Coming Soon4 beds 3 baths
12700 Old Fort Rd, FORT WASHINGTON, MD 20744
MLS# MDPG2204464Listed by: HOMESMART - Coming SoonOpen Thu, 6 to 8pm
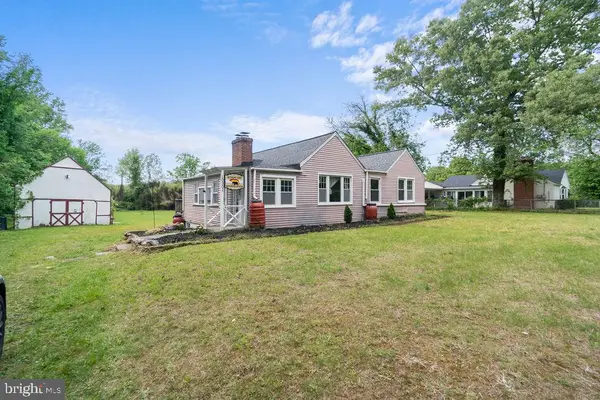 $328,000Coming Soon2 beds 1 baths
10301 Livingston Rd, FORT WASHINGTON, MD 20744
MLS# MDPG2204432Listed by: KELLER WILLIAMS CAPITAL PROPERTIES - New
 $70,000Active0.61 Acres
3500 Oaklawn Rd, FORT WASHINGTON, MD 20744
MLS# MDPG2204438Listed by: LONG & FOSTER REAL ESTATE, INC. - New
 $415,000Active4 beds 3 baths2,632 sq. ft.
2221 Tonga Dr, FORT WASHINGTON, MD 20744
MLS# MDPG2204352Listed by: REAL BROKER, LLC - New
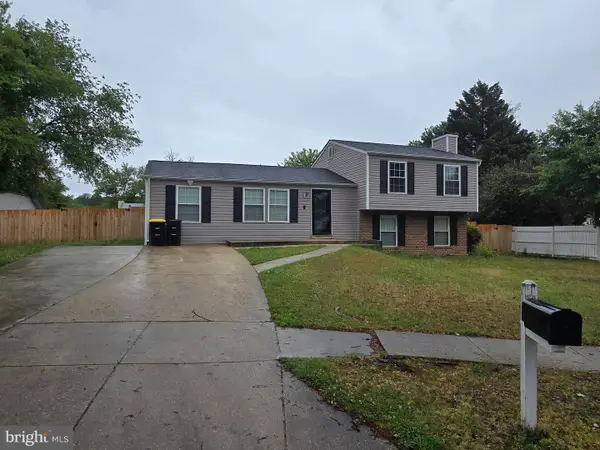 $435,000Active4 beds 2 baths1,780 sq. ft.
3702 Ashboro Ct, FORT WASHINGTON, MD 20744
MLS# MDPG2204324Listed by: COLDWELL BANKER REALTY - New
 $440,000Active3 beds 4 baths1,404 sq. ft.
6910 Cherryfield Rd, FORT WASHINGTON, MD 20744
MLS# MDPG2196314Listed by: KELLER WILLIAMS PREFERRED PROPERTIES - New
 $299,500Active3 beds 2 baths1,322 sq. ft.
1532 Potomac Heights Dr #204, FORT WASHINGTON, MD 20744
MLS# MDPG2204226Listed by: E VENTURE LLC - Coming SoonOpen Sat, 12 to 2pm
 $610,000Coming Soon4 beds 3 baths
1701 Felwood St, FORT WASHINGTON, MD 20744
MLS# MDPG2203758Listed by: KELLER WILLIAMS PREFERRED PROPERTIES - New
 $359,900Active3 beds 3 baths1,376 sq. ft.
6438 Whitwell Ct, FORT WASHINGTON, MD 20744
MLS# MDPG2203102Listed by: COTTAGE STREET REALTY LLC - Open Sun, 11am to 1pmNew
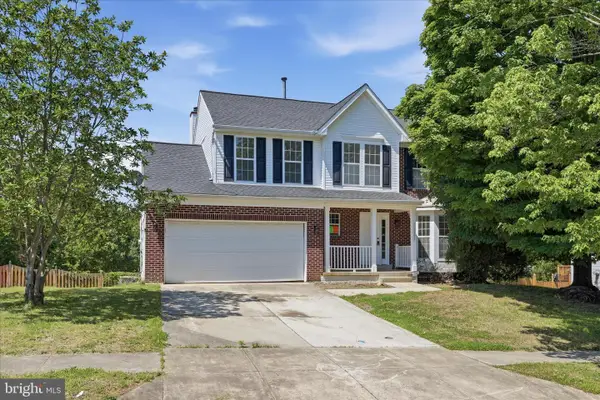 $580,000Active4 beds 4 baths3,044 sq. ft.
11107 Gunpowder Dr, FORT WASHINGTON, MD 20744
MLS# MDPG2203264Listed by: WEICHERT REALTORS - BLUE RIBBON


Protect your home and budget from life's surprises with an Assurant Home Warranty, backed by a partner that supports you through every step of homeownership. Explore Plans.
© 2026 Better Homes and Gardens Real Estate LLC. An Anywhere Real Estate company. All rights reserved. Better Homes and Gardens® Real Estate is a registered trademark owned by Meredith Operations Corporation, licensed to Better Homes and Gardens Real Estate LLC and used with permission. Better Homes and Gardens Real Estate LLC fully supports the principles of the Fair Housing Act and the Equal Opportunity Act. Listing information is deemed reliable but is not guaranteed accurate.
Each office is independently owned and operated.
Any services or products provided by third parties are not provided by, affiliated with or related to Better Homes and Gardens Real Estate LLC, or its affiliated companies.