
8725 Grasmere Ct, Fort Washington, MD 20744
Local realty services provided by:Better Homes and Gardens Real Estate Premier
8725 Grasmere Ct,Fort Washington, MD 20744
$293,300
- 3 Beds
- 2 Baths
- 1,579 sq. ft.
- Condominium
- Coming Soon
Listed by: charles arthur walton ii
Office: weichert, realtors
MLS#:MDPG2221834
Source:BRIGHTMLS
Price summary
- Price:$293,300
- Price per sq. ft.:$185.75
About this home
Location, location, location! Spacious 3-bedroom, 2-full-bath condominium offering approximately 1,579 square feet in the Devon Hills community. The home features comfortable living and dining areas, washer and dryer hookups, and convenient parking. The property is in fair condition and offers an excellent opportunity for a buyer to update and personalize it. The stove/range, refrigerator, washer, and dryer are not present and will not convey. Certain utility and mechanical components appear to have been updated; buyers should verify their age, condition, and operation.
Enjoy convenient access to National Harbor’s waterfront, restaurants, shopping, entertainment, MGM National Harbor, and the Capital Wheel. The surrounding Fort Washington, Fort Foote, and Oxon Hill area offers numerous recreational amenities, including Fort Washington Park, Fort Foote Park, Tucker Road Ice Rink, community recreation facilities, playgrounds, athletic courts, parks, and trails. Convenient to MD-210, I-495/I-95, Alexandria, Washington, D.C., and major commuter routes. Property is being sold as-is as part of a probate sale....
Contact an agent
Home facts
- Year built:1988
- Subdivision & Development:DEVON HILLS CONDO
- Listing ID #:MDPG2221834
- Updated:October 09, 2026 at 03:34 AM
Rooms and interior
- Bedrooms:3
- Total bathrooms:2
- Full bathrooms:2
- Rooms Total:9
- Flooring:Carpet
- Living area:1,579 sq. ft.
Heating and cooling
- Cooling:Programmable Thermostat
- Heating:90% Forced Air, Electric, Forced Air, Heat Pump - Electric BackUp, Heat Pump - Gas BackUp, Natural Gas
Structure and exterior
- Year built:1988
- Building area:1,579 sq. ft.
- Architectural Style:Colonial
- Construction Materials:Brick, Modular/Manufactured
- Levels:2 Stories
Schools
- High school:OXON HILL
- Middle school:ACCOKEEK ACADEMY
- Elementary school:BARACK OBAMA ELEMENTARY
Utilities
- Water:Public
- Sewer:Public Sewer
Finances and disclosures
- Price:$293,300
- Price per sq. ft.:$185.75
- Tax amount:$3,392 (2026)
Parking
- Parking description:Parking Lot
New listings near 8725 Grasmere Ct
- Coming Soon
 $519,000Coming Soon3 beds 2 baths1,144 sq. ft.
2400 Mary Pl, FORT WASHINGTON, MD 20744
MLS# MDPG2221872Listed by: NBI REALTY, LLC - Coming Soon
 $444,000Coming Soon5 beds 2 baths2,520 sq. ft.
6802 Bock Rd, FORT WASHINGTON, MD 20744
MLS# MDPG2221918Listed by: WEICHERT, REALTORS - Coming Soon
 $445,000Coming Soon4 beds 4 baths2,412 sq. ft.
6909 Calvin St, FORT WASHINGTON, MD 20744
MLS# MDPG2221708Listed by: REAL BROKER, LLC - Coming Soon
 $499,900Coming Soon5 beds 3 baths1,212 sq. ft.
12710 Gable Ct, FORT WASHINGTON, MD 20744
MLS# MDPG2219008Listed by: ATLAS ONE REALTY - Coming Soon
 $399,999Coming Soon3 beds 3 baths2,250 sq. ft.
2805 Rose Valley Dr, FORT WASHINGTON, MD 20744
MLS# MDPG2221130Listed by: CENTURY 21 NEW MILLENNIUM - Coming Soon
 $445,000Coming Soon5 beds 2 baths1,056 sq. ft.
10214 Griff Dr, FORT WASHINGTON, MD 20744
MLS# MDPG2221122Listed by: SMART REALTY, LLC - Coming Soon
 $460,000Coming Soon3 beds 3 baths1,404 sq. ft.
3701 Copperville Way, FORT WASHINGTON, MD 20744
MLS# MDPG2221068Listed by: SAMSON PROPERTIES - Coming Soon
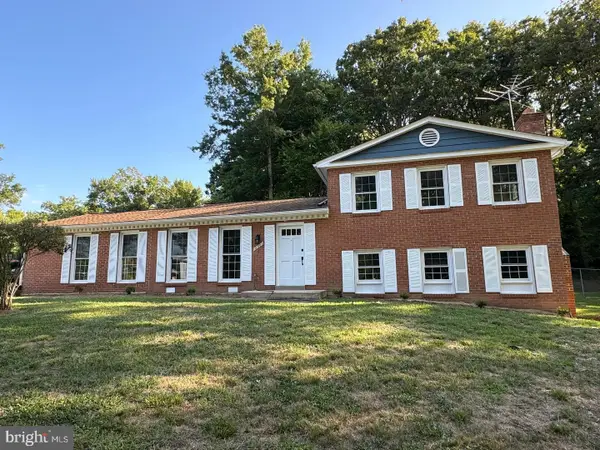 $579,900Coming Soon4 beds 3 baths2,029 sq. ft.
12301 Asbury Dr, FORT WASHINGTON, MD 20744
MLS# MDPG2220874Listed by: KELLER WILLIAMS PREFERRED PROPERTIES - Coming Soon
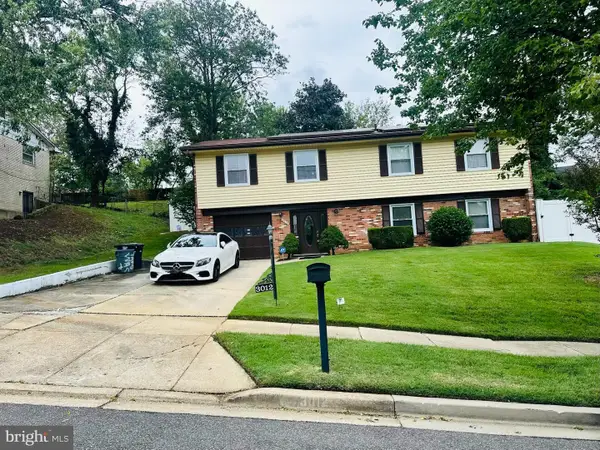 $399,900Coming Soon4 beds 3 baths1,372 sq. ft.
3012 Melisa Dr, FORT WASHINGTON, MD 20744
MLS# MDPG2220610Listed by: FATHOM REALTY MD, LLC


Protect your home and budget from life's surprises with an Assurant Home Warranty, backed by a partner that supports you through every step of homeownership. Explore Plans.
© 2026 Better Homes and Gardens Real Estate LLC. An Anywhere Real Estate company. All rights reserved. Better Homes and Gardens® Real Estate is a registered trademark owned by Meredith Operations Corporation, licensed to Better Homes and Gardens Real Estate LLC and used with permission. Better Homes and Gardens Real Estate LLC fully supports the principles of the Fair Housing Act and the Equal Opportunity Act. Listing information is deemed reliable but is not guaranteed accurate.
Each office is independently owned and operated.
Any services or products provided by third parties are not provided by, affiliated with or related to Better Homes and Gardens Real Estate LLC, or its affiliated companies.