
8806 Nancy Ln, Fort Washington, MD 20744
Local realty services provided by:Better Homes and Gardens Real Estate Cassidon Realty
8806 Nancy Ln,Fort Washington, MD 20744
$719,000
- 7 Beds
- 4 Baths
- - sq. ft.
- Single family
- Sold
Listed by: mark p cowan
Office: compass
MLS#:MDPG2204946
Source:BRIGHTMLS
Sorry, we are unable to map this address
Price summary
- Price:$719,000
- Monthly HOA dues:$41.67
About this home
Welcome to 8806 Nancy Lane — an exceptional **7-bedroom, 3.5-bath residence** perfectly positioned in one of Fort Washington’s most desirable neighborhoods. Combining timeless elegance with modern comfort, this impressive home offers expansive living spaces, sophisticated finishes, and the ideal setting for both everyday living and upscale entertaining.
From the moment you enter, you are welcomed by an abundance of natural light, soaring open spaces, and a warm, inviting atmosphere. The thoughtfully designed floor plan creates effortless flow between the formal and casual living areas, making this home as functional as it is beautiful.
The heart of the home is the stunning gourmet kitchen, featuring sleek quartz countertops, stainless steel appliances, and a large center island perfect for gathering, meal preparation, and entertaining. The adjoining dining area provides the perfect backdrop for intimate dinners or larger celebrations.
A convenient **main-level bedroom** adds flexibility for guests, multigenerational living, or a private office. Upstairs, the luxurious primary suite serves as a peaceful retreat, offering generous proportions and a spa-inspired en-suite bath complete with a soaking tub, double vanity, and refined finishes designed for relaxation. **Five additional spacious bedrooms** and a beautifully appointed full bath complete the upper level.
The fully finished lower level expands the home’s versatility with an **additional bedroom, full bathroom, and abundant space** ideal for a recreation room, home theater, gym, or guest suite. Whether you need room to work from home, entertain, host extended family, or simply spread out in comfort, this home effortlessly adapts to your lifestyle.
Step outside to enjoy the private patio and expansive backyard — a serene outdoor oasis perfect for entertaining, summer gatherings, or quiet evenings surrounded by tranquility. Ideally located just minutes from shopping, parks, fitness centers, and the world-class dining and entertainment of MGM National Harbor, this home also offers convenient access to Routes 210 and 295 for an easy commute into Washington, DC....
Contact an agent
Home facts
- Year built:2012
- Listing ID #:MDPG2204946
- Added:60 day(s) ago
- Updated:July 28, 2026 at 10:23 AM
Rooms and interior
- Bedrooms:7
- Total bathrooms:4
- Full bathrooms:3
- Half bathrooms:1
- Dining Description:Combination Kitchen/Dining, Dining Room, Formal/Separate Dining Room
- Bathrooms Description:Bathroom 1, Bathroom 2, Primary Bath(s), Primary Bathroom
- Kitchen Description:Breakfast Area, Built-In Microwave, Built-Ins, Carpet, Combination Kitchen/Living, Crown Moldings, Dishwasher, Kitchen - Island, Oven/Range - Gas, Pantry, Recessed Lighting, Refrigerator, Stainless Steel Appliances, Upgraded Countertops
- Bedroom Description:Carpet, Entry Level Bedroom, Primary Bedroom, Walk In Closet(s)
- Basement:Yes
- Basement Description:Connecting Stairway, Fully Finished, Outside Entrance, Space For Rooms, Windows
Heating and cooling
- Cooling:Central A/C
- Heating:Central, Forced Air, Natural Gas
Structure and exterior
- Year built:2012
- Architectural Style:Colonial
- Construction Materials:Brick Front, Frame
- Foundation Description:Permanent
- Levels:3 Story
Schools
- High school:FRIENDLY
Utilities
- Water:Public
- Sewer:Public Septic
Finances and disclosures
- Price:$719,000
- Tax amount:$7,968 (2022)
Features and amenities
- Laundry features:Dryer - Front Loading, Laundry, Washer - Front Loading
- Amenities:Built-Ins, Carpet, Ceiling Fan(s), Crown Moldings, Recessed Lighting, Window Treatments
Parking
- Parking description:Attached Garage, Concrete Driveway, Garage - Front Entry
- Garage:Yes
- Garage spaces:2
New listings near 8806 Nancy Ln
- Coming Soon
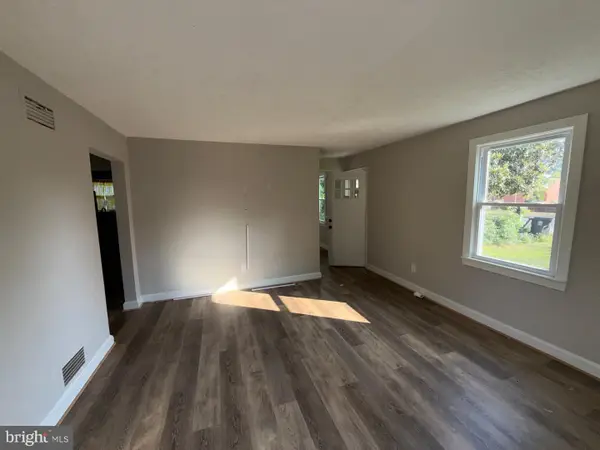 $349,900Coming Soon3 beds 1 baths
7520 Burgess Ln, FORT WASHINGTON, MD 20744
MLS# MDPG2212892Listed by: ALBERTI REALTY, LLC - Coming Soon
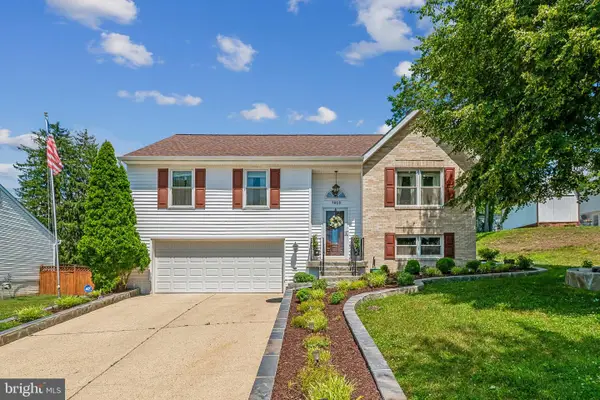 $479,500Coming Soon3 beds 3 baths
7610 Bentree Rd, FORT WASHINGTON, MD 20744
MLS# MDPG2207348Listed by: RICE PREMIER PROPERTIES LLC - New
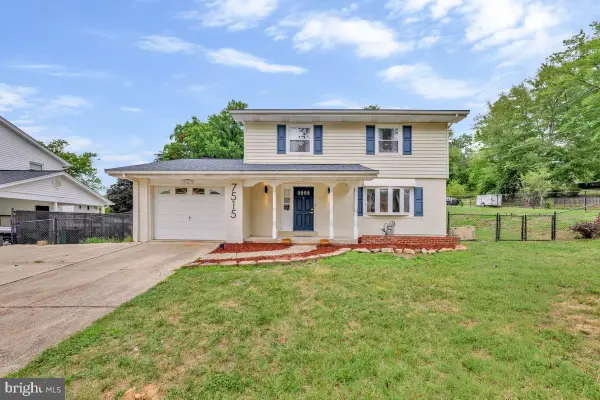 $450,000Active4 beds 3 baths2,468 sq. ft.
7515 Lenham Dr, FORT WASHINGTON, MD 20744
MLS# MDPG2212870Listed by: REAL BROKER, LLC - New
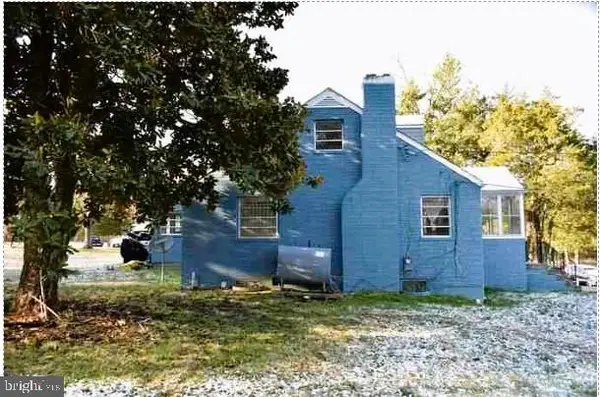 $543,000Active5 beds 3 baths3,188 sq. ft.
9612 Livingston Rd, FORT WASHINGTON, MD 20744
MLS# MDPG2212800Listed by: GLOBAL LINK REALTY, INC. - Coming Soon
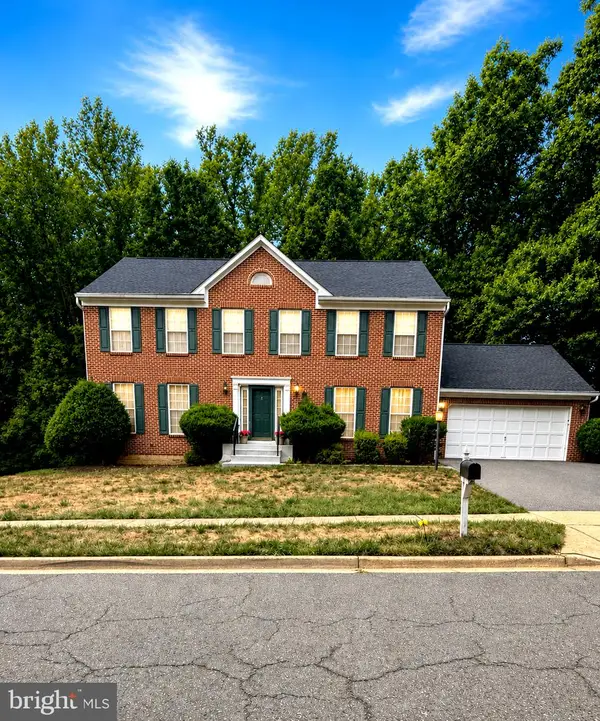 $720,000Coming Soon5 beds 3 baths
1620 Portland Ave, FORT WASHINGTON, MD 20744
MLS# MDPG2212712Listed by: RLAH @PROPERTIES - New
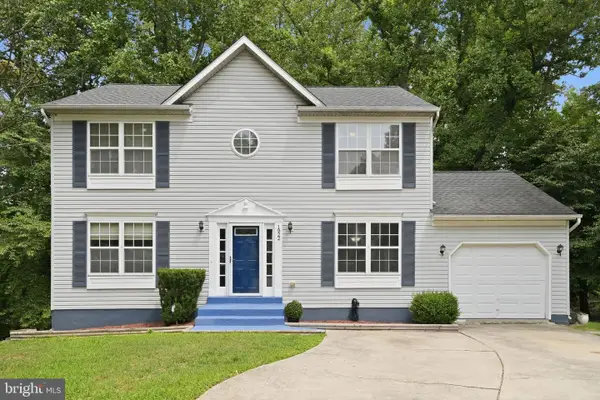 $565,000Active5 beds 4 baths1,904 sq. ft.
1922 Tall Timber Ct, FORT WASHINGTON, MD 20744
MLS# MDPG2212284Listed by: RLAH @PROPERTIES - New
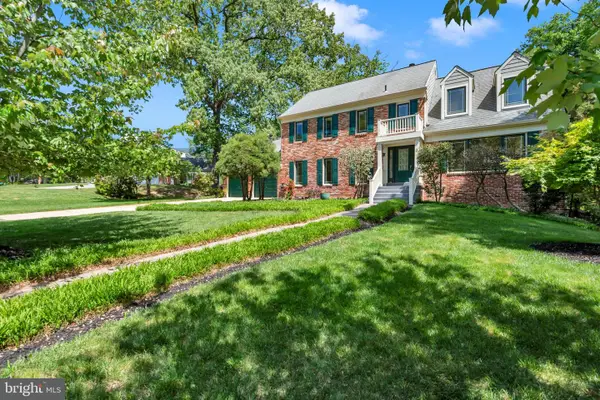 $745,000Active4 beds 4 baths3,510 sq. ft.
12602 Tartan Ln, FORT WASHINGTON, MD 20744
MLS# MDPG2212540Listed by: TTR SOTHEBY'S INTERNATIONAL REALTY - New
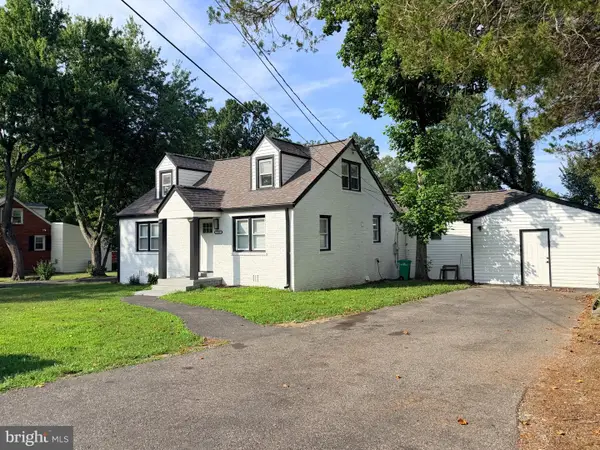 $470,000Active5 beds 3 baths1,586 sq. ft.
7516 Burgess Ln, FORT WASHINGTON, MD 20744
MLS# MDPG2211370Listed by: SPRING HILL REAL ESTATE, LLC. - Coming Soon
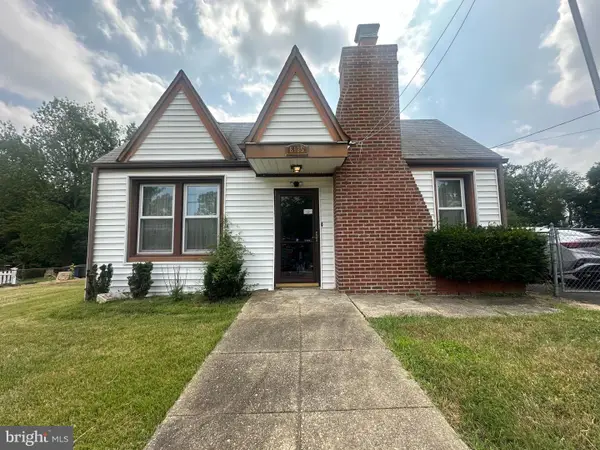 $300,000Coming Soon1 beds 1 baths
8135 Comet Dr, FORT WASHINGTON, MD 20744
MLS# MDPG2212442Listed by: TAYLOR PROPERTIES - New
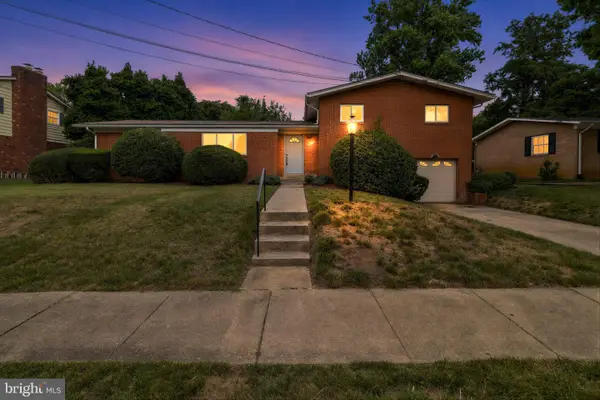 $509,000Active3 beds 3 baths2,667 sq. ft.
2200 Rosecroft Blvd, FORT WASHINGTON, MD 20744
MLS# MDPG2212328Listed by: KELLER WILLIAMS CAPITAL PROPERTIES


Protect your home and budget from life's surprises with an Assurant Home Warranty, backed by a partner that supports you through every step of homeownership. Explore Plans.
© 2026 Better Homes and Gardens Real Estate LLC. An Anywhere Real Estate company. All rights reserved. Better Homes and Gardens® Real Estate is a registered trademark owned by Meredith Operations Corporation, licensed to Better Homes and Gardens Real Estate LLC and used with permission. Better Homes and Gardens Real Estate LLC fully supports the principles of the Fair Housing Act and the Equal Opportunity Act. Listing information is deemed reliable but is not guaranteed accurate.
Each office is independently owned and operated.
Any services or products provided by third parties are not provided by, affiliated with or related to Better Homes and Gardens Real Estate LLC, or its affiliated companies.