
9219 Fort Foote Rd, Fort Washington, MD 20744
Local realty services provided by:Better Homes and Gardens Real Estate GSA Realty
9219 Fort Foote Rd,Fort Washington, MD 20744
$1,290,000
- 5 Beds
- 5 Baths
- 7,801 sq. ft.
- Single family
- Active
Upcoming open houses
- Sat, Oct 1712:00 pm - 03:00 pm
Listed by: kim chantel adams, brigitte a. scott
Office: kw metro center
MLS#:MDPG2216212
Source:BRIGHTMLS
Price summary
- Price:$1,290,000
- Price per sq. ft.:$165.36
About this home
This beautiful, expansive, and well-appointed custom-built home in Fort Washington's coveted Treasure Cove community, sits on nearly 1/2 acre and is nestled in a natural, serene, park-like setting with seasonal views and gorgeous sunsets over the Potomac River, a short stroll, only 600 feet away. The residence spans 7900sf, with nearly 5300sf above grade and boasts a grand foyer with elegant dual custom, wrought-iron staircases and a stunning 2-story family room with a fireplace, floor to ceiling picture windows, and a gorgeous, boxed ceiling. The formal living and dining rooms open to the family room creating a space that's perfect for entertaining. The kitchen and adjacent breakfast area is the heart of the home with custom cabinetry, an expansive center island and stainless-steel appliances, a chef's delight! Flanking the living room is a conservatory drenched in sunlight and adjacent to a home office. The completely finished lower-level offers a secondary family room, recreation room with a kitchenette/bar, a gym, bedroom, full-bath, theater room, fireplace and flex space - perfect for family events or an in-law suite. The large primary suite has an adjacent sitting room, dual fireplace and a spa-like bath with jetted tub, pass through shower and custom closets. The outdoor space is also exceptional with maintenance free and stylish composite deck off the kitchen and a paver stone patio as you exit the walkout basement. This is a fabulous home in an outstanding location -- near Forte Foote Park and its community beach, a few minutes from activity filled National Harbor, MGM, Tanger Outlets, Fort Washington Marina, National Golf Club and Old Towne Alexandria. It's also within 10 miles are the Nation's Capital and DCA/National Airport, and convenient to major employment centers in the DMV....
Contact an agent
Home facts
- Year built:2005
- Subdivision & Development:FORT FOOTE VILLAGE
- Listing ID #:MDPG2216212
- Added:47 day(s) ago
- Updated:October 08, 2026 at 02:34 PM
Rooms and interior
- Bedrooms:5
- Total bathrooms:5
- Full bathrooms:4
- Half bathrooms:1
- Rooms Total:24
- Flooring:Carpet, Ceramic Tile, Hardwood, Laminated, Marble
- Dining Description:Dining Area, Formal/Separate Dining Room
- Bathrooms Description:Primary Bath(s)
- Kitchen Description:Breakfast Area, Built-In Microwave, Butlers Pantry, Carpet, Cooktop, Crown Moldings, Dishwasher, Disposal, Double/Dual Staircase, Energy Efficient Appliances, Freezer, Icemaker, Kitchen - Eat-In, Kitchen - Gourmet, Kitchen - Island, Kitchenette, Microwave, Oven - Double, Oven - Self Cleaning, Oven - Wall, Oven/Range - Electric, Oven/Range - Gas, Pantry, Recessed Lighting, Refrigerator, Stainless Steel Appliances, Upgraded Countertops, Water Dispenser, Water Heater - High-Efficiency, Wet/Dry Bar, Wine Storage
- Bedroom Description:Carpet, Walk In Closet(s)
- Basement:Yes
- Basement Description:Daylight, Drainage System, Fully Finished, Heated, Partial, Poured Concrete, Rear Entrance, Sump Pump, Walkout Level, Water Proofing System, Windows
- Living area:7,801 sq. ft.
Heating and cooling
- Cooling:Air Purification System, Ceiling Fan(s), Central A/C, Energy Star Cooling System, Heat Pump(s), Zoned
- Heating:Central, Electric, Heat Pump - Electric BackUp, Heat Pump(s), Hot Water, Programmable Thermostat, Propane - Leased, Zoned
Structure and exterior
- Roof:Architectural Shingle, Asphalt, Hip
- Year built:2005
- Building area:7,801 sq. ft.
- Lot area:0.46 Acres
- Lot Features:Backs - Parkland, Backs to Trees, Fishing Available, Front Yard, Landscaping, Near National Park, Rear Yard, SideYard(s), Trees/Wooded
- Architectural Style:Colonial, Mediterranean, Transitional
- Construction Materials:Frame
- Exterior Features:BBQ Grill, Deck(s), Exterior Lighting, Gutter System, Patio(s), Porch(es), Secure Storage, Sidewalks, Stone Retaining Walls, Water Fountains
- Foundation Description:Concrete Perimeter, Slab
- Levels:2 Stories
Utilities
- Water:Public
- Sewer:Public Sewer
Finances and disclosures
- Price:$1,290,000
- Price per sq. ft.:$165.36
- Tax amount:$18,549 (2026)
Features and amenities
- Laundry features:Dryer - Electric, Dryer - Front Loading, Washer - Front Loading
- Amenities:120/240V, 200+ Amp Service, Bar, Cable TV, Carpet, Ceiling Fan(s), Crown Moldings, Double Hung Windows, Double/Dual Staircase, Electric Available, Intercom, Phone Connected, Recessed Lighting, Sound System, Store/Office, Transom Windows, Underground Utilities, Wet/Dry Bar, Window Treatments
Parking
- Parking description:Additional Storage Area, Asphalt Driveway, Attached Garage, Circular Driveway, Garage - Front Entry, Garage Door Opener, On Street, Paved Driveway
- Garage:Yes
- Garage spaces:2
New listings near 9219 Fort Foote Rd
- Coming Soon
 $444,000Coming Soon5 beds 2 baths2,520 sq. ft.
6802 Bock Rd, FORT WASHINGTON, MD 20744
MLS# MDPG2221918Listed by: WEICHERT, REALTORS - Coming Soon
 $445,000Coming Soon4 beds 4 baths2,412 sq. ft.
6909 Calvin St, FORT WASHINGTON, MD 20744
MLS# MDPG2221708Listed by: REAL BROKER, LLC - Coming Soon
 $499,900Coming Soon5 beds 3 baths1,212 sq. ft.
12710 Gable Ct, FORT WASHINGTON, MD 20744
MLS# MDPG2219008Listed by: ATLAS ONE REALTY - Coming Soon
 $399,999Coming Soon3 beds 3 baths2,250 sq. ft.
2805 Rose Valley Dr, FORT WASHINGTON, MD 20744
MLS# MDPG2221130Listed by: CENTURY 21 NEW MILLENNIUM - Coming Soon
 $445,000Coming Soon5 beds 2 baths1,056 sq. ft.
10214 Griff Dr, FORT WASHINGTON, MD 20744
MLS# MDPG2221122Listed by: SMART REALTY, LLC - Coming Soon
 $460,000Coming Soon3 beds 3 baths1,404 sq. ft.
3701 Copperville Way, FORT WASHINGTON, MD 20744
MLS# MDPG2221068Listed by: SAMSON PROPERTIES - Coming Soon
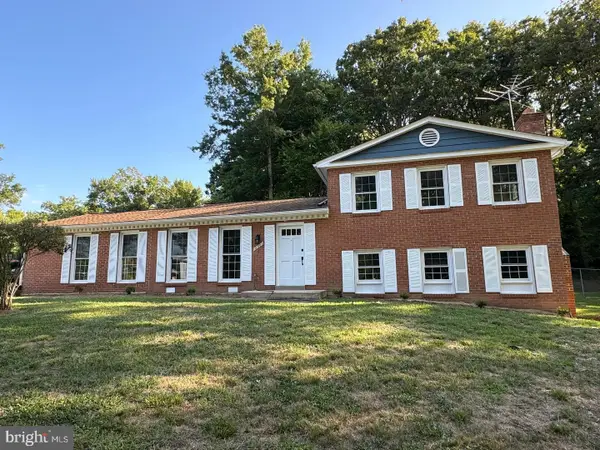 $579,900Coming Soon4 beds 3 baths2,029 sq. ft.
12301 Asbury Dr, FORT WASHINGTON, MD 20744
MLS# MDPG2220874Listed by: KELLER WILLIAMS PREFERRED PROPERTIES - Coming Soon
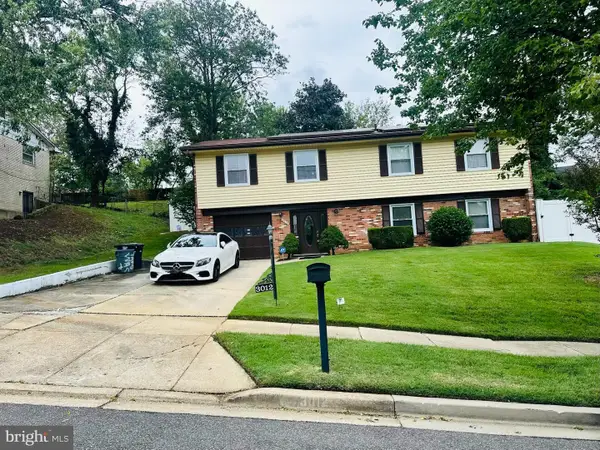 $399,900Coming Soon4 beds 3 baths1,372 sq. ft.
3012 Melisa Dr, FORT WASHINGTON, MD 20744
MLS# MDPG2220610Listed by: FATHOM REALTY MD, LLC - Coming SoonOpen Sat, 1 to 4pm
 $625,000Coming Soon5 beds 4 baths4,900 sq. ft.
13111 Glasgow Way, FORT WASHINGTON, MD 20744
MLS# MDPG2219464Listed by: KELLER WILLIAMS PREFERRED PROPERTIES - New
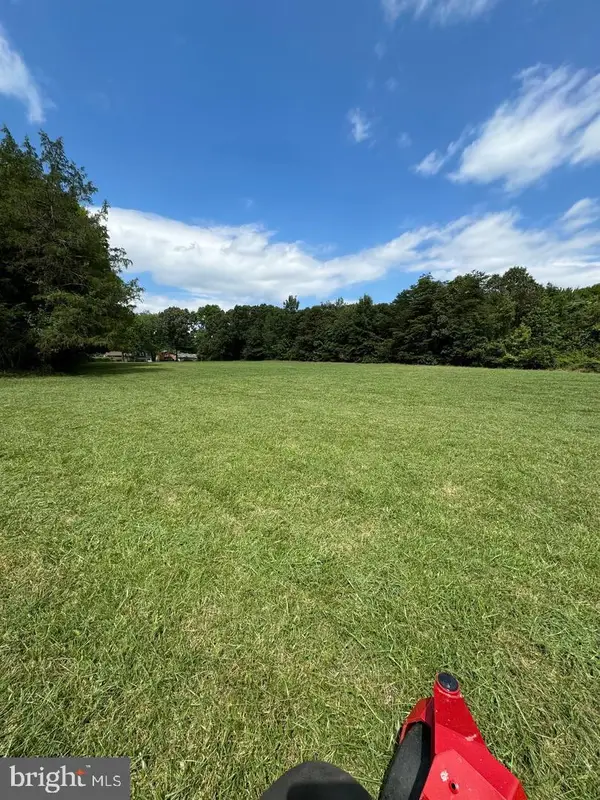 $699,000Active9.75 Acres
10125 Allentown Rd Rd, FORT WASHINGTON, MD 20744
MLS# MDPG2221742Listed by: SAMSON PROPERTIES


Protect your home and budget from life's surprises with an Assurant Home Warranty, backed by a partner that supports you through every step of homeownership. Explore Plans.
© 2026 Better Homes and Gardens Real Estate LLC. An Anywhere Real Estate company. All rights reserved. Better Homes and Gardens® Real Estate is a registered trademark owned by Meredith Operations Corporation, licensed to Better Homes and Gardens Real Estate LLC and used with permission. Better Homes and Gardens Real Estate LLC fully supports the principles of the Fair Housing Act and the Equal Opportunity Act. Listing information is deemed reliable but is not guaranteed accurate.
Each office is independently owned and operated.
Any services or products provided by third parties are not provided by, affiliated with or related to Better Homes and Gardens Real Estate LLC, or its affiliated companies.