
9610 Ponca Pl, Fort Washington, MD 20744
Local realty services provided by:Better Homes and Gardens Real Estate GSA Realty
9610 Ponca Pl,Fort Washington, MD 20744
$500,000
- 4 Beds
- 4 Baths
- 2,328 sq. ft.
- Single family
- Active
Listed by: wyevetra jordan
Office: the home team realty group, llc.
MLS#:MDPG2224654
Source:BRIGHTMLS
Price summary
- Price:$500,000
- Price per sq. ft.:$214.78
About this home
If you were waiting for a sign… this is it! This 4 bed, 3.5 bath colonial offers space, renovated bathrooms, private salt water pool, 2 decks, large backyard and location!! A little TLC and walk in with instant equity. Priced to sell!
Schedule your private tour today!
Contact an agent
Home facts
- Year built:1969
- Subdivision & Development:INDIAN QUEEN ESTATES
- Listing ID #:MDPG2224654
- Added:1 day(s) ago
- Updated:November 04, 2026 at 04:40 AM
Rooms and interior
- Bedrooms:4
- Total bathrooms:4
- Full bathrooms:3
- Half bathrooms:1
- Dining Description:Dining Area
- Kitchen Description:2nd Kitchen, Cooktop, Dishwasher, Exhaust Fan, Kitchen - Eat-In, Kitchen - Island, Oven - Double, Pantry, Recessed Lighting, Refrigerator
- Basement:Yes
- Basement Description:Connecting Stairway, Daylight, Partial, Partially Finished
- Living area:2,328 sq. ft.
Heating and cooling
- Cooling:Central A/C
- Heating:Central
Structure and exterior
- Year built:1969
- Building area:2,328 sq. ft.
- Lot area:0.33 Acres
- Lot Features:Front Yard, Landscaping, Private, Secluded
- Architectural Style:Colonial
- Construction Materials:Brick
- Exterior Features:Balcony, Chimney Cap(s), Deck(s)
- Foundation Description:Brick/Mortar
- Levels:3 Story
Utilities
- Water:Public
- Sewer:Public Sewer
Finances and disclosures
- Price:$500,000
- Price per sq. ft.:$214.78
- Tax amount:$8,688 (2026)
Features and amenities
- Laundry features:Dryer, Dryer In Unit, Has Laundry, Washer, Washer In Unit
- Amenities:Recessed Lighting
- Pool features:In Ground
Parking
- Parking description:Attached Garage, Concrete Driveway, Garage - Front Entry
- Garage:Yes
- Garage spaces:2
New listings near 9610 Ponca Pl
- Coming Soon
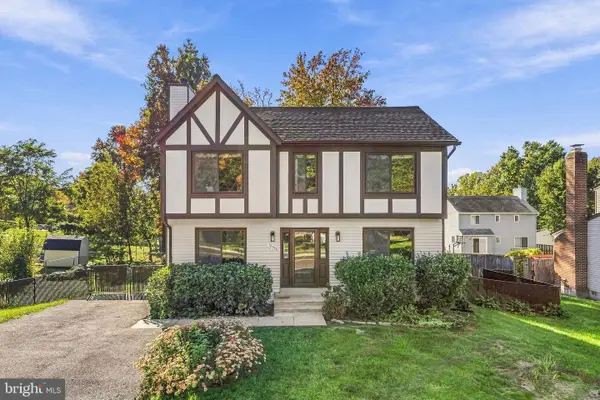 $479,900Coming Soon4 beds 3 baths2,160 sq. ft.
12513 Gable Ln, FORT WASHINGTON, MD 20744
MLS# MDPG2223446Listed by: RE/MAX REALTY SERVICES - Coming Soon
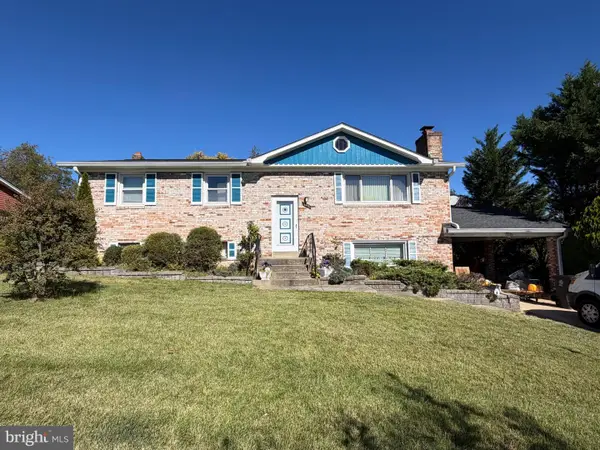 $450,000Coming Soon5 beds 3 baths2,340 sq. ft.
2016 Tinker Dr, FORT WASHINGTON, MD 20744
MLS# MDPG2223122Listed by: SAMSON PROPERTIES - Coming Soon
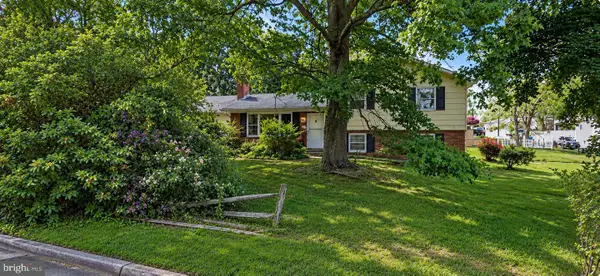 $400,000Coming Soon3 beds 2 baths1,775 sq. ft.
2901 Testway Ave, FORT WASHINGTON, MD 20744
MLS# MDPG2223496Listed by: EXP REALTY, LLC - Coming Soon
 $550,000Coming Soon4 beds 3 baths2,198 sq. ft.
1714 Old Drummer Boy Ln, FORT WASHINGTON, MD 20744
MLS# MDPG2219652Listed by: EXP REALTY, LLC - Coming Soon
 $299,990Coming Soon4 beds 2 baths1,800 sq. ft.
3213 Tucker Rd, FORT WASHINGTON, MD 20744
MLS# MDPG2223350Listed by: HOMESMART - Coming Soon
 $399,999Coming Soon3 beds 3 baths2,250 sq. ft.
2805 Rose Valley Dr, FORT WASHINGTON, MD 20744
MLS# MDPG2221130Listed by: CENTURY 21 NEW MILLENNIUM - New
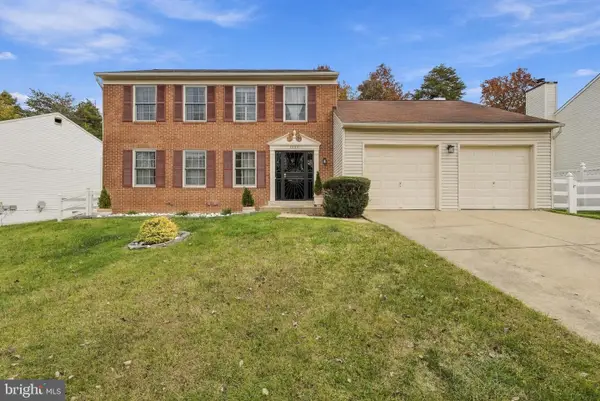 $529,000Active4 beds 3 baths1,814 sq. ft.
6804 Middlefield Ter, FORT WASHINGTON, MD 20744
MLS# MDPG2224738Listed by: EPIQUE REALTY - New
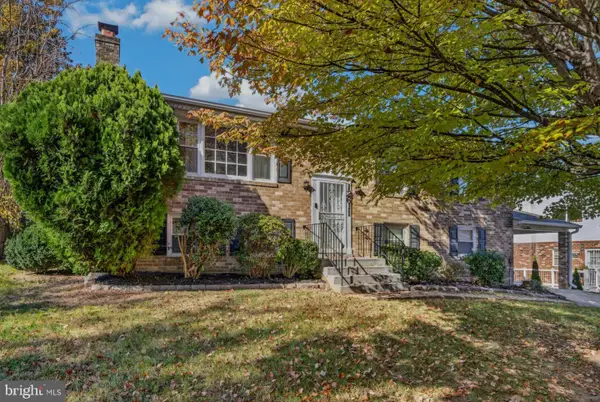 $498,000Active4 beds 3 baths2,412 sq. ft.
12611 Lampton Ln, FORT WASHINGTON, MD 20744
MLS# MDPG2224542Listed by: BALDUS REAL ESTATE, INC. - Open Sun, 12 to 2pmNew
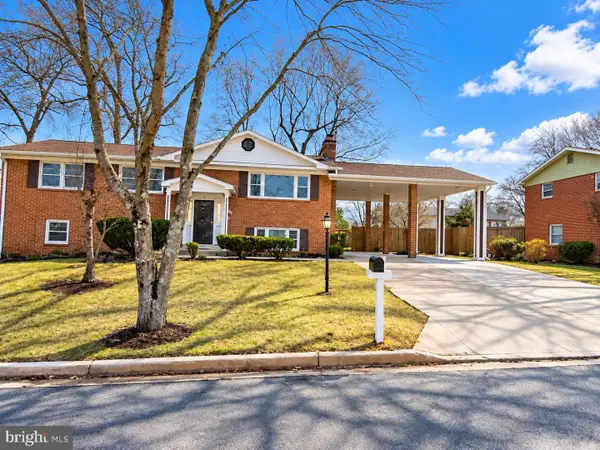 $525,000Active5 beds 3 baths1,392 sq. ft.
407 Dias Dr, FORT WASHINGTON, MD 20744
MLS# MDPG2224536Listed by: SAMSON PROPERTIES


Protect your home and budget from life's surprises with an Assurant Home Warranty, backed by a partner that supports you through every step of homeownership. Explore Plans.
© 2026 Better Homes and Gardens Real Estate LLC. An Anywhere Real Estate company. All rights reserved. Better Homes and Gardens® Real Estate is a registered trademark owned by Meredith Operations Corporation, licensed to Better Homes and Gardens Real Estate LLC and used with permission. Better Homes and Gardens Real Estate LLC fully supports the principles of the Fair Housing Act and the Equal Opportunity Act. Listing information is deemed reliable but is not guaranteed accurate.
Each office is independently owned and operated.
Any services or products provided by third parties are not provided by, affiliated with or related to Better Homes and Gardens Real Estate LLC, or its affiliated companies.