
1002 Wilson Pl, Frederick, MD 21702
Local realty services provided by:Better Homes and Gardens Real Estate GSA Realty
1002 Wilson Pl,Frederick, MD 21702
$459,000
- 4 Beds
- 2 Baths
- - sq. ft.
- Single family
- Sold
Listed by: mark s devol
Office: long & foster real estate, inc.
MLS#:MDFR2082992
Source:BRIGHTMLS
Sorry, we are unable to map this address
Price summary
- Price:$459,000
About this home
Charming 4 BR, 2 BA all brick Cape Cod with Huge Carport, Centrally located just off Rt. 15 and multiple commuter routes within City limits! Wood floors through most of Main Level and Upper Bedrooms. Gourmet style kitchen with Stainless Steel Appliances, Wood Cabinets and Sliding Glass door to Expansive Rear Deck. Full Lower Level with Additional Bonus Media room, Storage, Wash Station Room with Egres to yard thru rear staircase and Bilco Doors. Don't miss the opportunity to make this home your own!
Contact an agent
Home facts
- Year built:1957
- Listing ID #:MDFR2082992
- Added:52 day(s) ago
- Updated:July 20, 2026 at 05:55 AM
Rooms and interior
- Bedrooms:4
- Total bathrooms:2
- Full bathrooms:2
- Dining Description:Combination Dining/Living, Combination Kitchen/Dining, Dining Area
- Kitchen Description:Built-In Microwave, Dishwasher, Disposal, Icemaker, Kitchen - Gourmet, Oven/Range - Electric, Refrigerator, Stainless Steel Appliances, Upgraded Countertops
- Basement:Yes
- Basement Description:Interior Access, Partially Finished, Rear Entrance, Windows, Workshop
Heating and cooling
- Cooling:Central A/C
- Heating:Heat Pump - Gas BackUp, Natural Gas
Structure and exterior
- Year built:1957
- Lot Features:Landscaping
- Architectural Style:Cape Cod
- Construction Materials:Brick
- Exterior Features:Deck(s), Gutter System, Outbuilding(s), Secure Storage, Sidewalks
- Foundation Description:Block
- Levels:2 Stories
Utilities
- Water:Public
- Sewer:Public Sewer
Finances and disclosures
- Price:$459,000
- Tax amount:$6,540 (2026)
Features and amenities
- Laundry features:Dryer, Washer
- Amenities:Cable TV Available, Ceiling Fan(s), Electric Available, Natural Gas Available, Phone Available, Window Treatments
Parking
- Parking description:Attached Carport, Off Street, Paved Driveway, Paved Parking, Private, Surface
New listings near 1002 Wilson Pl
- Coming Soon
 $299,900Coming Soon2 beds 2 baths
6505 Springwater Ct #7401, FREDERICK, MD 21701
MLS# MDFR2085632Listed by: CHARIS REALTY GROUP - Coming Soon
 $405,000Coming Soon4 beds 4 baths
1943 Crossing Stone Ct, FREDERICK, MD 21702
MLS# MDFR2085798Listed by: WELCOME HOME REALTY GROUP - Coming Soon
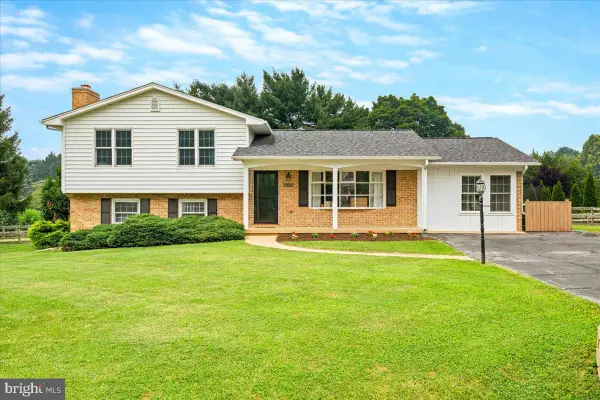 $549,000Coming Soon3 beds 2 baths
7902 Juniper Dr, FREDERICK, MD 21702
MLS# MDFR2085618Listed by: KELLER WILLIAMS REALTY CENTRE - Coming Soon
 $669,900Coming Soon4 beds 3 baths
6916 Summerswood Dr, FREDERICK, MD 21702
MLS# MDFR2085806Listed by: SAMSON PROPERTIES - New
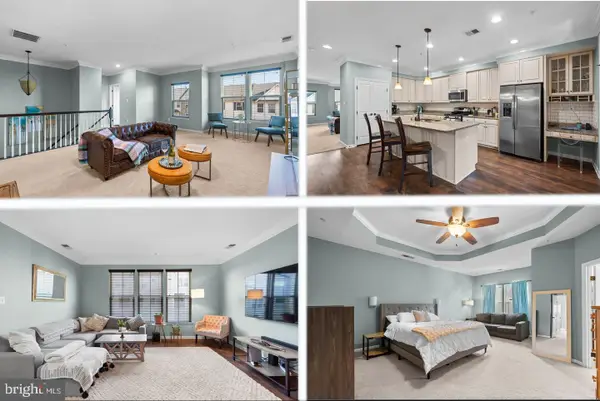 $420,000Active3 beds 3 baths2,787 sq. ft.
5926 Leben Dr, FREDERICK, MD 21703
MLS# MDFR2084832Listed by: SAMSON PROPERTIES - Coming Soon
 $499,900Coming Soon4 beds 4 baths
8468 Randell Ridge, FREDERICK, MD 21704
MLS# MDFR2085610Listed by: BILLINGSLEA INS/REAL ESTATE - New
 $465,000Active4 beds 3 baths1,814 sq. ft.
1340 Orchard, FREDERICK, MD 21703
MLS# MDFR2085764Listed by: PEARSON SMITH REALTY, LLC - New
 $395,000Active3 beds 4 baths1,636 sq. ft.
511 Primus Ct, FREDERICK, MD 21703
MLS# MDFR2085762Listed by: ACCORD REALTY INC. - Coming Soon
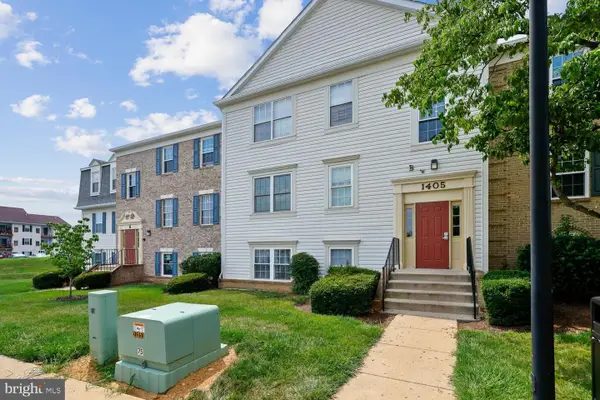 $171,999Coming Soon1 beds 1 baths
1405 Key Pkwy #b104, FREDERICK, MD 21702
MLS# MDFR2085740Listed by: LONG & FOSTER REAL ESTATE, INC. - Coming Soon
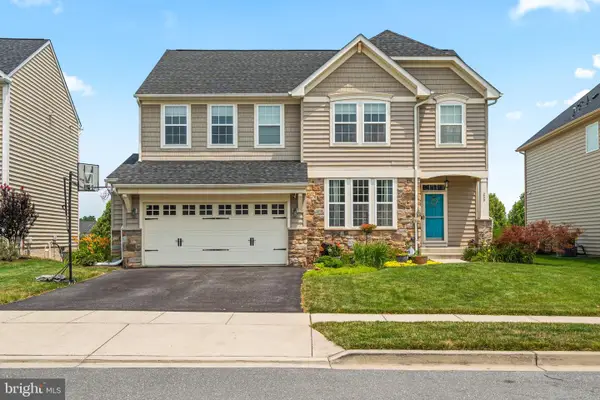 $649,999Coming Soon4 beds 4 baths
209 Windom Way, FREDERICK, MD 21702
MLS# MDFR2085608Listed by: KELLER WILLIAMS REALTY CENTRE


Protect your home and budget from life's surprises with an Assurant Home Warranty, backed by a partner that supports you through every step of homeownership. Explore Plans.
© 2026 Better Homes and Gardens Real Estate LLC. An Anywhere Real Estate company. All rights reserved. Better Homes and Gardens® Real Estate is a registered trademark owned by Meredith Operations Corporation, licensed to Better Homes and Gardens Real Estate LLC and used with permission. Better Homes and Gardens Real Estate LLC fully supports the principles of the Fair Housing Act and the Equal Opportunity Act. Listing information is deemed reliable but is not guaranteed accurate.
Each office is independently owned and operated.
Any services or products provided by third parties are not provided by, affiliated with or related to Better Homes and Gardens Real Estate LLC, or its affiliated companies.