
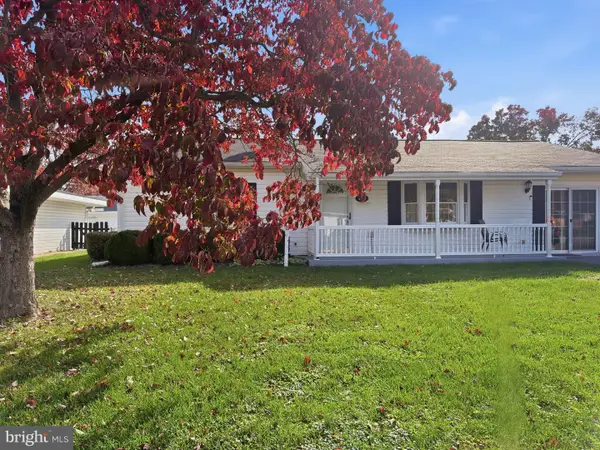
1317 Willow Oak Dr, Frederick, MD 21701
Local realty services provided by:Better Homes and Gardens Real Estate Reserve
Upcoming open houses
- Sat, Nov 0704:00 pm - 06:00 pm
- Sun, Nov 0801:00 pm - 03:00 pm
Listed by: mary neubauer
Office: charis realty group
MLS#:MDFR2091418
Source:BRIGHTMLS
Price summary
- Price:$460,000
- Price per sq. ft.:$283.08
- Monthly HOA dues:$34
About this home
Driving down this tree-lined street, it's not often you come across a split foyer with this much space! On a corner lot, with brand new flooring (carpet and LVP) throughout the house, along with fresh paint, this home is truly move-in ready! The sunny family room on the main level opens to the dining area and kitchen. Kitchen is equipped with gas range cooking, pantry, island and command ledge. Sun filled from every angle and views of mature trees, it feels open while quaint. Dining area off kitchen opens to deck with pergola, perfect for enjoying weekends with friends!
Main level also provides coat closet, hallway full bath with linen closet, two bedrooms and primary suite. The primary suite is sunny, with full wall closet and private full bath. Head downstairs to two other huge bedrooms and another full bathroom. Family room is spacious with a wood burning fireplace, perfect for cozy evenings together. Storage room provides exit to outside and utility room houses laundry hook up. With under stairs storage down here, you're never without!
The layout is flexible enough for multi-generational living or house-hacking. Every bathroom has a new toilet, roof is 6 years young, and water heater was replaced last year. Driveway could fit 2-3 cars, and there's plenty of street parking!
Just minutes to downtown Frederick and close to major commuter routes, you feel tucked away in a suburbia but close enough to whatever your heart desires! Easily walkable to Riverwalk Park with playgrounds, in-line skating rink, and picnic pavilions. Local coffee, breweries, Wegmans and Walmart are all less than 10 minutes!...
Contact an agent
Home facts
- Year built:1993
- Subdivision & Development:FREDERICKTOWNE VILLAGE
- Listing ID #:MDFR2091418
- Added:7 day(s) ago
- Updated:November 07, 2026 at 02:45 PM
Rooms and interior
- Bedrooms:5
- Total bathrooms:3
- Full bathrooms:3
- Rooms Total:11
- Flooring:Carpet, Luxury Vinyl Plank
- Dining Description:Combination Kitchen/Dining, Dining Area, Dining Room
- Bathrooms Description:Bathroom 2, Bathroom 3, Primary Bath(s), Primary Bathroom
- Kitchen Description:Built-In Microwave, Carpet, Dishwasher, Disposal, Freezer, Oven/Range - Gas, Pantry, Refrigerator
- Bedroom Description:Carpet, Primary Bedroom
- Living area:1,625 sq. ft.
Heating and cooling
- Cooling:Central A/C
- Heating:Central, Natural Gas
Structure and exterior
- Roof:Architectural Shingle
- Year built:1993
- Building area:1,625 sq. ft.
- Lot area:0.22 Acres
- Architectural Style:Split Foyer
- Construction Materials:Frame
- Foundation Description:Concrete Perimeter
- Levels:2 Stories
Utilities
- Water:Public
- Sewer:Public Sewer
Finances and disclosures
- Price:$460,000
- Price per sq. ft.:$283.08
- Tax amount:$7,055 (2026)
Features and amenities
- Laundry features:Hookup
- Amenities:Carpet, Ceiling Fan(s)
Parking
- Parking description:On Street
New listings near 1317 Willow Oak Dr
- Coming Soon
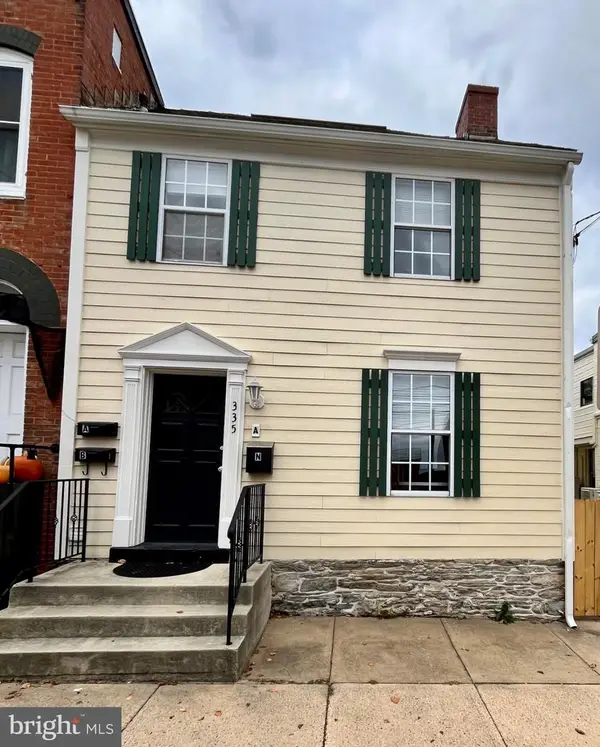 $825,000Coming Soon4 beds 6 baths3,204 sq. ft.
335 E Patrick St #a & B, FREDERICK, MD 21701
MLS# MDFR2091666Listed by: EXP REALTY, LLC - Coming Soon
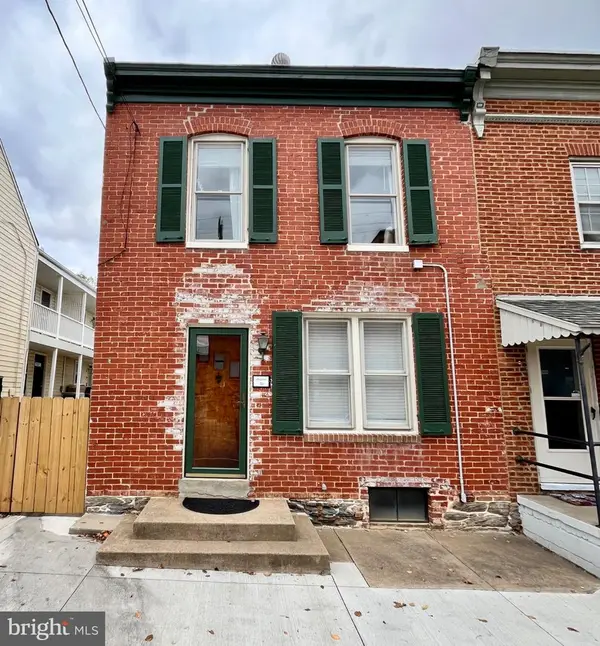 $825,000Coming Soon4 beds 2 baths1,692 sq. ft.
339 E Patrick St, FREDERICK, MD 21701
MLS# MDFR2091728Listed by: EXP REALTY, LLC - Coming Soon
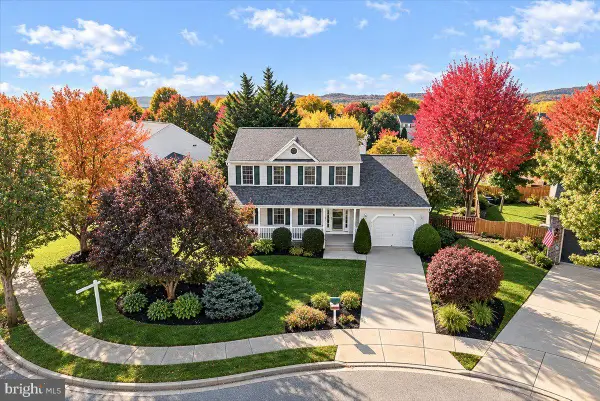 $599,000Coming Soon4 beds 3 baths2,500 sq. ft.
605 Humberson Ln, FREDERICK, MD 21703
MLS# MDFR2091336Listed by: CHARIS REALTY GROUP - Coming Soon
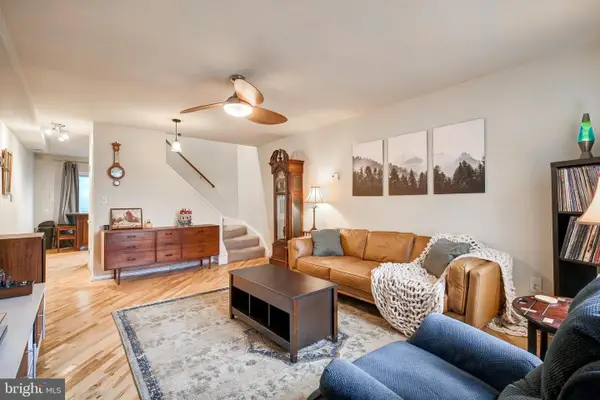 $275,000Coming Soon2 beds 1 baths966 sq. ft.
810 Mews Ln #810, FREDERICK, MD 21701
MLS# MDFR2091476Listed by: KELLER WILLIAMS REALTY CENTRE - Coming Soon
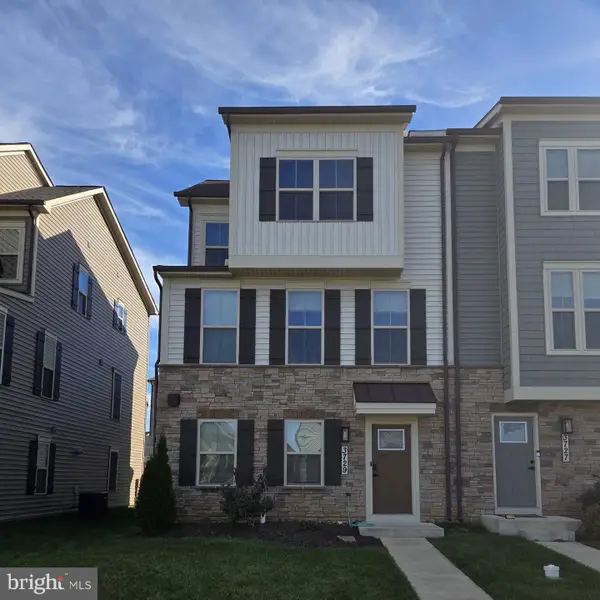 $614,900Coming Soon3 beds 4 baths2,192 sq. ft.
3729 Stone Barn Dr, FREDERICK, MD 21704
MLS# MDFR2091644Listed by: RE/MAX PLUS - Coming Soon
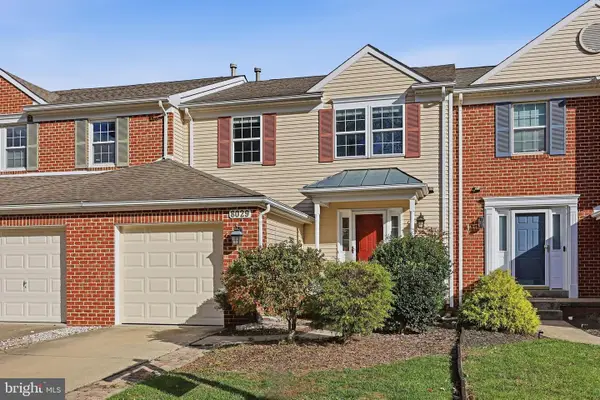 $449,000Coming Soon4 beds 4 baths2,404 sq. ft.
8029 Admiralty Pl, FREDERICK, MD 21701
MLS# MDFR2091602Listed by: EXP REALTY, LLC - Coming Soon
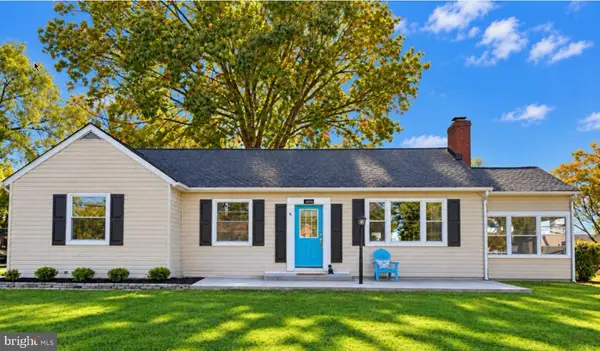 $499,000Coming Soon4 beds 3 baths1,564 sq. ft.
6026 Bartonsville Rd, FREDERICK, MD 21704
MLS# MDFR2085742Listed by: EXP REALTY, LLC - Coming Soon
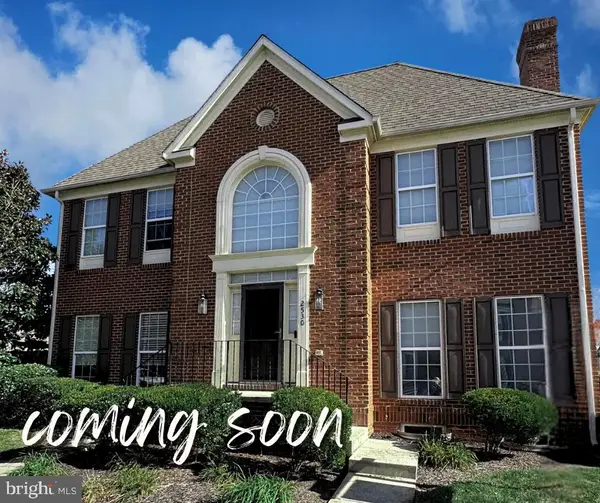 $539,990Coming Soon3 beds 4 baths2,371 sq. ft.
2530 Mill Race Rd, FREDERICK, MD 21701
MLS# MDFR2091416Listed by: LONG & FOSTER REAL ESTATE, INC. - Coming Soon
 $474,900Coming Soon3 beds 3 baths1,920 sq. ft.
1017 Eastbourne Ter, FREDERICK, MD 21702
MLS# MDFR2091518Listed by: BERKSHIRE HATHAWAY HOMESERVICES PENFED REALTY - Coming Soon
 $360,000Coming Soon3 beds 1 baths1,344 sq. ft.
422 Center St, FREDERICK, MD 21701
MLS# MDFR2091428Listed by: LPT REALTY, LLC


Protect your home and budget from life's surprises with an Assurant Home Warranty, backed by a partner that supports you through every step of homeownership. Explore Plans.
© 2026 Better Homes and Gardens Real Estate LLC. An Anywhere Real Estate company. All rights reserved. Better Homes and Gardens® Real Estate is a registered trademark owned by Meredith Operations Corporation, licensed to Better Homes and Gardens Real Estate LLC and used with permission. Better Homes and Gardens Real Estate LLC fully supports the principles of the Fair Housing Act and the Equal Opportunity Act. Listing information is deemed reliable but is not guaranteed accurate.
Each office is independently owned and operated.
Any services or products provided by third parties are not provided by, affiliated with or related to Better Homes and Gardens Real Estate LLC, or its affiliated companies.