
1598 Elmwood Ct, Frederick, MD 21702
Local realty services provided by:Better Homes and Gardens Real Estate Cassidon Realty
1598 Elmwood Ct,Frederick, MD 21702
$439,900
- 4 Beds
- 2 Baths
- 1,560 sq. ft.
- Single family
- Coming Soon
Listed by: morkos ibrahim
Office: taylor properties
MLS#:MDFR2091052
Source:BRIGHTMLS
Price summary
- Price:$439,900
- Price per sq. ft.:$281.99
About this home
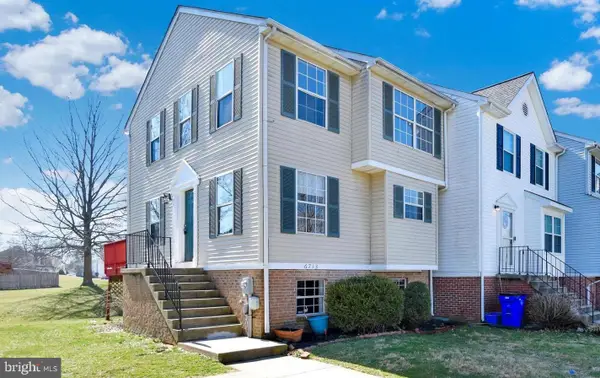
Nestled in the serene community of Stonegate Farms, this beautifully renovated split-level home offers a perfect blend of modern luxury and timeless comfort. With a major renovation completed in 2019, every corner of this residence has been thoughtfully designed to enhance your lifestyle. Step inside to discover an inviting open floor plan that seamlessly connects the living, dining, and kitchen areas. The spacious living room features laminate flooring and recessed lighting, creating a warm ambiance for gatherings or quiet evenings at home. The dining area flows effortlessly into the kitchen, making entertaining a delight. The kitchen boasts upgraded countertops and a suite newer appliances, including a built-in microwave, dishwasher, and refrigerator, ensuring both style and efficiency for the culinary enthusiast. This home offers four generously sized bedrooms, each designed with comfort in mind. The primary suite features a walk-in closet, providing ample storage space, while the bathrooms are elegantly appointed with modern fixtures, including a stall shower and a tub shower combination for relaxation. The fully finished daylight basement is a standout feature, offering additional living space that can be tailored to your needs-whether it's a cozy family room, a home office, or a play area. With an outside entrance and walkout level access, this versatile space enhances the home's functionality. Outside, the property is framed by charming sidewalks and street lights, creating a welcoming neighborhood atmosphere. The expansive deck invites you to enjoy outdoor living, perfect for summer barbecues or tranquil evenings under the stars. The asphalt driveway accommodates two vehicles, ensuring convenience for you and your guests. This home combines low-maintenance living with the luxury of space. The combination of vinyl siding and thoughtful landscaping enhances the home's curb appeal, making it a true gem in the community. Experience the exclusive lifestyle that this Stonegate Farms residence offers, where modern amenities meet classic charm. This home is not just a place to live; it's a sanctuary designed for comfort, connection, and cherished memories. Don't miss the opportunity to make it your own!...
Contact an agent
Home facts
- Year built:1978
- Subdivision & Development:STONEGATE FARMS
- Listing ID #:MDFR2091052
- Updated:October 24, 2026 at 04:44 AM
Rooms and interior
- Bedrooms:4
- Total bathrooms:2
- Full bathrooms:2
- Rooms Total:4
- Dining Description:Combination Dining/Living, Combination Kitchen/Dining, Dining Area
- Kitchen Description:Built-In Microwave, Carpet, Dishwasher, Disposal, ENERGY STAR Dishwasher, ENERGY STAR Refrigerator, Oven/Range - Electric, Recessed Lighting, Upgraded Countertops, Water Dispenser
- Bedroom Description:Carpet, Walk In Closet(s)
- Basement:Yes
- Basement Description:Connecting Stairway, Daylight, Full, Fully Finished, Interior Access, Outside Entrance, Walkout Level
- Living area:1,560 sq. ft.
Heating and cooling
- Cooling:Ceiling Fan(s), Central A/C
- Heating:Central, Electric, Heat Pump(s), Programmable Thermostat
Structure and exterior
- Roof:Architectural Shingle
- Year built:1978
- Building area:1,560 sq. ft.
- Lot area:0.16 Acres
- Architectural Style:Split Level
- Construction Materials:Combination, Vinyl Siding
- Exterior Features:Deck(s), Sidewalks, Street Lights
- Foundation Description:Crawl Space
- Levels:3 Story
Schools
- High school:GOVERNOR THOMAS JOHNSON
- Middle school:MONOCACY
- Elementary school:WAVERLEY
Utilities
- Water:Public
- Sewer:Public Sewer
Finances and disclosures
- Price:$439,900
- Price per sq. ft.:$281.99
- Tax amount:$3,390 (2018)
Features and amenities
- Laundry features:Dryer - Front Loading, ENERGY STAR Clothes Washer
- Amenities:Carpet, Ceiling Fan(s), Electric Available, Recessed Lighting
Parking
- Parking description:Asphalt Driveway
New listings near 1598 Elmwood Ct
- Coming Soon
 $589,000Coming Soon3 beds 4 baths2,340 sq. ft.
1129 Holden Rd, FREDERICK, MD 21701
MLS# MDFR2090882Listed by: KELLER WILLIAMS REALTY CENTRE - Coming Soon
 $698,000Coming Soon4 beds 4 baths3,362 sq. ft.
8106 Laurel Ridge Rd, FREDERICK, MD 21702
MLS# MDFR2091124Listed by: MACKINTOSH, INC. - Coming Soon
 $384,900Coming Soon4 beds 4 baths3,368 sq. ft.
6713 Killdeer Ct, FREDERICK, MD 21703
MLS# MDFR2091146Listed by: LONG & FOSTER REAL ESTATE, INC. - Coming Soon
 $550,000Coming Soon3 beds 3 baths2,600 sq. ft.
2091 Pomona Way, FREDERICK, MD 21702
MLS# MDFR2091166Listed by: LPT REALTY, LLC - Coming Soon
 $435,000Coming Soon3 beds 2 baths1,680 sq. ft.
109 Apple Creek Rd, FREDERICK, MD 21702
MLS# MDFR2090878Listed by: ARGENT REALTY,LLC - Coming Soon
 $665,000Coming Soon4 beds 4 baths3,575 sq. ft.
2100 Battery Ln, FREDERICK, MD 21702
MLS# MDFR2090922Listed by: KELLER WILLIAMS REALTY CENTRE - Coming Soon
 $699,900Coming Soon3 beds 3 baths3,830 sq. ft.
5506 Hayloft Ct, FREDERICK, MD 21703
MLS# MDFR2090874Listed by: MARSH REALTY - Coming Soon
 $300,000Coming Soon2 beds 2 baths1,404 sq. ft.
5302-a Talladega Ct #104, FREDERICK, MD 21703
MLS# MDFR2090888Listed by: REDFIN CORP - Coming Soon
 $350,000Coming Soon4 beds 4 baths2,480 sq. ft.
1614 Colonial Way, FREDERICK, MD 21702
MLS# MDFR2090854Listed by: KELLER WILLIAMS FLAGSHIP


Protect your home and budget from life's surprises with an Assurant Home Warranty, backed by a partner that supports you through every step of homeownership. Explore Plans.
© 2026 Better Homes and Gardens Real Estate LLC. An Anywhere Real Estate company. All rights reserved. Better Homes and Gardens® Real Estate is a registered trademark owned by Meredith Operations Corporation, licensed to Better Homes and Gardens Real Estate LLC and used with permission. Better Homes and Gardens Real Estate LLC fully supports the principles of the Fair Housing Act and the Equal Opportunity Act. Listing information is deemed reliable but is not guaranteed accurate.
Each office is independently owned and operated.
Any services or products provided by third parties are not provided by, affiliated with or related to Better Homes and Gardens Real Estate LLC, or its affiliated companies.