
1807 Rustic Hill Ct, Frederick, MD 21702
Local realty services provided by:Better Homes and Gardens Real Estate Cassidon Realty
1807 Rustic Hill Ct,Frederick, MD 21702
$449,900
- 3 Beds
- 2 Baths
- 1,574 sq. ft.
- Single family
- Active
Listed by: lauren olson
Office: re/max results
MLS#:MDFR2089630
Source:BRIGHTMLS
Price summary
- Price:$449,900
- Price per sq. ft.:$285.83
About this home
Tucked away on a cul-de-sac in the convenient Amber Meadows community, this bright and freshly updated split-level offers comfortable living spaces, a flexible floor plan, and a move-in ready feel. Fresh paint and new carpet throughout give the home a clean, updated backdrop, while abundant natural light keeps the interior feeling warm and welcoming.
The kitchen is filled with sunlight and opens easily to the home’s everyday living spaces. Step outside to the freshly updated deck, perfect for grilling, relaxing, or enjoying the backyard.
The upper level features a generously sized primary bedroom with its own private en-suite bath. Downstairs, two additional bedrooms share a full bathroom, along with a second family room that provides great flexibility for movie nights, a playroom, home office, or additional gathering space. A fireplace adds character and has never been used by the current owner.
Outside, the yard is nearly fully fenced, with just one section needed to complete the enclosure. A one-car garage adds everyday convenience.
With fresh updates, plenty of natural light, flexible living space, and a cul-de-sac location close to shopping, dining, commuter routes, and everyday amenities, this Amber Meadows home offers an easy place to settle in and make your own....
Contact an agent
Home facts
- Year built:1980
- Subdivision & Development:AMBER MEADOWS
- Listing ID #:MDFR2089630
- Added:1 day(s) ago
- Updated:September 23, 2026 at 01:57 PM
Rooms and interior
- Bedrooms:3
- Total bathrooms:2
- Full bathrooms:2
- Flooring:Carpet
- Dining Description:Combination Kitchen/Dining, Dining Area
- Bathrooms Description:Primary Bath(s)
- Kitchen Description:Breakfast Area, Carpet, Dishwasher, Disposal, Oven/Range - Electric, Range Hood, Refrigerator
- Bedroom Description:Carpet
- Living area:1,574 sq. ft.
Heating and cooling
- Cooling:Ceiling Fan(s), Central A/C
- Heating:Electric, Forced Air
Structure and exterior
- Roof:Architectural Shingle
- Year built:1980
- Building area:1,574 sq. ft.
- Lot area:0.15 Acres
- Architectural Style:Split Foyer
- Construction Materials:Frame
- Exterior Features:Deck(s)
- Foundation Description:Block
- Levels:2 Stories
Schools
- High school:GOVERNOR THOMAS JOHNSON
- Middle school:MONOCACY
Utilities
- Water:Public
- Sewer:Public Sewer
Finances and disclosures
- Price:$449,900
- Price per sq. ft.:$285.83
- Tax amount:$6,140 (2026)
Features and amenities
- Laundry features:Dryer, Has Laundry, Washer
- Amenities:Carpet, Ceiling Fan(s)
Parking
- Parking description:Attached Garage, Garage - Front Entry, Inside Access, Paved Driveway
- Garage:Yes
- Garage spaces:1
New listings near 1807 Rustic Hill Ct
- Coming Soon
 $409,999Coming Soon3 beds 3 baths1,784 sq. ft.
8043 Hollow Reed Ct, FREDERICK, MD 21701
MLS# MDFR2089710Listed by: LPT REALTY, LLC - Coming Soon
 $409,999Coming Soon4 beds 3 baths2,828 sq. ft.
1201 Bishop Ct, FREDERICK, MD 21702
MLS# MDFR2089676Listed by: KELLER WILLIAMS REALTY - Coming Soon
 $405,000Coming Soon3 beds 3 baths1,876 sq. ft.
5407 Upper Mill Ter S, FREDERICK, MD 21703
MLS# MDFR2089666Listed by: EXP REALTY, LLC - Coming Soon
 $424,900Coming Soon2 beds 2 baths1,563 sq. ft.
7 Frederick Ave, FREDERICK, MD 21701
MLS# MDFR2089674Listed by: LONG & FOSTER REAL ESTATE, INC. - Coming Soon
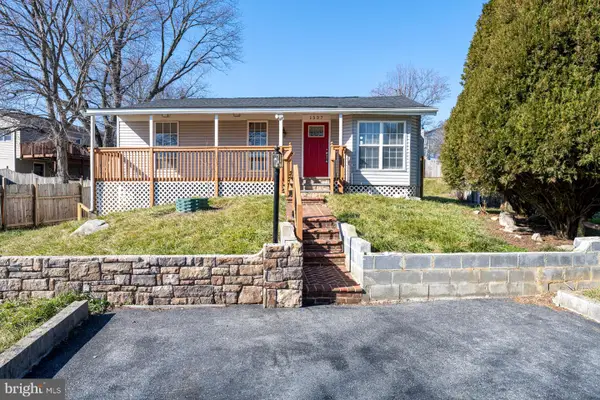 $425,000Coming Soon4 beds 2 baths2,112 sq. ft.
1537 Havilland Pl, FREDERICK, MD 21702
MLS# MDFR2089680Listed by: KELLER WILLIAMS REALTY - Coming Soon
 $415,000Coming Soon3 beds 4 baths1,912 sq. ft.
5961 Whelan Ln, FREDERICK, MD 21703
MLS# MDFR2089690Listed by: FAB REALTY LLC - Coming Soon
 $499,000Coming Soon3 beds 2 baths2,036 sq. ft.
7407 Baltimore National Pike, FREDERICK, MD 21702
MLS# MDFR2089646Listed by: CUMMINGS & CO. REALTORS - Coming Soon
 $680,000Coming Soon4 beds 4 baths3,364 sq. ft.
1922 Washburn Ct, FREDERICK, MD 21702
MLS# MDFR2089670Listed by: HOMESMART - Coming Soon
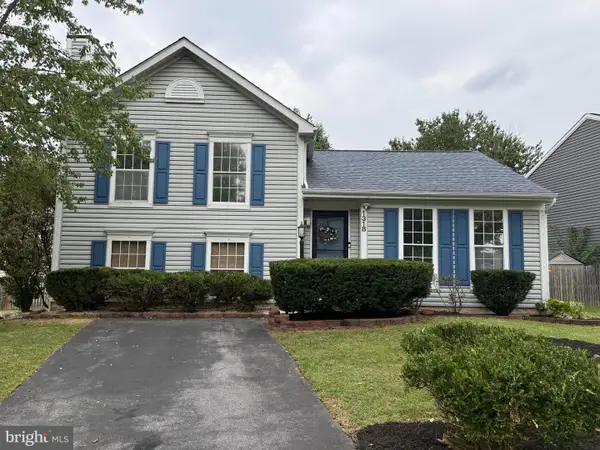 $459,900Coming Soon4 beds 3 baths2,095 sq. ft.
1318 Willow Oak Dr, FREDERICK, MD 21701
MLS# MDFR2089422Listed by: MAIN STREET REALTY COMPANY - Coming Soon
 $330,000Coming Soon2 beds 2 baths1,350 sq. ft.
6506 F Wiltshire Dr #203, FREDERICK, MD 21703
MLS# MDFR2089636Listed by: FREDERICK LAND & HOME, LLC.


Protect your home and budget from life's surprises with an Assurant Home Warranty, backed by a partner that supports you through every step of homeownership. Explore Plans.
© 2026 Better Homes and Gardens Real Estate LLC. An Anywhere Real Estate company. All rights reserved. Better Homes and Gardens® Real Estate is a registered trademark owned by Meredith Operations Corporation, licensed to Better Homes and Gardens Real Estate LLC and used with permission. Better Homes and Gardens Real Estate LLC fully supports the principles of the Fair Housing Act and the Equal Opportunity Act. Listing information is deemed reliable but is not guaranteed accurate.
Each office is independently owned and operated.
Any services or products provided by third parties are not provided by, affiliated with or related to Better Homes and Gardens Real Estate LLC, or its affiliated companies.