
1813 N Greenleese Dr N, Frederick, MD 21701
Local realty services provided by:Better Homes and Gardens Real Estate Cassidon Realty
1813 N Greenleese Dr N,Frederick, MD 21701
$658,000
- 6 Beds
- 5 Baths
- - sq. ft.
- Single family
- Sold
Listed by: jennifer r wolff
Office: real estate professionals, inc.
MLS#:MDFR2085734
Source:BRIGHTMLS
Sorry, we are unable to map this address
Price summary
- Price:$658,000
- Monthly HOA dues:$60
About this home
Beautiful Colonial home with a bright, open floor plan and excellent finishes. The main level features a cozy wood-burning fireplace, formal dining area, family room, half bath, and a primary bedroom suite with a full private bath. The upper level offers three bedrooms and a second full bath. The finished basement includes a large recreation room with new carpet, a third full bathroom, and utility storage with a laundry sink. Outside, enjoy a large rear deck and a partially fenced yard opening to scenic views and common green space. Complete with an attached 2-car garage and asphalt driveway. Move-in ready!
Contact an agent
Home facts
- Year built:2004
- Subdivision & Development:DEARBOUGHT
- Listing ID #:MDFR2085734
- Added:41 day(s) ago
- Updated:September 03, 2026 at 05:55 AM
Rooms and interior
- Bedrooms:6
- Total bathrooms:5
- Full bathrooms:4
- Half bathrooms:1
- Flooring:Carpet, Luxury Vinyl Plank
- Dining Description:Dining Area, Dining Room
- Bathrooms Description:Bathroom 3, Full Bath, Half Bath, Primary Bath(s), Primary Bathroom
- Kitchen Description:Breakfast Area, Dishwasher, Disposal, Kitchen - Table Space, Microwave, Oven - Single, Refrigerator, Upgraded Countertops
- Bedroom Description:Primary Bedroom
- Basement:Yes
- Basement Description:Connecting Stairway, Daylight, Full, Fully Finished, Improved, Outside Entrance, Rear Entrance, Walkout Level, Windows
Heating and cooling
- Cooling:Central A/C
- Heating:Central, Forced Air, Natural Gas
Structure and exterior
- Roof:Asphalt
- Year built:2004
- Architectural Style:Colonial
- Construction Materials:Vinyl Siding
- Exterior Features:Bump-outs, Deck(s)
- Foundation Description:Concrete Perimeter
- Levels:3 Story
Schools
- High school:WALKERSVILLE
- Middle school:WALKERSVILLE
- Elementary school:WALKERSVILLE
Utilities
- Water:Public
- Sewer:Public Sewer
Finances and disclosures
- Price:$658,000
- Tax amount:$8,602 (2010)
Features and amenities
- Laundry features:Washer/Dryer Hookups Only
- Amenities:200+ Amp Service, Cable TV Available, Double Pane Windows, Window Treatments
Parking
- Parking description:Attached Garage, Garage - Front Entry, Off Street
- Garage:Yes
- Garage spaces:2
New listings near 1813 N Greenleese Dr N
- Coming Soon
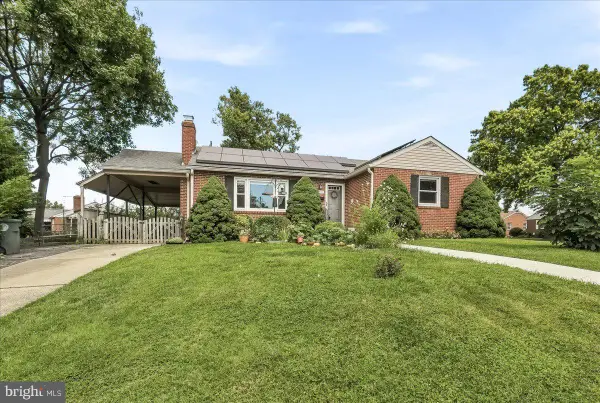 $450,000Coming Soon3 beds 2 baths1,596 sq. ft.
902 Pine Ave, FREDERICK, MD 21701
MLS# MDFR2088306Listed by: COMPASS - Coming Soon
 $415,000Coming Soon4 beds 3 baths2,280 sq. ft.
2409 Wynfield Ct, FREDERICK, MD 21702
MLS# MDFR2088488Listed by: REAL BROKER, LLC - GAITHERSBURG - Coming Soon
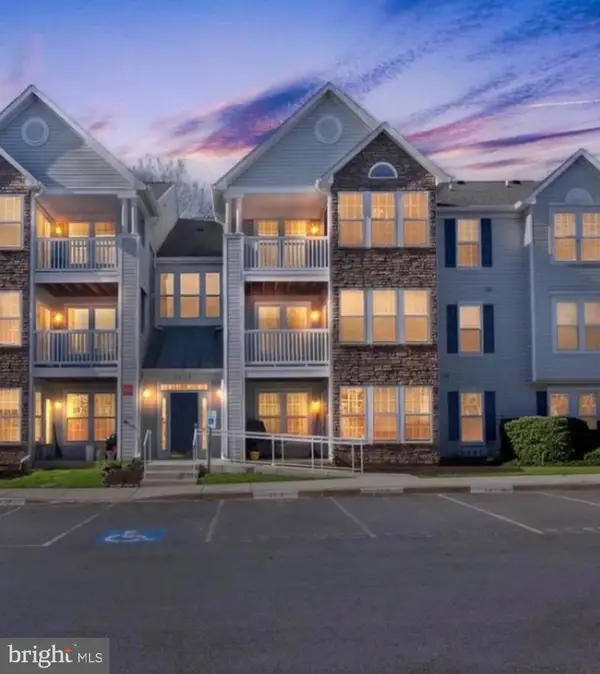 $274,900Coming Soon2 beds 2 baths1,072 sq. ft.
6400 Weatherby Ct #m, FREDERICK, MD 21703
MLS# MDFR2088798Listed by: LONG & FOSTER REAL ESTATE, INC. - Coming Soon
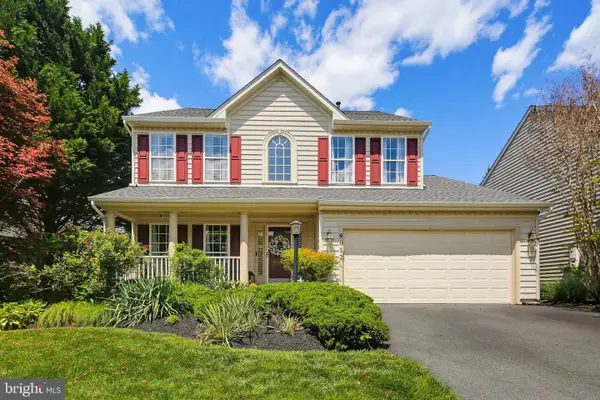 $830,000Coming Soon4 beds 4 baths3,382 sq. ft.
9012 Bealls Farm Rd, FREDERICK, MD 21704
MLS# MDFR2088816Listed by: RLAH @PROPERTIES - Coming Soon
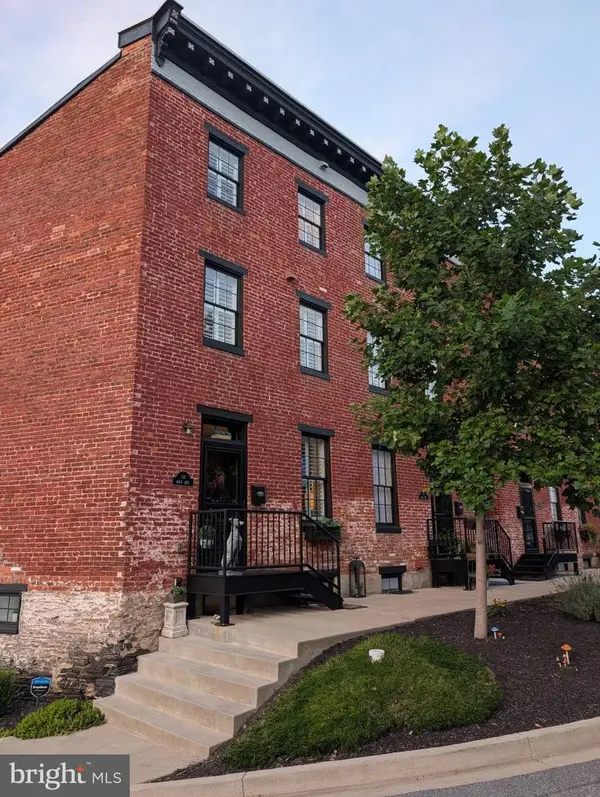 $699,000Coming Soon3 beds 3 baths2,475 sq. ft.
155 B And O Ave, FREDERICK, MD 21701
MLS# MDFR2088820Listed by: CHARIS REALTY GROUP - Coming Soon
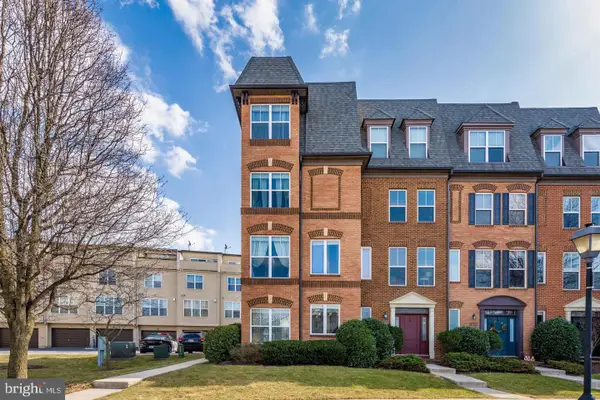 $400,000Coming Soon3 beds 3 baths2,032 sq. ft.
1420 Laurel Wood Way #78, FREDERICK, MD 21701
MLS# MDFR2088840Listed by: THE KW COLLECTIVE - Coming Soon
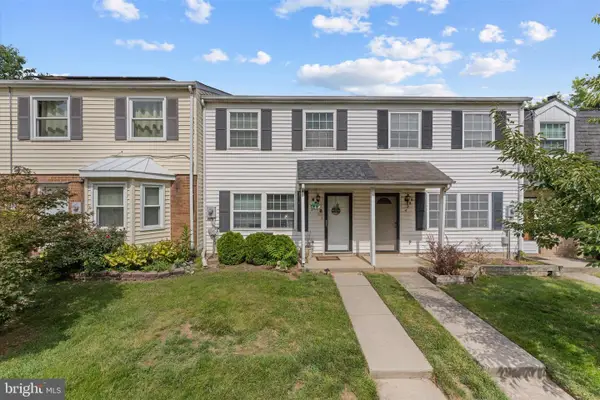 $295,000Coming Soon2 beds 2 baths1,080 sq. ft.
6842 Acacia Ct, FREDERICK, MD 21703
MLS# MDFR2088808Listed by: KELLER WILLIAMS REALTY - Coming Soon
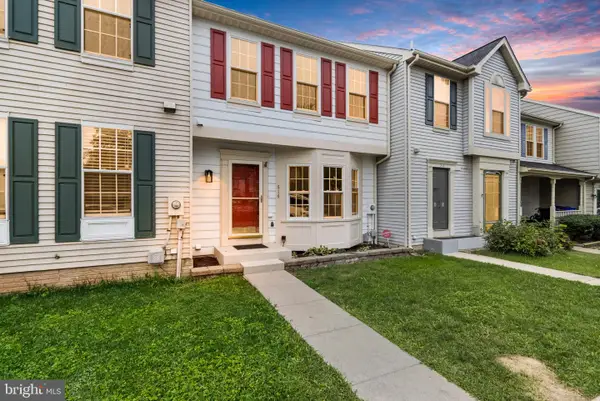 $350,000Coming Soon3 beds 3 baths1,520 sq. ft.
510 Hollyberry Way, FREDERICK, MD 21703
MLS# MDFR2088226Listed by: SAMSON PROPERTIES - Coming SoonOpen Sat, 12 to 2pm
 $600,000Coming Soon4 beds 4 baths2,228 sq. ft.
3231 Stone Barn Dr, FREDERICK, MD 21704
MLS# MDFR2088736Listed by: KELLER WILLIAMS REALTY CENTRE - Coming Soon
 $267,000Coming Soon2 beds 2 baths
2504 Shelley Cir, FREDERICK, MD 21702
MLS# MDFR2088626Listed by: BERKSHIRE HATHAWAY HOMESERVICES PENFED REALTY


Protect your home and budget from life's surprises with an Assurant Home Warranty, backed by a partner that supports you through every step of homeownership. Explore Plans.
© 2026 Better Homes and Gardens Real Estate LLC. An Anywhere Real Estate company. All rights reserved. Better Homes and Gardens® Real Estate is a registered trademark owned by Meredith Operations Corporation, licensed to Better Homes and Gardens Real Estate LLC and used with permission. Better Homes and Gardens Real Estate LLC fully supports the principles of the Fair Housing Act and the Equal Opportunity Act. Listing information is deemed reliable but is not guaranteed accurate.
Each office is independently owned and operated.
Any services or products provided by third parties are not provided by, affiliated with or related to Better Homes and Gardens Real Estate LLC, or its affiliated companies.