
236 Lake Coventry Dr, Frederick, MD 21702
Local realty services provided by:Better Homes and Gardens Real Estate Cassidon Realty
Listed by: keri weis
Office: northrop realty
MLS#:MDFR2089444
Source:BRIGHTMLS
Price summary
- Price:$585,000
- Price per sq. ft.:$180.39
- Monthly HOA dues:$22.67
About this home
Welcome to 236 Lake Coventry Drive, an elegant Colonial nestled in the Lake Coventry community with the pond directly behind the home. TAMKO Metal Works Steel Roof! A lofty two-story foyer makes a lovely first impression and leads to formal living and dining rooms that offer inviting spaces to gather and entertain. The eat-in kitchen features high-end appliances, ample cabinetry, and a center island, while the adjoining breakfast room opens to the deck and its exceptional water views. Just off the kitchen, the family room is framed by windows overlooking the pond, creating a comfortable place to relax and enjoy the setting along with a cozy fireplace. A powder room, laundry room, and access to the attached garage complete the main level.
Upstairs, the primary suite offers soaring cathedral ceilings, a walk-in closet, and an en-suite bath. Three additional bedrooms and a full bath provide comfortable accommodations for family or guests. The customized, fully finished walkout lower level adds another inviting living space with plush carpeting, crown molding, warm recessed lighting, and built-in wall sconces. Step outside to the fenced backyard and enjoy the picturesque pondside setting.
Some photos have been virtually staged....
Contact an agent
Home facts
- Year built:2001
- Subdivision & Development:LAKE COVENTRY
- Listing ID #:MDFR2089444
- Added:3 day(s) ago
- Updated:September 28, 2026 at 01:56 PM
Rooms and interior
- Bedrooms:4
- Total bathrooms:4
- Full bathrooms:3
- Half bathrooms:1
- Flooring:Carpet, Ceramic Tile, Hardwood
- Dining Description:Dining Area, Dining Room
- Bathrooms Description:Primary Bath(s)
- Kitchen Description:Breakfast Area, Carpet, Crown Moldings, Dishwasher, Disposal, Kitchen - Eat-In, Kitchen - Island, Kitchen - Table Space, Pantry, Recessed Lighting, Refrigerator, Stove
- Bedroom Description:Carpet, Primary Bedroom, Walk In Closet(s)
- Basement:Yes
- Basement Description:Fully Finished, Heated, Improved, Interior Access, Walkout Level
- Living area:3,243 sq. ft.
Heating and cooling
- Cooling:Programmable Thermostat
- Heating:Forced Air, Natural Gas, Programmable Thermostat
Structure and exterior
- Roof:Metal
- Year built:2001
- Building area:3,243 sq. ft.
- Lot area:0.14 Acres
- Lot Features:Front Yard, Landscaping, Pond, Rear Yard, SideYard(s)
- Architectural Style:Colonial
- Construction Materials:Vinyl Siding
- Exterior Features:Deck(s), Exterior Lighting, Sidewalks
- Foundation Description:Permanent
- Levels:3 Story
Schools
- High school:GOV. THOMAS JOHNSON
- Middle school:MONOCACY
- Elementary school:CALL SCHOOL BOARD
Utilities
- Water:Public
- Sewer:Public Sewer
Finances and disclosures
- Price:$585,000
- Price per sq. ft.:$180.39
- Tax amount:$8,230 (2026)
Features and amenities
- Laundry features:Dryer, Laundry, Washer
- Amenities:Bay/Bow Windows, Carpet, Chair Railings, Crown Moldings, Main Entrance Lock, Recessed Lighting, Security System, Window Treatments
Parking
- Parking description:Asphalt Driveway, Attached Garage, Garage - Front Entry, Inside Access
- Garage:Yes
- Garage spaces:2
New listings near 236 Lake Coventry Dr
- Coming Soon
 $269,000Coming Soon2 beds 2 baths1,061 sq. ft.
8204 Blue Heron Dr #3c, FREDERICK, MD 21701
MLS# MDFR2089918Listed by: REAL BROKER, LLC - FREDERICK - Coming SoonOpen Sat, 1 to 3pm
 $399,000Coming Soon4 beds 4 baths1,944 sq. ft.
211 Harpers Way, FREDERICK, MD 21702
MLS# MDFR2088984Listed by: LONG & FOSTER REAL ESTATE, INC. - Coming Soon
 $1,250,000Coming Soon4 beds 3 baths3,139 sq. ft.
2001 Thurston Rd, FREDERICK, MD 21704
MLS# MDFR2089880Listed by: BERKSHIRE HATHAWAY HOMESERVICES PENFED REALTY - Coming SoonOpen Sun, 12 to 2pm
 $416,000Coming Soon3 beds 3 baths2,222 sq. ft.
711 Iron Forge Rd #28, FREDERICK, MD 21702
MLS# MDFR2089886Listed by: AHC REAL ESTATE LLC - Coming Soon
 $570,000Coming Soon3 beds 4 baths2,420 sq. ft.
2506 Island Grove Blvd, FREDERICK, MD 21701
MLS# MDFR2089672Listed by: LONG & FOSTER REAL ESTATE, INC. - Coming Soon
 $375,000Coming Soon2 beds 1 baths1,100 sq. ft.
401 S Market St #3, FREDERICK, MD 21701
MLS# MDFR2089808Listed by: FREDERICK LAND & HOME, LLC. - Coming Soon
 $575,000Coming Soon4 beds 3 baths2,852 sq. ft.
1920 Moran Dr, FREDERICK, MD 21702
MLS# MDFR2089626Listed by: KELLER WILLIAMS REALTY - Coming Soon
 $700,000Coming Soon4 beds 3 baths3,030 sq. ft.
10 E 3rd St, FREDERICK, MD 21701
MLS# MDFR2089714Listed by: SAMSON PROPERTIES - Coming Soon
 $389,900Coming Soon4 beds 4 baths2,263 sq. ft.
100 Rock Creek Ct, FREDERICK, MD 21702
MLS# MDFR2089506Listed by: CHARIS REALTY GROUP - Coming Soon
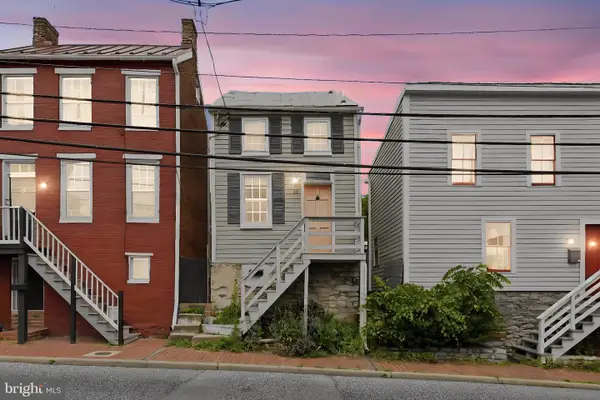 $249,999Coming Soon1 beds 1 baths572 sq. ft.
13 S Bentz St, FREDERICK, MD 21701
MLS# MDFR2089768Listed by: SAMSON PROPERTIES


Protect your home and budget from life's surprises with an Assurant Home Warranty, backed by a partner that supports you through every step of homeownership. Explore Plans.
© 2026 Better Homes and Gardens Real Estate LLC. An Anywhere Real Estate company. All rights reserved. Better Homes and Gardens® Real Estate is a registered trademark owned by Meredith Operations Corporation, licensed to Better Homes and Gardens Real Estate LLC and used with permission. Better Homes and Gardens Real Estate LLC fully supports the principles of the Fair Housing Act and the Equal Opportunity Act. Listing information is deemed reliable but is not guaranteed accurate.
Each office is independently owned and operated.
Any services or products provided by third parties are not provided by, affiliated with or related to Better Homes and Gardens Real Estate LLC, or its affiliated companies.