
2531 Island Grove Blvd, Frederick, MD 21701
Local realty services provided by:Better Homes and Gardens Real Estate Community Realty
2531 Island Grove Blvd,Frederick, MD 21701
$537,900
- 3 Beds
- 4 Baths
- - sq. ft.
- Townhouse
- Sold
Listed by: joan t reilly, rebekah c. kleinman
Office: coldwell banker realty
MLS#:MDFR2082958
Source:BRIGHTMLS
Sorry, we are unable to map this address
Price summary
- Price:$537,900
- Monthly HOA dues:$119
About this home
PRICE ADJUSTMENT! This thoughtfully designed three-bedroom, three-and-a-half-bath townhome offers approximately 2,918 square feet of beautifully appointed living space in the sought-after Wormans Mill community. 🏡🏡
A dramatic two-story entry foyer welcomes you into this elegant urban home, where upper-level views of the Catoctin Mountain peaks provide a stunning backdrop. The spacious dining room serves as the heart of the main level, flanked by a gourmet kitchen and an inviting living room featuring a cozy wood-burning fireplace. 🏡🏡The kitchen is equipped with high-end Monogram stainless-steel appliances and showcases hardwood floors, extended warm cherry cabinetry, and granite countertops. Convenient access from the attached two-car garage makes unloading groceries and deliveries effortless. 🏡🏡Upstairs, the spacious primary suite features a walk-in closet and a luxurious private bath complete with a soaking tub, separate walk-in shower, and dual vanities. Two additional bedrooms, a full bath, and a laundry room complete the second level. 🏡🏡The finished lower level offers exceptional flexibility for a variety of uses, including a recreation room, hobby space, guest quarters, or home office. A full bathroom on this level adds additional convenience. 🏡🏡Outdoor living is equally impressive, with a composite deck and patio fully surrounded by mature trees, creating a unique private oasis. A retractable awning provides shade throughout the day, creating a peaceful outdoor retreat ideal for relaxing or entertaining. 🏡🏡Residents of Wormans Mill enjoy outstanding amenities, including a Clubhouse with a Fitness Room, Library, and full Kitchen, as well as a Community Pool, Pickleball Courts, Tennis Courts, and Basketball Courts. 🏡🏡Ideally located near historic Frederick, Carroll Creek events, major commuter routes, shopping, and dining, this exceptional home combines comfort, convenience, and community living. 🏡🏡Don’t miss the opportunity to tour this beautiful property....
Contact an agent
Home facts
- Year built:2008
- Subdivision & Development:WORMANS MILL
- Listing ID #:MDFR2082958
- Added:103 day(s) ago
- Updated:September 08, 2026 at 10:54 PM
Rooms and interior
- Bedrooms:3
- Total bathrooms:4
- Full bathrooms:3
- Half bathrooms:1
- Flooring:Engineered Wood
- Dining Description:Dining Area
- Bathrooms Description:Primary Bath(s)
- Kitchen Description:Breakfast Area, Built-Ins, Combination Kitchen/Living, Crown Moldings, Dishwasher, Kitchen - Gourmet, Kitchen - Island, Microwave, Oven/Range - Gas, Range Hood, Recessed Lighting, Refrigerator, Stainless Steel Appliances, Upgraded Countertops, Water Heater
- Bedroom Description:Walk In Closet(s)
- Basement:Yes
- Basement Description:Daylight, Full, Fully Finished, Heated, Improved, Interior Access, Partial, Windows
Heating and cooling
- Cooling:Central A/C
- Heating:Heat Pump - Electric BackUp, Natural Gas
Structure and exterior
- Roof:Architectural Shingle
- Year built:2008
- Lot Features:Corner Lot/Unit
- Architectural Style:Colonial, Traditional
- Construction Materials:Brick, Vinyl Siding
- Foundation Description:Concrete Perimeter
- Levels:2 Stories
Schools
- High school:WALKERSVILLE
- Middle school:WALKERSVILLE
- Elementary school:WALKERSVILLE
Utilities
- Water:Public
- Sewer:Public Sewer
Finances and disclosures
- Price:$537,900
- Tax amount:$8,636 (2026)
Features and amenities
- Amenities:Built-Ins, Ceiling Fan(s), Crown Moldings, Electric Available, Natural Gas Available, Recessed Lighting, Sprinkler System
Parking
- Parking description:Detached Garage, Garage - Rear Entry, Garage Door Opener, On Street
- Garage:Yes
- Garage spaces:2
New listings near 2531 Island Grove Blvd
- Coming Soon
 $674,900Coming Soon4 beds 5 baths2,853 sq. ft.
3040 Jacobs Garden Ln, FREDERICK, MD 21701
MLS# MDFR2088812Listed by: SAMSON PROPERTIES - Coming Soon
 $510,000Coming Soon3 beds 3 baths2,244 sq. ft.
5120 Constitution St, FREDERICK, MD 21703
MLS# MDFR2088908Listed by: CHARIS REALTY GROUP - Coming Soon
 $675,000Coming Soon4 beds 3 baths2,730 sq. ft.
615 Taney Ave, FREDERICK, MD 21702
MLS# MDFR2089016Listed by: HAGAN REALTY - Coming Soon
 $399,900Coming Soon3 beds 1 baths2,040 sq. ft.
218 W South St, FREDERICK, MD 21701
MLS# MDFR2089008Listed by: RE/MAX RESULTS - Coming Soon
 $370,000Coming Soon3 beds 3 baths1,620 sq. ft.
6042 Forum Sq, FREDERICK, MD 21703
MLS# MDFR2088694Listed by: LONG & FOSTER REAL ESTATE, INC. - Coming Soon
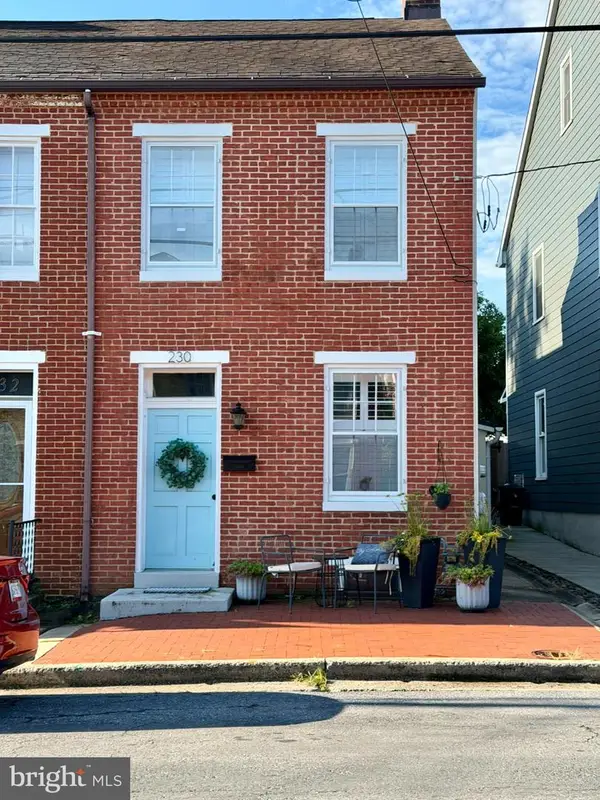 $675,000Coming Soon3 beds 3 baths1,787 sq. ft.
230 E 6th, FREDERICK, MD 21701
MLS# MDFR2088988Listed by: MARYLAND ELITE REALTORS - Coming SoonOpen Sat, 2 to 4pm
 $610,000Coming Soon3 beds 4 baths2,204 sq. ft.
8900 Shady Pines Dr, FREDERICK, MD 21704
MLS# MDFR2088962Listed by: SAMSON PROPERTIES - Coming Soon
 $640,000Coming Soon4 beds 3 baths1,928 sq. ft.
512 Elm St, FREDERICK, MD 21701
MLS# MDFR2088982Listed by: BACH REAL ESTATE - Coming Soon
 $350,000Coming Soon2 beds 1 baths1,071 sq. ft.
139 W South St W, FREDERICK, MD 21701
MLS# MDFR2088954Listed by: HSA REAL ESTATE GROUP, INC - Coming SoonOpen Sun, 12 to 2pm
 $717,000Coming Soon3 beds 2 baths2,124 sq. ft.
114 W Third St, FREDERICK, MD 21701
MLS# MDFR2088930Listed by: KELLER WILLIAMS REALTY CENTRE


Protect your home and budget from life's surprises with an Assurant Home Warranty, backed by a partner that supports you through every step of homeownership. Explore Plans.
© 2026 Better Homes and Gardens Real Estate LLC. An Anywhere Real Estate company. All rights reserved. Better Homes and Gardens® Real Estate is a registered trademark owned by Meredith Operations Corporation, licensed to Better Homes and Gardens Real Estate LLC and used with permission. Better Homes and Gardens Real Estate LLC fully supports the principles of the Fair Housing Act and the Equal Opportunity Act. Listing information is deemed reliable but is not guaranteed accurate.
Each office is independently owned and operated.
Any services or products provided by third parties are not provided by, affiliated with or related to Better Homes and Gardens Real Estate LLC, or its affiliated companies.