
2612 Warren Way #3-1, Frederick, MD 21701
Local realty services provided by:Better Homes and Gardens Real Estate Realty Connect
2612 Warren Way #3-1,Frederick, MD 21701
$329,000
- 3 Beds
- 3 Baths
- 1,829 sq. ft.
- Townhouse
- Active
Listed by: joseph e hawkins
Office: hawkins real estate company
MLS#:MDFR2089282
Source:BRIGHTMLS
Price summary
- Price:$329,000
- Price per sq. ft.:$179.88
- Monthly HOA dues:$373
About this home
Amazing furnished home in one of the most desirable neighborhoods in Frederick. The townhouse is located just outside of the highly desirable and popular Worman's Mill community, this townhouse offers an incredible opportunity to enjoy everything this area has to offer without paying Worman's Mill prices or condo fees. The townhouse has two levels and feels very spacious and is completely move-in ready. With over two levels of living space, it truly lives more like a townhome than a traditional condo, giving you the space you need with the convenience you want. The layout is fantastic, offering a defined living and dining spaces while still maintaining an open flow that's perfect for everyday living and entertaining. The home has granite countertops in the kitchen with stainless appliances. The bathrooms have all been updated with tile floors. The cozy wood-burning fireplace creates the perfect place to gather on cooler evenings, while the private porch is great for hanging out and happy hours. There is no major exterior maintenance, you'll appreciate the low-maintenance lifestyle this community offer with an amazing pool and playground as part of the community. Just minutes from downtown Frederick, Baker Park, Wegmans, Clemson Corner, restaurants, shopping, gyms, commuter routes, and everything Worman's Mill has made this part of Frederick so desirable. This property is a must see if you want to live in this part of Frederick....
Contact an agent
Home facts
- Year built:1991
- Subdivision & Development:THE BRAEMAR
- Listing ID #:MDFR2089282
- Added:1 day(s) ago
- Updated:September 14, 2026 at 02:13 PM
Rooms and interior
- Bedrooms:3
- Total bathrooms:3
- Full bathrooms:2
- Half bathrooms:1
- Flooring:Carpet, Ceramic Tile
- Dining Description:Combination Dining/Living, Dining Area, Dining Room
- Bathrooms Description:Bathroom 2, Half Bath, Primary Bathroom
- Kitchen Description:Breakfast Area, Built-In Microwave, Carpet, Dishwasher, Disposal, Exhaust Fan, Kitchen - Eat-In, Kitchen - Table Space, Pantry, Refrigerator, Stainless Steel Appliances, Stove, Water Heater
- Bedroom Description:Carpet, Primary Bedroom
- Living area:1,829 sq. ft.
Heating and cooling
- Cooling:Central A/C
- Heating:Electric, Heat Pump - Electric BackUp, Heat Pump(s)
Structure and exterior
- Roof:Asphalt, Shingle
- Year built:1991
- Building area:1,829 sq. ft.
- Lot Features:Suburban
- Architectural Style:Colonial
- Construction Materials:Brick Front, Vinyl Siding
- Exterior Features:Patio(s), Play Area, Sidewalks, Street Lights
- Foundation Description:Slab
- Levels:2 Stories
Schools
- High school:WALKERSVILLE
- Middle school:WALKERSVILLE
- Elementary school:WALKERSVILLE
Utilities
- Water:Public
- Sewer:Public Sewer
Finances and disclosures
- Price:$329,000
- Price per sq. ft.:$179.88
- Tax amount:$5,399 (2026)
Features and amenities
- Laundry features:Dryer, Dryer In Unit, Hookup, Washer, Washer In Unit
- Amenities:Air Filter System, Attic, Cable TV Available, Carpet, Electric Available, Sprinkler System - Indoor
Parking
- Parking description:Assigned, Parking Lot
New listings near 2612 Warren Way #3-1
- Coming Soon
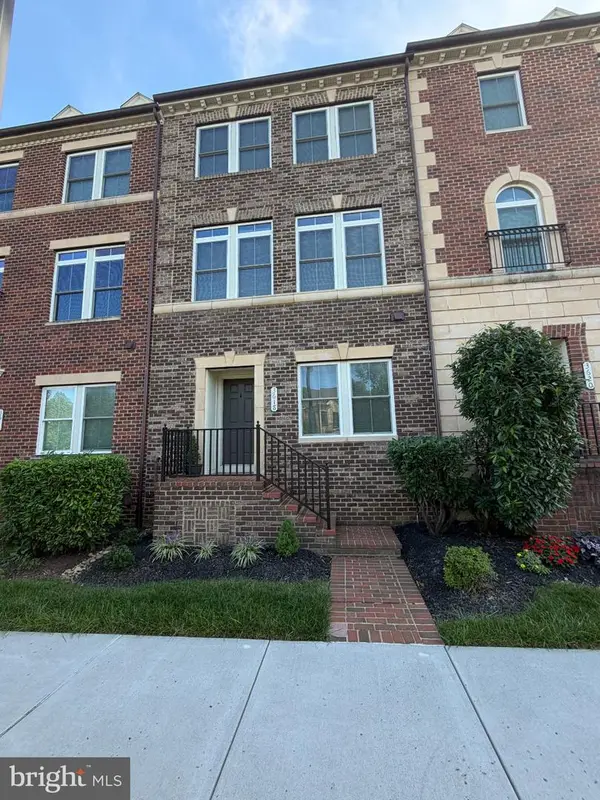 $595,000Coming Soon4 beds 3 baths2,200 sq. ft.
3618 Worthington Blvd, FREDERICK, MD 21704
MLS# MDFR2089302Listed by: RE/MAX PLUS - Coming Soon
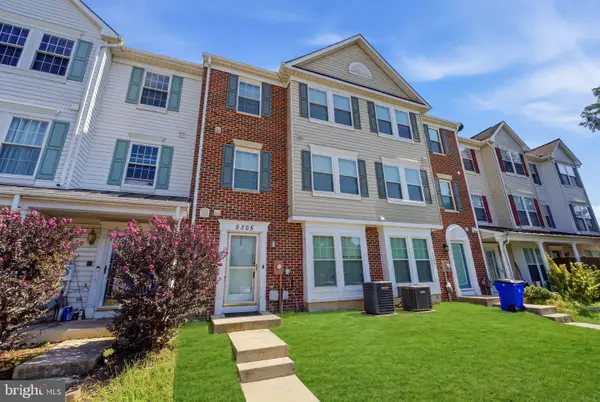 $330,000Coming Soon3 beds 3 baths1,614 sq. ft.
5305 Regal, FREDERICK, MD 21703
MLS# MDFR2089304Listed by: CORCORAN MCENEARNEY - Coming Soon
 $499,000Coming Soon3 beds 3 baths2,983 sq. ft.
2465 Stoney Creek, FREDERICK, MD 21701
MLS# MDFR2089100Listed by: RE/MAX RESULTS - Coming Soon
 $599,000Coming Soon5 beds 4 baths3,225 sq. ft.
2567 Bear Den Rd, FREDERICK, MD 21701
MLS# MDFR2089104Listed by: RE/MAX RESULTS - Coming Soon
 $345,000Coming Soon3 beds 2 baths1,220 sq. ft.
7041 Hames Ct, FREDERICK, MD 21703
MLS# MDFR2089260Listed by: EXP REALTY, LLC - Coming Soon
 $699,997Coming Soon3 beds 4 baths2,668 sq. ft.
8623 Satinwood Dr, FREDERICK, MD 21704
MLS# MDFR2089006Listed by: IMPACT MARYLAND REAL ESTATE - Coming Soon
 $359,000Coming Soon3 beds 4 baths1,840 sq. ft.
6104 Pine Ridge Ter, FREDERICK, MD 21701
MLS# MDFR2089094Listed by: RE/MAX RESULTS - Coming Soon
 $810,000Coming Soon4 beds 3 baths3,460 sq. ft.
3612 Byron Cir, FREDERICK, MD 21704
MLS# MDFR2089222Listed by: LONG & FOSTER REAL ESTATE, INC. - Coming SoonOpen Sat, 2 to 4pm
 $429,999Coming Soon3 beds 3 baths2,160 sq. ft.
5204 Bamburg Ct, FREDERICK, MD 21703
MLS# MDFR2089144Listed by: LONG & FOSTER REAL ESTATE, INC. - Coming Soon
 $409,000Coming Soon4 beds 3 baths1,884 sq. ft.
6510 Ellington Way, FREDERICK, MD 21703
MLS# MDFR2089170Listed by: RE/MAX RESULTS


Protect your home and budget from life's surprises with an Assurant Home Warranty, backed by a partner that supports you through every step of homeownership. Explore Plans.
© 2026 Better Homes and Gardens Real Estate LLC. An Anywhere Real Estate company. All rights reserved. Better Homes and Gardens® Real Estate is a registered trademark owned by Meredith Operations Corporation, licensed to Better Homes and Gardens Real Estate LLC and used with permission. Better Homes and Gardens Real Estate LLC fully supports the principles of the Fair Housing Act and the Equal Opportunity Act. Listing information is deemed reliable but is not guaranteed accurate.
Each office is independently owned and operated.
Any services or products provided by third parties are not provided by, affiliated with or related to Better Homes and Gardens Real Estate LLC, or its affiliated companies.