
2805 Mill Island Pkwy, Frederick, MD 21701
Local realty services provided by:Better Homes and Gardens Real Estate Community Realty
2805 Mill Island Pkwy,Frederick, MD 21701
$745,000
- 4 Beds
- 5 Baths
- 3,795 sq. ft.
- Townhouse
- Active
Upcoming open houses
- Sun, Nov 2210:00 am - 12:00 pm
Listed by: eric l white, dana n thingelstad
Office: keller williams realty centre
MLS#:MDFR2088996
Source:BRIGHTMLS
Price summary
- Price:$745,000
- Price per sq. ft.:$196.31
- Monthly HOA dues:$120
About this home
Discover exceptional living in this impressive end-unit townhome in Mill Island! Offering over 3,795 square feet of living space, this beautiful home combines modern design, upscale features, and exceptional indoor and outdoor living. The gourmet kitchen serves as a wonderful gathering space, complete with a cozy fireplace that adds warmth and character. Motorized blinds throughout provide added convenience and a touch of luxury.
Enjoy the privacy of an end-unit location, along with a spacious yard featuring attractive landscaping, extensive hardscaping, 2 car garage and a patio perfect for entertaining or relaxing outdoors.
An exceptional bonus is the owned Tesla solar energy system, featuring a 10.125 kW solar array and two Tesla Powerwall 3 batteries providing 27 kWh of storage. This advanced system offers the potential for energy savings and backup power.
Built in 2023, this impressive home combines contemporary comfort, thoughtful features, and modern energy technology. Don’t miss the opportunity to make this exceptional Mill Island property your next home!...
Contact an agent
Home facts
- Year built:2023
- Subdivision & Development:WORMANS MILL
- Listing ID #:MDFR2088996
- Added:46 day(s) ago
- Updated:November 22, 2026 at 02:56 PM
Rooms and interior
- Bedrooms:4
- Total bathrooms:5
- Full bathrooms:4
- Half bathrooms:1
- Rooms Total:9
- Basement:Yes
- Basement Description:Daylight, Full
- Living area:3,795 sq. ft.
Heating and cooling
- Cooling:Central A/C
- Heating:Forced Air
Structure and exterior
- Year built:2023
- Building area:3,795 sq. ft.
- Lot area:0.11 Acres
- Architectural Style:Contemporary
- Foundation Description:Slab
- Levels:3 Story
Schools
- High school:WALKERSVILLE
- Middle school:WALKERSVILLE
Utilities
- Water:Public
- Sewer:Public Sewer
Finances and disclosures
- Price:$745,000
- Price per sq. ft.:$196.31
- Tax amount:$11,328 (2025)
Parking
- Parking description:Attached Garage
- Garage:Yes
- Garage spaces:2
New listings near 2805 Mill Island Pkwy
- Coming Soon
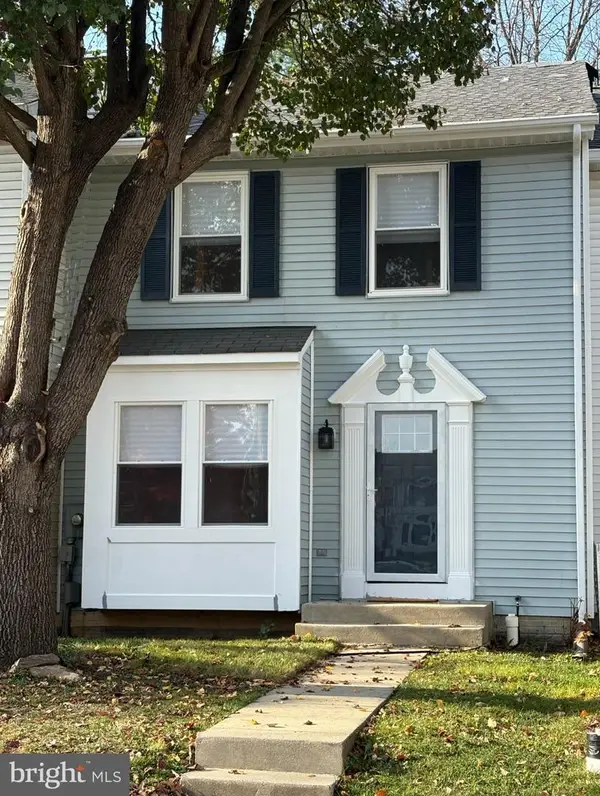 $365,000Coming Soon3 beds 3 baths1,172 sq. ft.
6655 Canada Goose Ct, FREDERICK, MD 21703
MLS# MDFR2092258Listed by: HOMELOGIC REALTY, LLC - Coming Soon
 $749,900Coming Soon4 beds 4 baths3,268 sq. ft.
8810 River Oaks Ter, FREDERICK, MD 21704
MLS# MDFR2092206Listed by: CHARIS REALTY GROUP - Coming Soon
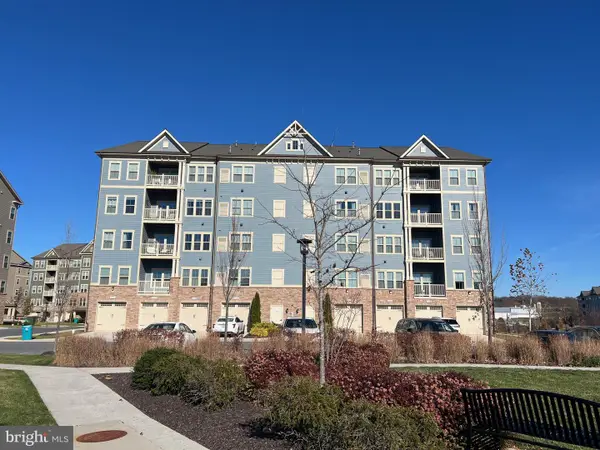 $425,000Coming Soon2 beds 2 baths1,456 sq. ft.
3411 Angelica Way #302, FREDERICK, MD 21704
MLS# MDFR2091328Listed by: RE/MAX RESULTS - Coming Soon
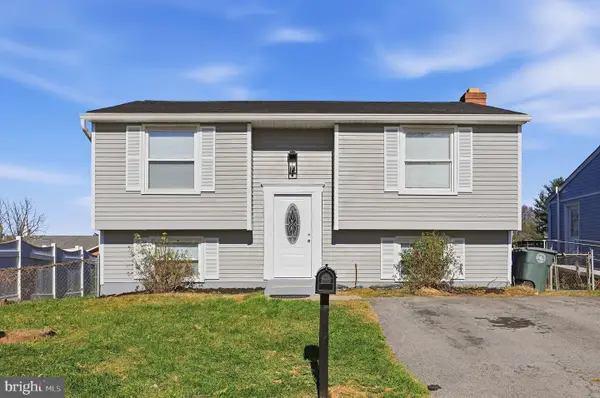 $449,999Coming Soon4 beds 3 baths1,700 sq. ft.
387 Prospect Blvd, FREDERICK, MD 21701
MLS# MDFR2092108Listed by: EXP REALTY, LLC - Coming Soon
 $239,000Coming Soon2 beds 1 baths1,023 sq. ft.
808 Stratford Way #f, FREDERICK, MD 21701
MLS# MDFR2092150Listed by: LONG & FOSTER REAL ESTATE, INC. - Coming Soon
 $559,999Coming Soon5 beds 4 baths2,376 sq. ft.
501 Hunting Horn Ct, FREDERICK, MD 21703
MLS# MDFR2091584Listed by: EXP REALTY, LLC - Coming Soon
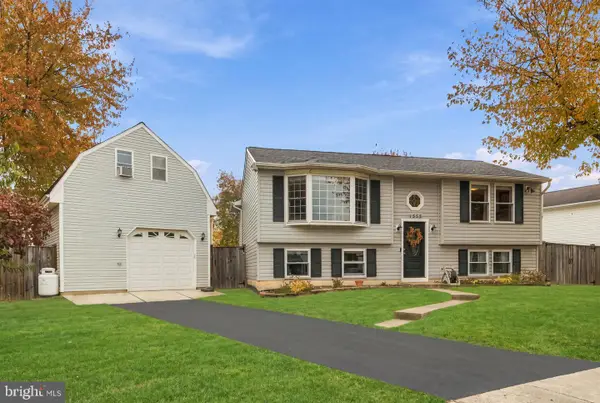 $449,900Coming Soon4 beds 2 baths1,524 sq. ft.
1335 Mulberry Ct, FREDERICK, MD 21703
MLS# MDFR2092018Listed by: COMPASS - Coming Soon
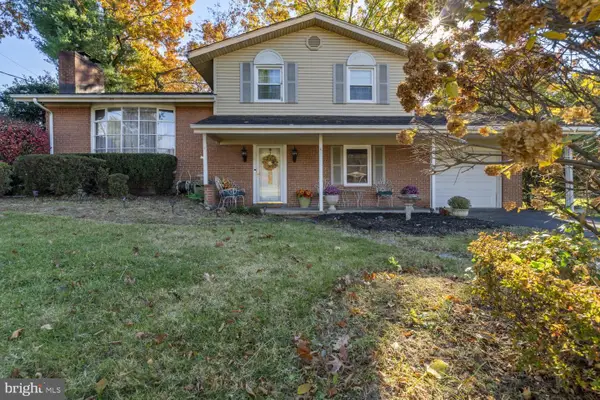 $449,900Coming Soon4 beds 3 baths1,664 sq. ft.
8113 Broadview Dr, FREDERICK, MD 21701
MLS# MDFR2092020Listed by: SAMSON PROPERTIES - Coming Soon
 $260,000Coming Soon2 beds 2 baths1,320 sq. ft.
599 Cawley Dr #2d, FREDERICK, MD 21703
MLS# MDFR2091886Listed by: LONG & FOSTER REAL ESTATE, INC. - Coming SoonOpen Sat, 12 to 2pm
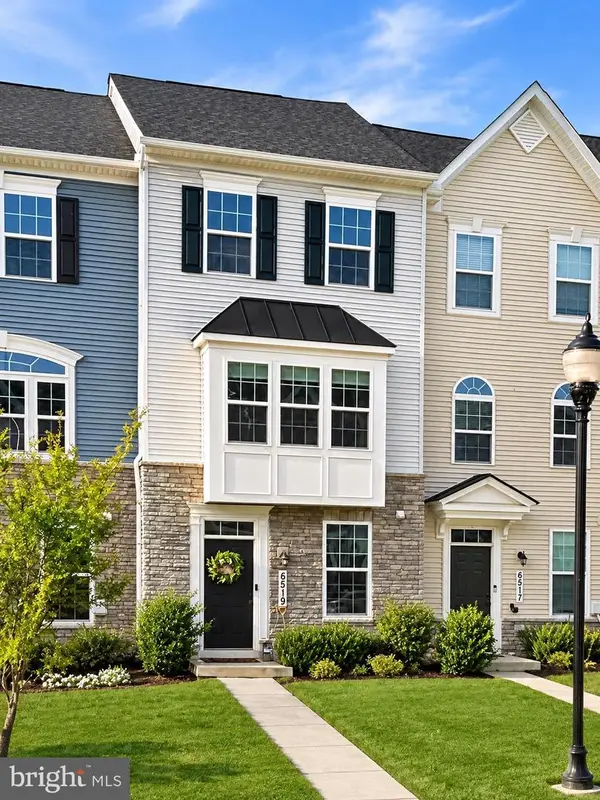 $425,000Coming Soon3 beds 3 baths1,940 sq. ft.
6519 Ballenger Run Blvd, FREDERICK, MD 21703
MLS# MDFR2091576Listed by: REAL BROKER, LLC


Protect your home and budget from life's surprises with an Assurant Home Warranty, backed by a partner that supports you through every step of homeownership. Explore Plans.
© 2026 Better Homes and Gardens Real Estate LLC. An Anywhere Real Estate company. All rights reserved. Better Homes and Gardens® Real Estate is a registered trademark owned by Meredith Operations Corporation, licensed to Better Homes and Gardens Real Estate LLC and used with permission. Better Homes and Gardens Real Estate LLC fully supports the principles of the Fair Housing Act and the Equal Opportunity Act. Listing information is deemed reliable but is not guaranteed accurate.
Each office is independently owned and operated.
Any services or products provided by third parties are not provided by, affiliated with or related to Better Homes and Gardens Real Estate LLC, or its affiliated companies.