
3226 Starlight St, Frederick, MD 21704
Local realty services provided by:Better Homes and Gardens Real Estate Premier
3226 Starlight St,Frederick, MD 21704
$625,000
- 3 Beds
- 4 Baths
- - sq. ft.
- Townhouse
- Sold
Listed by: jessica m aminzadeh
Office: keller williams realty centre
MLS#:MDFR2085464
Source:BRIGHTMLS
Sorry, we are unable to map this address
Price summary
- Price:$625,000
- Monthly HOA dues:$292
About this home
Frederick County Records show 2027 Tax Bill to be $7,095.92
Welcome home to 3226 Starlight in The Woodlands, Urbana’s highly beloved 55+ community where life is easy breezy! Your 3-story personal villa, nestled in a prime location of the community is adjacent to so many including: the dog parks, pavilion clubhouse (called The Lodge), the pool, the playground for grandkids, the pickleball courts & the bocce ball court. Upon entry, you stroll in your open concept main level featuring chic LVP flooring & recessed lighting. Past the foyer, you will mosey into the inviting, gourmet kitchen with a sleek breakfast bar. The kitchen hosts rich black cabinetry, gleaming granite countertops & ENERGY STAR stainless steel appliances. The laundry room & half bath, located to the right of the foyer, are tucked away between the kitchen & the interior door to the 2-car garage. Walking past the kitchen means stepping into the modern, dining space that leads into the living room area. Off the living room sits a roomy deck to soak up slow morning glows above the Sugarloaf Mountain & stunning sunsets during golden hour, with the help of an outdoor roller shade. Also off the living room lies the main level primary suite featuring a dual vanity, a spacious shower & giant walk-in closet. The living room & all 3 bedrooms boast plantation shutters that flood & restrict as much natural lighting as you wish. The second level boasts 2 spacious guest bedrooms & a full bath for an additional level of privacy for guests &storage. The lower level offers a full bathroom & 1 large open space that easily can function as 2 or 3 separate spaces. One area could be a tv room, another could be fitness space & then the area by the sliding glass door could be craft corner, for instance. All bedrooms & the finished area of the basement are carpeted. Behind the finished basement area, lies an L-shaped unfinished basement area for additional interior storage needs. The basement also features a walk-out to the grassy knoll if seeking some personal green space.
Life at The Woodlands, Urbana's premier 55+ active adult community, offers far more than an exceptional home—it provides an unparalleled lifestyle. Situated in the heart of Urbana, residents enjoy convenient access to the Market District featuring grocery shopping, restaurants, the public library, senior center, medical offices & numerous parks. Residents also appreciate the home's location with easy access to I-270, I-70 & Route 355.
The Woodlands is renowned for its outstanding resort-style amenities, thoughtfully designed to support an active, social & low-maintenance way of life. Residents enjoy a beautifully appointed clubhouse complete with a billiards room, golf simulator, air hockey table, poker room, state-of-the-art fitness center, exercise studio, golf simulator, meeting & gathering spaces & a sparkling outdoor pool. Outdoor amenities include scenic walking trails, pickleball & bocce courts, a putting green & a charming community herb garden.
The vibrant social calendar offers endless opportunities to connect with neighbors through more than 55+ clubs (photography, wine tasting, mah jongg, solo squad, hiking, cribbage, sewing, gardening, civil war history to name a few), fitness classes (yoga, Tai chi & water aerobics), educational seminars, recreational leagues & a wide variety of organized events & activities. Whether you're looking to stay active, pursue new interests or simply build lasting friendships, The Woodlands fosters a true sense of community.
Lastly, the homeowners association handles lawn care, landscaping, mulching &snow removal, allowing you to spend less time on home maintenance & more time enjoying everything this exceptional community has to offer. Discover the ease, convenience & enriching lifestyle that make The Woodlands one of DMV’s most sought-after 55+ communities. Schedule your private showing today or pop into the Open House from 1-3 on Saturday!...
Contact an agent
Home facts
- Year built:2020
- Subdivision & Development:THE WOODLANDS
- Listing ID #:MDFR2085464
- Added:34 day(s) ago
- Updated:August 26, 2026 at 04:40 AM
Rooms and interior
- Bedrooms:3
- Total bathrooms:4
- Full bathrooms:3
- Half bathrooms:1
- Basement:Yes
- Basement Description:Combination, Full, Heated, Partially Finished, Rear Entrance
Heating and cooling
- Cooling:Central A/C
- Heating:Forced Air, Natural Gas
Structure and exterior
- Year built:2020
- Architectural Style:Villa
- Construction Materials:Stone, Vinyl Siding
- Exterior Features:Sidewalks, Street Lights
- Foundation Description:Permanent
- Levels:3 Story
Utilities
- Water:Community, Public
- Sewer:Public Sewer
Finances and disclosures
- Price:$625,000
- Tax amount:$6,869 (2026)
Parking
- Parking description:Attached Garage, Garage - Front Entry, Garage Door Opener, Inside Access, On Street
- Garage:Yes
- Garage spaces:2
New listings near 3226 Starlight St
- Coming Soon
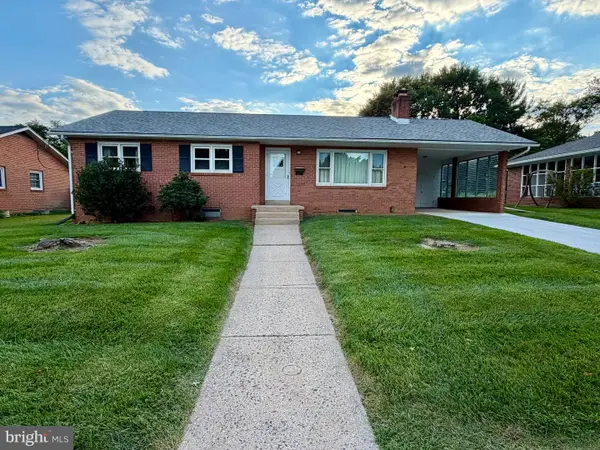 $375,000Coming Soon3 beds 2 baths1,724 sq. ft.
227 Wyngate Dr, FREDERICK, MD 21701
MLS# MDFR2088310Listed by: BACH REAL ESTATE - Coming Soon
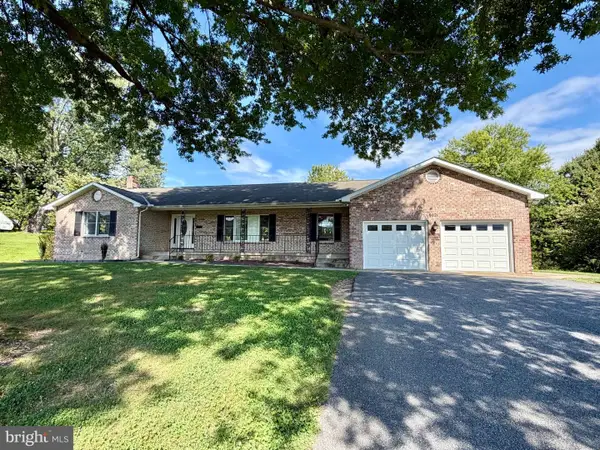 $650,000Coming Soon3 beds 3 baths3,390 sq. ft.
8021 Rocky Springs Rd, FREDERICK, MD 21702
MLS# MDFR2088252Listed by: BACH REAL ESTATE - Coming SoonOpen Sat, 1 to 3pm
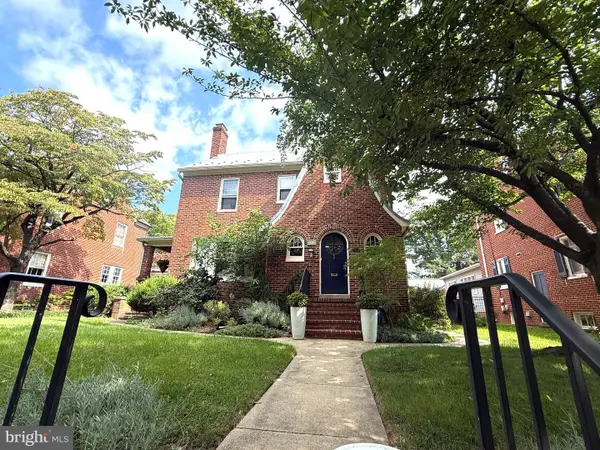 $825,000Coming Soon3 beds 3 baths2,418 sq. ft.
303 Fleming Ave, FREDERICK, MD 21701
MLS# MDFR2088112Listed by: FREDERICK TOWN REALTY - Coming Soon
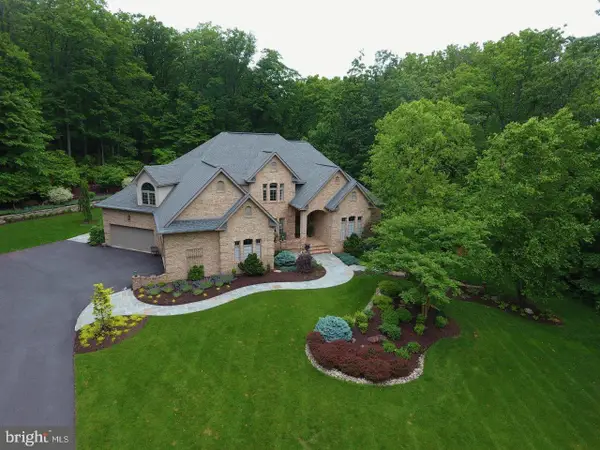 $1,495,000Coming Soon4 beds 5 baths5,454 sq. ft.
7355 Kehne Rd, FREDERICK, MD 21702
MLS# MDFR2088030Listed by: KELLER WILLIAMS REALTY CENTRE - Coming SoonOpen Sat, 12 to 2pm
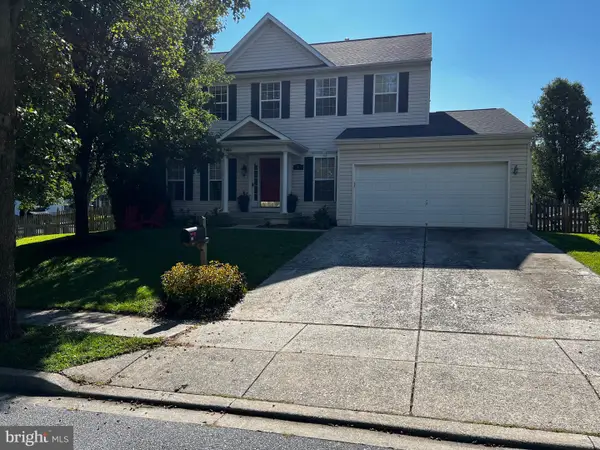 $595,000Coming Soon4 beds 4 baths2,428 sq. ft.
92 Pleasonton Ct, FREDERICK, MD 21702
MLS# MDFR2088258Listed by: MACKINTOSH, INC. - Coming Soon
 $420,000Coming Soon3 beds 2 baths1,384 sq. ft.
1800 Willow Creek Ct, FREDERICK, MD 21702
MLS# MDFR2088036Listed by: KELLER WILLIAMS REALTY - Coming Soon
 $799,000Coming Soon4 beds 4 baths5,257 sq. ft.
2647 Monocacy Ford Rd, FREDERICK, MD 21701
MLS# MDFR2088256Listed by: SAMSON PROPERTIES - Coming Soon
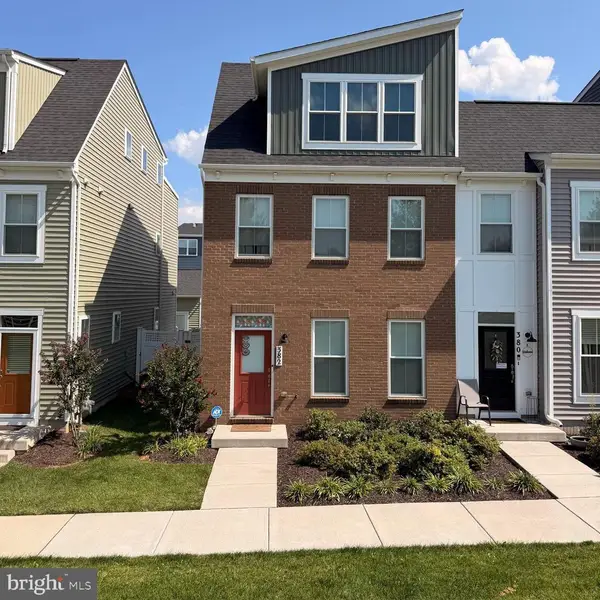 $500,000Coming Soon4 beds 4 baths2,060 sq. ft.
382 Waverley Dr, FREDERICK, MD 21702
MLS# MDFR2088162Listed by: REDFIN CORP - Coming Soon
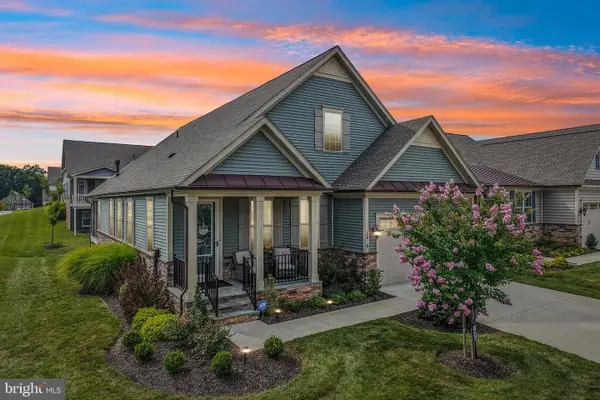 $885,000Coming Soon4 beds 3 baths3,058 sq. ft.
2814 Camomile Dr E, FREDERICK, MD 21704
MLS# MDFR2088120Listed by: SAMSON PROPERTIES - Coming SoonOpen Sun, 12 to 2pm
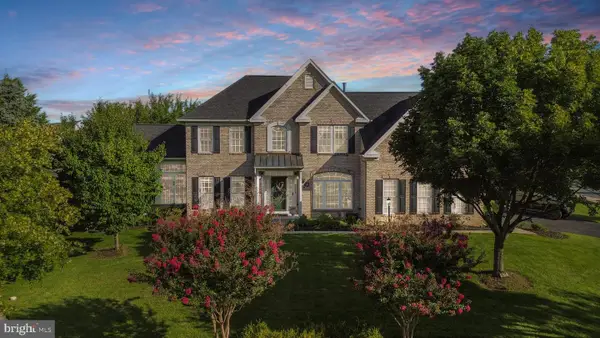 $965,000Coming Soon4 beds 4 baths6,073 sq. ft.
3775 Spicebush Dr, FREDERICK, MD 21704
MLS# MDFR2088188Listed by: LPT REALTY, LLC


Protect your home and budget from life's surprises with an Assurant Home Warranty, backed by a partner that supports you through every step of homeownership. Explore Plans.
© 2026 Better Homes and Gardens Real Estate LLC. An Anywhere Real Estate company. All rights reserved. Better Homes and Gardens® Real Estate is a registered trademark owned by Meredith Operations Corporation, licensed to Better Homes and Gardens Real Estate LLC and used with permission. Better Homes and Gardens Real Estate LLC fully supports the principles of the Fair Housing Act and the Equal Opportunity Act. Listing information is deemed reliable but is not guaranteed accurate.
Each office is independently owned and operated.
Any services or products provided by third parties are not provided by, affiliated with or related to Better Homes and Gardens Real Estate LLC, or its affiliated companies.