
3561 Shady Pines St, Frederick, MD 21704
Local realty services provided by:Better Homes and Gardens Real Estate Reserve
3561 Shady Pines St,Frederick, MD 21704
$665,000
- 4 Beds
- 4 Baths
- 2,644 sq. ft.
- Townhouse
- Active
Listed by: serina rene parwani
Office: keller williams realty centre
MLS#:MDFR2089450
Source:BRIGHTMLS
Price summary
- Price:$665,000
- Price per sq. ft.:$251.51
- Monthly HOA dues:$163
About this home
Welcome to 3561 Shady Pines Street! This bright, beautifully updated end-unit townhome in the heart of Urbana is one you’ll fall in love with the moment you step inside.
With 4 bedrooms, 3.5 baths, a detached garage and an abundance of natural light, this home offers plenty of space with the fresh, airy feel you’ve been looking for. Upon entry, a spacious main-level bedroom with its own en-suite bath adds incredible flexibility! Perfect for a home office, guest suite, flex space, or the option for multigenerational living. Thoughtful updates and a beautifully maintained interior make this home truly move-in ready, with plenty of room to spread out and make the space your own.
Outside your front door, enjoy everything that makes Urbana such a sought-after location, with community amenities, parks and trails, shopping, dining, and convenient access to major commuter routes. With so much just minutes away, you get the convenience of Urbana living right outside your door.
Bright, updated, spacious, and ready for its next owner. Schedule your tour today!...
Contact an agent
Home facts
- Year built:2021
- Subdivision & Development:VILLAGES OF URBANA
- Listing ID #:MDFR2089450
- Added:7 day(s) ago
- Updated:October 08, 2026 at 02:05 PM
Rooms and interior
- Bedrooms:4
- Total bathrooms:4
- Full bathrooms:3
- Half bathrooms:1
- Flooring:Carpet, Laminate Plank
- Dining Description:Combination Dining/Living, Combination Kitchen/Dining, Dining Area, Dining Room
- Bathrooms Description:Bathroom 1, Bathroom 2, Half Bath, Primary Bath(s)
- Kitchen Description:Built-In Microwave, Carpet, Combination Kitchen/Living, Dishwasher, Disposal, Kitchen - Eat-In, Kitchen - Gourmet, Kitchen - Island, Kitchen - Table Space, Oven - Wall, Oven/Range - Gas, Range Hood, Recessed Lighting, Upgraded Countertops, Water Heater
- Bedroom Description:Carpet, Walk In Closet(s)
- Living area:2,644 sq. ft.
Heating and cooling
- Cooling:Central A/C
- Heating:Forced Air, Natural Gas
Structure and exterior
- Year built:2021
- Building area:2,644 sq. ft.
- Lot area:0.08 Acres
- Architectural Style:Colonial
- Exterior Features:Balcony, Sidewalks, Street Lights
- Foundation Description:Block
- Levels:3 Story
Utilities
- Water:Public
- Sewer:Public Sewer
Finances and disclosures
- Price:$665,000
- Price per sq. ft.:$251.51
- Tax amount:$7,530 (2026)
Features and amenities
- Laundry features:Dryer, Washer
- Amenities:Carpet, Recessed Lighting, Sprinkler System, Window Treatments
Parking
- Parking description:Detached Garage, Garage - Rear Entry, Garage Door Opener, On Street
- Garage:Yes
- Garage spaces:2
New listings near 3561 Shady Pines St
- Coming SoonOpen Sat, 1 to 3pm
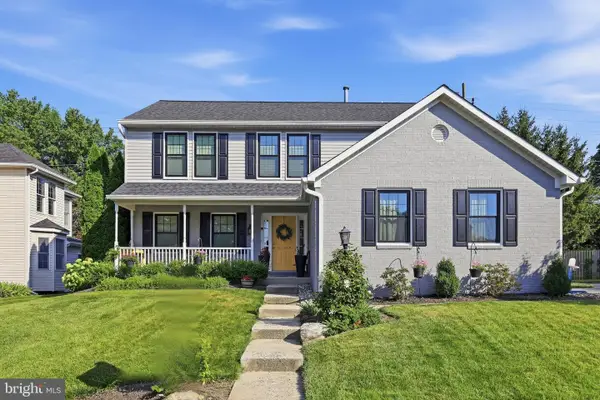 $729,000Coming Soon4 beds 3 baths2,334 sq. ft.
1004 Mercer Pl, FREDERICK, MD 21701
MLS# MDFR2090412Listed by: BACH REAL ESTATE - Coming Soon
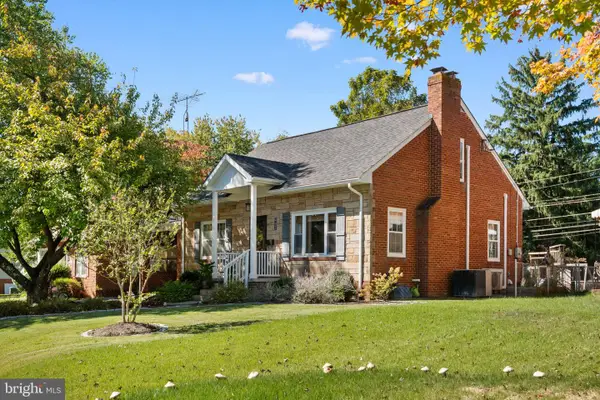 $499,900Coming Soon4 beds 2 baths2,538 sq. ft.
407 Biggs Ave, FREDERICK, MD 21702
MLS# MDFR2090396Listed by: KELLER WILLIAMS CAPITAL PROPERTIES - Coming SoonOpen Sat, 11am to 1pm
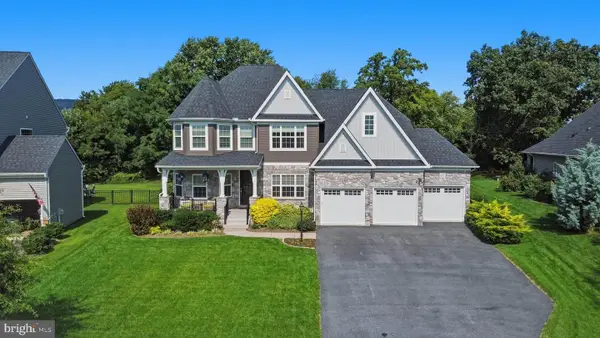 $1,295,000Coming Soon6 beds 4 baths5,362 sq. ft.
1420 Pedigree St, FREDERICK, MD 21702
MLS# MDFR2089770Listed by: KELLER WILLIAMS REALTY CENTRE - Coming Soon
 $759,000Coming Soon4 beds 5 baths5,301 sq. ft.
2805 Mill Island Pkwy, FREDERICK, MD 21701
MLS# MDFR2088996Listed by: KELLER WILLIAMS REALTY CENTRE - Coming Soon
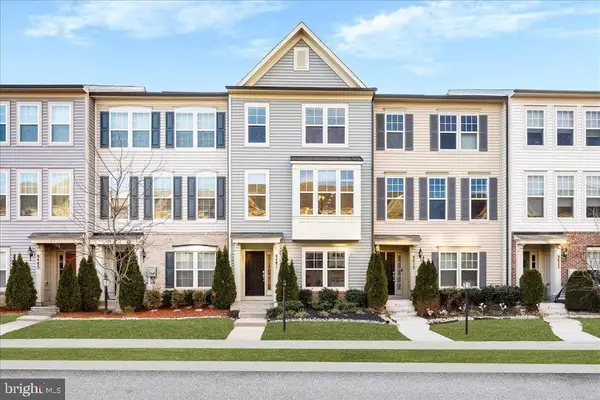 $539,000Coming Soon3 beds 4 baths2,180 sq. ft.
8481 Hedwig Ln, FREDERICK, MD 21704
MLS# MDFR2090312Listed by: SOVEREIGN HOME REALTY - Coming Soon
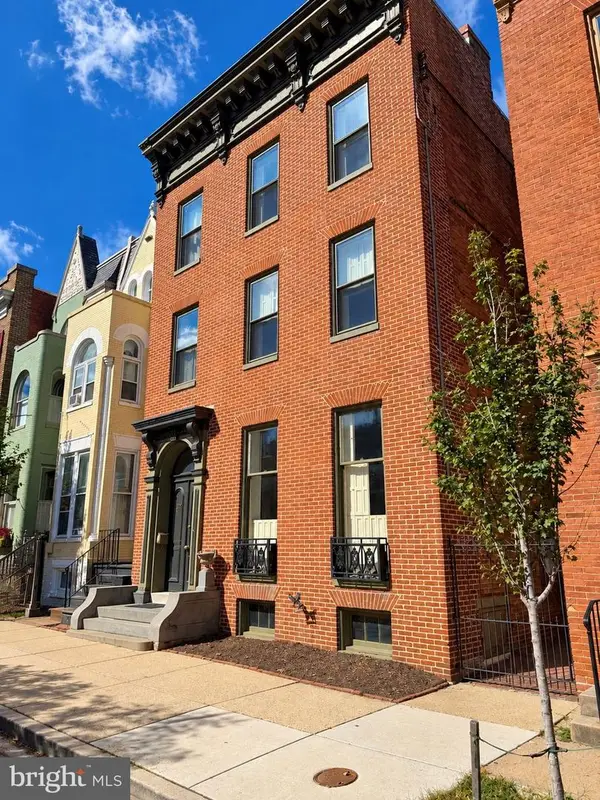 $1,100,000Coming Soon7 beds 6 baths4,465 sq. ft.
107 W 3rd St W, FREDERICK, MD 21701
MLS# MDFR2090044Listed by: VERDANT REALTY GROUP LLC - Coming SoonOpen Sat, 11am to 1pm
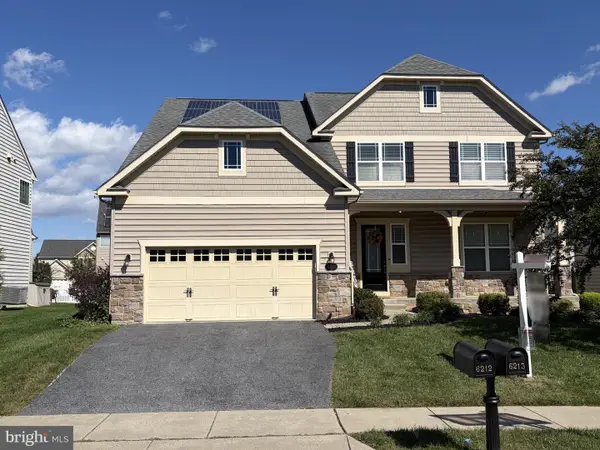 $775,000Coming Soon5 beds 4 baths4,270 sq. ft.
6212 Payton Way, FREDERICK, MD 21703
MLS# MDFR2088316Listed by: KELLER WILLIAMS LUCIDO AGENCY - Coming Soon
 $560,000Coming Soon4 beds 3 baths2,480 sq. ft.
1308 Willow Oak Dr, FREDERICK, MD 21701
MLS# MDFR2090170Listed by: RE/MAX RESULTS - Coming Soon
 $414,900Coming Soon3 beds 3 baths1,750 sq. ft.
1440 Trafalgar Ln, FREDERICK, MD 21701
MLS# MDFR2088332Listed by: CENTURY 21 REDWOOD REALTY - Coming Soon
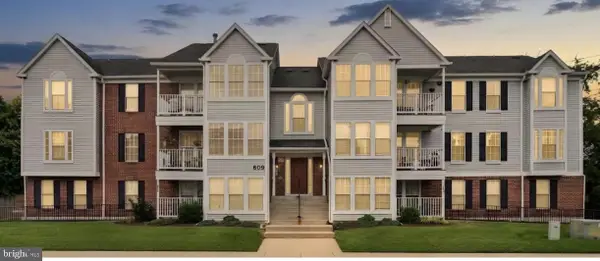 $225,000Coming Soon2 beds 2 baths1,048 sq. ft.
609 Himes Ave #108, FREDERICK, MD 21703
MLS# MDFR2089978Listed by: FAIRFAX REALTY PREMIER


Protect your home and budget from life's surprises with an Assurant Home Warranty, backed by a partner that supports you through every step of homeownership. Explore Plans.
© 2026 Better Homes and Gardens Real Estate LLC. An Anywhere Real Estate company. All rights reserved. Better Homes and Gardens® Real Estate is a registered trademark owned by Meredith Operations Corporation, licensed to Better Homes and Gardens Real Estate LLC and used with permission. Better Homes and Gardens Real Estate LLC fully supports the principles of the Fair Housing Act and the Equal Opportunity Act. Listing information is deemed reliable but is not guaranteed accurate.
Each office is independently owned and operated.
Any services or products provided by third parties are not provided by, affiliated with or related to Better Homes and Gardens Real Estate LLC, or its affiliated companies.