
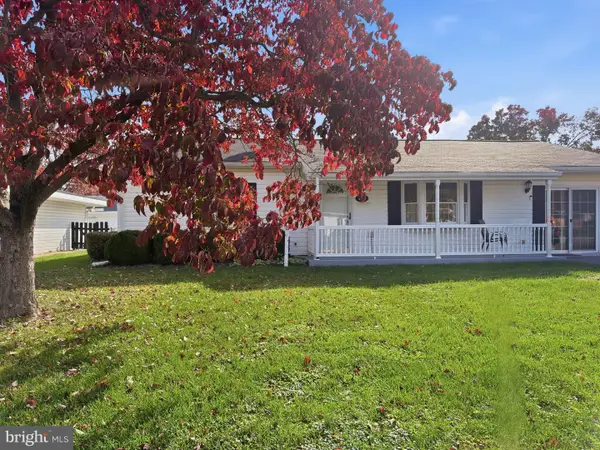
37 Apple Way, Frederick, MD 21703
Local realty services provided by:Better Homes and Gardens Real Estate Valley Partners
37 Apple Way,Frederick, MD 21703
$359,900
- 4 Beds
- 4 Baths
- 1,620 sq. ft.
- Townhouse
- Active
Upcoming open houses
- Sat, Nov 0712:00 pm - 02:00 pm
Listed by: laura j malec, michael edward malec
Office: exp realty, llc.
MLS#:MDFR2091262
Source:BRIGHTMLS
Price summary
- Price:$359,900
- Price per sq. ft.:$222.16
- Monthly HOA dues:$73.33
About this home
Renovated from top to bottom in 2023, this four-bedroom, 3.5-bath townhome offers the updates you've been looking for, without the projects! With approximately 1,620 finished square feet, the extensive renovation went far beyond cosmetic improvements, including all new siding, windows, HVAC, fence, all interior and exterior doors, and appliances, including the washer and dryer. Inside, you'll find a completely refreshed interior with updated flooring, lighting, fixtures, and finishes throughout.
Step inside to a welcoming living room with a fireplace and a beautifully renovated eat-in kitchen featuring updated cabinetry, countertops, backsplash, and appliances. Upstairs, you'll find three bedrooms and two fully renovated bathrooms.
The finished walkout lower level adds even more versatility with a recreation room and a true fourth bedroom complete with its own ensuite full bathroom. Whether you're looking for additional living space, a private guest retreat, or a home office, there's room to make it your own.
Step outside to a fully fenced backyard with a patio and green space, perfect for enjoying your morning coffee, grilling out, or unwinding at the end of the day. Two assigned parking spaces and additional visitor parking add everyday convenience.
Located in Frederick's Hillcrest Orchards community, you're close to the shopping, dining, and everyday essentials along the Golden Mile, with convenient access to major commuter routes and just a short drive to Downtown Frederick's restaurants, breweries, local shops, and Carroll Creek.
With extensive improvements already completed, flexible living space, and a convenient location, this is an opportunity to move right in and start enjoying your next chapter. A complete list of the 2023 renovations is available for additional details!...
Contact an agent
Home facts
- Year built:1976
- Subdivision & Development:HILLCREST ORCHARDS
- Listing ID #:MDFR2091262
- Added:5 day(s) ago
- Updated:November 07, 2026 at 02:46 PM
Rooms and interior
- Bedrooms:4
- Total bathrooms:4
- Full bathrooms:3
- Half bathrooms:1
- Dining Description:Combination Kitchen/Dining
- Bathrooms Description:Bathroom 1, Bathroom 2, Half Bath, Primary Bath(s)
- Kitchen Description:Breakfast Area, Built-In Microwave, Carpet, Dishwasher, Disposal, Kitchen - Eat-In, Kitchen - Island, Kitchen - Table Space, Oven/Range - Electric, Refrigerator, Stove, Water Heater
- Bedroom Description:Carpet
- Basement:Yes
- Basement Description:Fully Finished, Improved, Walkout Level
- Living area:1,620 sq. ft.
Heating and cooling
- Cooling:Central A/C
- Heating:Central, Electric
Structure and exterior
- Roof:Architectural Shingle
- Year built:1976
- Building area:1,620 sq. ft.
- Lot area:0.04 Acres
- Lot Features:Level
- Architectural Style:Colonial
- Construction Materials:Frame
- Exterior Features:Patio(s)
- Foundation Description:Permanent
- Levels:3 Story
Utilities
- Water:Public
- Sewer:Public Sewer
Finances and disclosures
- Price:$359,900
- Price per sq. ft.:$222.16
- Tax amount:$4,946 (2026)
Features and amenities
- Laundry features:Dryer, Laundry, Washer
- Amenities:Carpet
Parking
- Parking description:Assigned, Parking Lot
New listings near 37 Apple Way
- Coming Soon
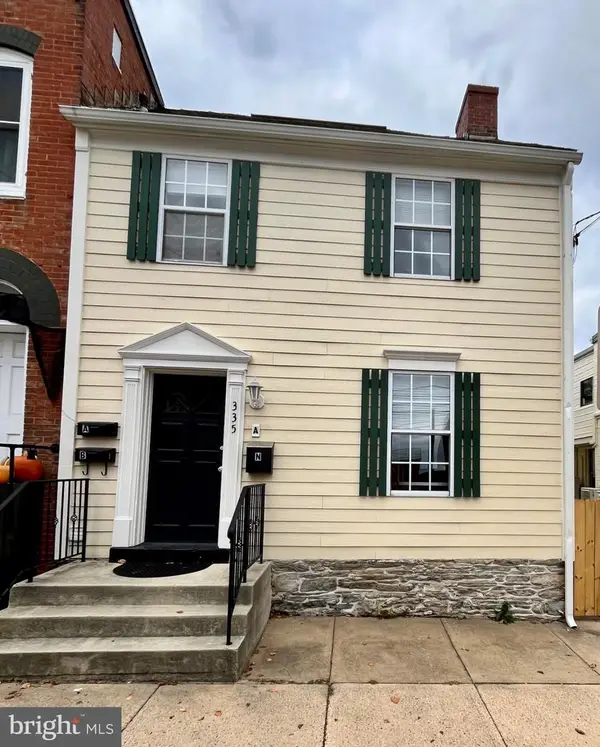 $825,000Coming Soon4 beds 6 baths3,204 sq. ft.
335 E Patrick St #a & B, FREDERICK, MD 21701
MLS# MDFR2091666Listed by: EXP REALTY, LLC - Coming Soon
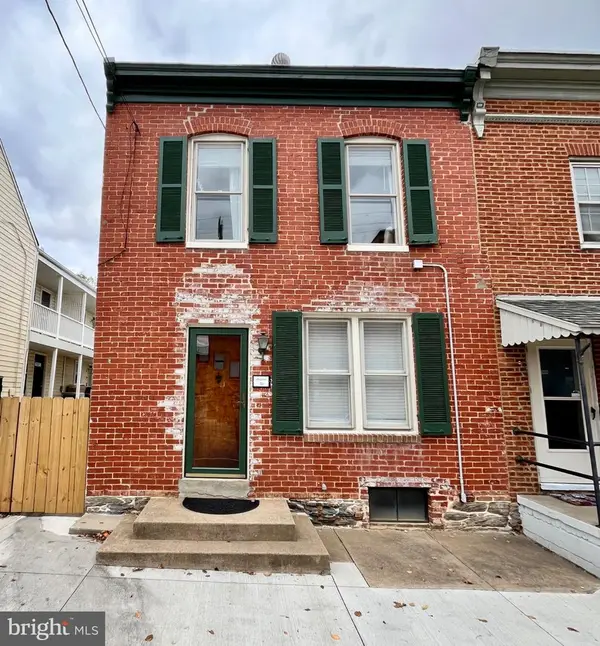 $825,000Coming Soon4 beds 2 baths1,692 sq. ft.
339 E Patrick St, FREDERICK, MD 21701
MLS# MDFR2091728Listed by: EXP REALTY, LLC - Coming Soon
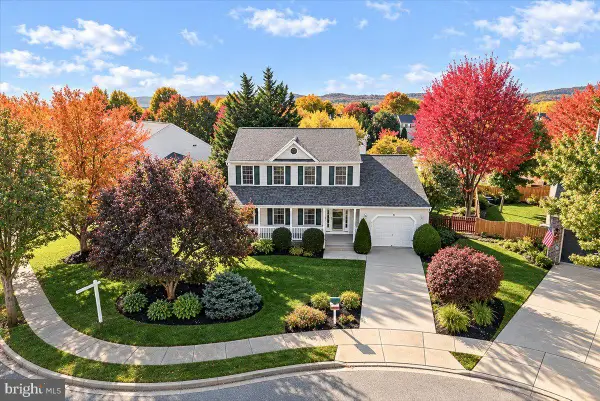 $599,000Coming Soon4 beds 3 baths2,500 sq. ft.
605 Humberson Ln, FREDERICK, MD 21703
MLS# MDFR2091336Listed by: CHARIS REALTY GROUP - Coming Soon
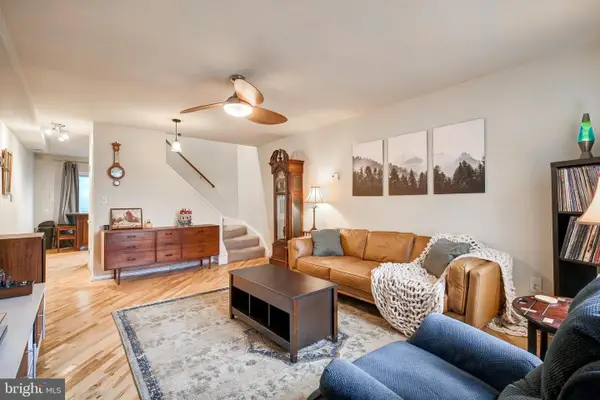 $275,000Coming Soon2 beds 1 baths966 sq. ft.
810 Mews Ln #810, FREDERICK, MD 21701
MLS# MDFR2091476Listed by: KELLER WILLIAMS REALTY CENTRE - Coming Soon
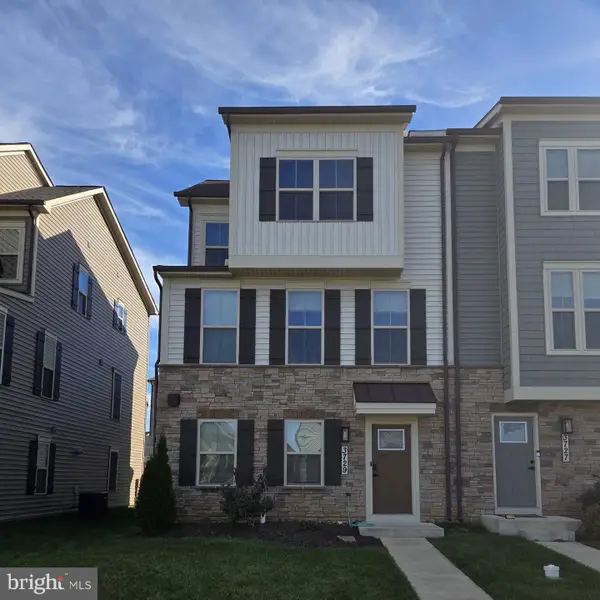 $614,900Coming Soon3 beds 4 baths2,192 sq. ft.
3729 Stone Barn Dr, FREDERICK, MD 21704
MLS# MDFR2091644Listed by: RE/MAX PLUS - Coming Soon
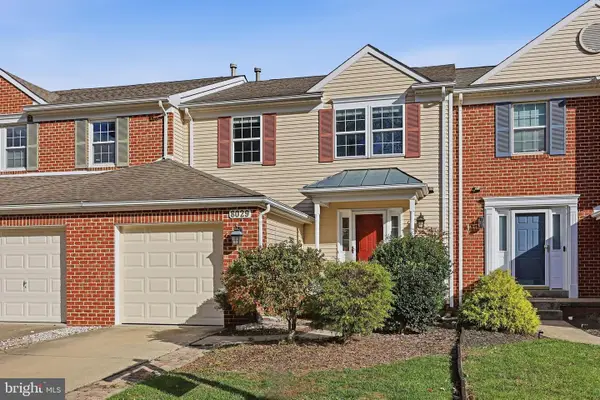 $449,000Coming Soon4 beds 4 baths2,404 sq. ft.
8029 Admiralty Pl, FREDERICK, MD 21701
MLS# MDFR2091602Listed by: EXP REALTY, LLC - Coming Soon
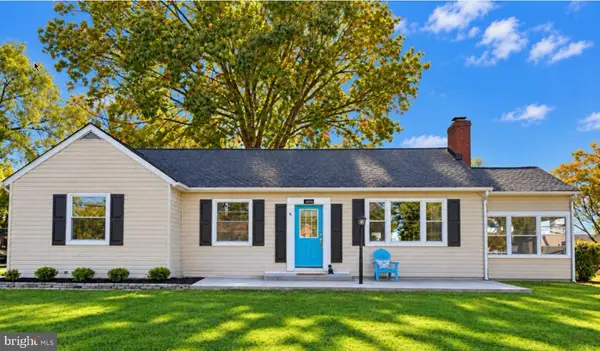 $499,000Coming Soon4 beds 3 baths1,564 sq. ft.
6026 Bartonsville Rd, FREDERICK, MD 21704
MLS# MDFR2085742Listed by: EXP REALTY, LLC - Coming Soon
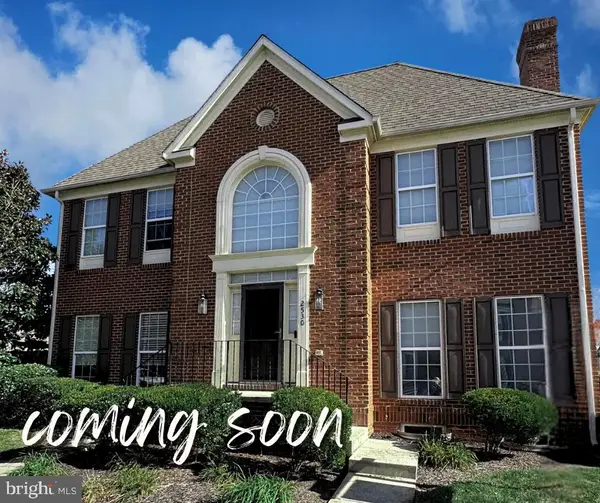 $539,990Coming Soon3 beds 4 baths2,371 sq. ft.
2530 Mill Race Rd, FREDERICK, MD 21701
MLS# MDFR2091416Listed by: LONG & FOSTER REAL ESTATE, INC. - Coming Soon
 $474,900Coming Soon3 beds 3 baths1,920 sq. ft.
1017 Eastbourne Ter, FREDERICK, MD 21702
MLS# MDFR2091518Listed by: BERKSHIRE HATHAWAY HOMESERVICES PENFED REALTY - Coming Soon
 $360,000Coming Soon3 beds 1 baths1,344 sq. ft.
422 Center St, FREDERICK, MD 21701
MLS# MDFR2091428Listed by: LPT REALTY, LLC


Protect your home and budget from life's surprises with an Assurant Home Warranty, backed by a partner that supports you through every step of homeownership. Explore Plans.
© 2026 Better Homes and Gardens Real Estate LLC. An Anywhere Real Estate company. All rights reserved. Better Homes and Gardens® Real Estate is a registered trademark owned by Meredith Operations Corporation, licensed to Better Homes and Gardens Real Estate LLC and used with permission. Better Homes and Gardens Real Estate LLC fully supports the principles of the Fair Housing Act and the Equal Opportunity Act. Listing information is deemed reliable but is not guaranteed accurate.
Each office is independently owned and operated.
Any services or products provided by third parties are not provided by, affiliated with or related to Better Homes and Gardens Real Estate LLC, or its affiliated companies.