
3816 Fulham Rd, Frederick, MD 21704
Local realty services provided by:Better Homes and Gardens Real Estate Valley Partners
3816 Fulham Rd,Frederick, MD 21704
$759,900
- 3 Beds
- 4 Baths
- 3,383 sq. ft.
- Single family
- Pending
Listed by: nickolaus b waldner, donna j yocum
Office: keller williams realty centre
MLS#:MDFR2080890
Source:BRIGHTMLS
Price summary
- Price:$759,900
- Price per sq. ft.:$224.62
- Monthly HOA dues:$221
About this home
OFFER DEADLINE IS TUESDAY 5/26 AT 2:00 PM! AT Tucked within the sought-after Boxwood section of the Villages of Urbana, this beautifully appointed 55+ villa offers the rare combination of sophisticated main-level living, exceptional guest space, and an unmatched connection to nature and community. Backing to mature trees, walking paths, and protected green space with Urbana District Park just beyond, the setting provides a peaceful backdrop filled with scenic views, visiting wildlife, and a true sense of privacy rarely found.
Inside, rich hardwood flooring flows throughout the entire main level, where an open-concept design creates effortless everyday living and entertaining. The kitchen is thoughtfully upgraded with beautiful cabinetry, quartz countertops, stainless steel appliances, a five-burner gas cooktop, wall oven with built-in microwave, farmhouse sink, and expansive prep and gathering space. Adjacent dining and living areas feel bright and inviting, anchored by a dramatic coffered ceiling and a stunning floor-to-ceiling stone fireplace that creates an elegant focal point.
Large rear windows frame the natural surroundings and fill the home with light, while a covered porch extends the living space outdoors, the perfect place to enjoy morning coffee, quiet evenings, and the peaceful sights of deer and birds.
The main-level primary suite offers the comfort and convenience today’s buyers are seeking, complete with a tray ceiling, hardwood flooring, tranquil green-space views, and a spacious ensuite bath featuring an oversized double vanity, tile flooring, and a beautifully finished frameless glass shower. Upstairs, a versatile loft creates an additional living space, while two generously sized bedrooms and a full bath provide ideal accommodations for guests. A large conditioned storage room offers exceptional storage potential. A private office with double French glass doors provides flexibility for working from home, hobbies, or a quiet reading space. The upper level creates a comfortable retreat for guests while still allowing homeowners to enjoy easy one-level living day to day. The finished walkout lower level expands the home even further with spacious recreation and gathering areas perfectly suited for movie nights, game space, family visits, or extended stays. A full bath, abundant storage, and additional flexible-use areas make this level as functional as it is inviting. Life in Boxwood offers more than just a beautiful home; it offers a lifestyle. Residents enjoy access to the Villages of Urbana’s exceptional resort-style amenities, including three pool locations featuring six swimming pools, three lap pools, and a spectacular resort pool complete with a lazy river, vortex, and water slides. Each pool complex also offers snack bars, locker rooms, and showers for everyday convenience. Additional community amenities include two fitness centers, tennis, basketball and pickleball courts, including indoor basketball and pickleball facilities. Extensive hiking and biking trails connect residents to parks, green spaces, and the vibrant Market District filled with shopping, dining, and everyday conveniences, all just moments away.
Residents also enjoy close proximity to the Urbana Regional Library, medical offices, and community gathering spaces. The Boxwood Villas community itself is especially beloved for its warmth, neighborly spirit, and active social atmosphere. Residents enjoy a private community garden complete with a potting shed and seasonal pick-your-own flowers and fresh herbs — a uniquely charming feature that reflects the close-knit nature of the neighborhood. An active social committee organizes year-round events and gatherings, including herb garden fire pit evenings, summer block parties, fall progressive dinners, winery and distillery outings, monthly wine tastings, pickleball groups, mahjong, bunco, golf outings, book clubs, garden committee, and numerous other interest groups....
Contact an agent
Home facts
- Year built:2019
- Listing ID #:MDFR2080890
- Added:49 day(s) ago
- Updated:July 10, 2026 at 09:05 AM
Rooms and interior
- Bedrooms:3
- Total bathrooms:4
- Full bathrooms:3
- Half bathrooms:1
- Flooring:Carpet, Ceramic Tile, Hardwood
- Dining Description:Combination Kitchen/Dining, Dining Area
- Bathrooms Description:Full Bath, Half Bath, Primary Bath(s), Primary Bathroom
- Kitchen Description:Carpet, Cooktop, Dishwasher, Disposal, Exhaust Fan, Kitchen - Eat-In, Kitchen - Gourmet, Kitchen - Island, Kitchen - Table Space, Microwave, Oven - Wall, Recessed Lighting, Stainless Steel Appliances, Upgraded Countertops
- Bedroom Description:Carpet, Entry Level Bedroom, Primary Bedroom, Walk In Closet(s)
- Basement:Yes
- Basement Description:Connecting Stairway, Daylight, Full, Fully Finished, Outside Entrance, Space For Rooms, Walkout Level
- Living area:3,383 sq. ft.
Heating and cooling
- Cooling:Ceiling Fan(s), Central A/C
- Heating:Forced Air, Natural Gas
Structure and exterior
- Year built:2019
- Building area:3,383 sq. ft.
- Lot area:0.1 Acres
- Construction Materials:Frame
- Exterior Features:Balcony, Porch(es), Roof
- Levels:2 Stories
Schools
- High school:URBANA
- Middle school:URBANA
- Elementary school:SUGARLOAF
Utilities
- Water:Public
- Sewer:Public Sewer
Finances and disclosures
- Price:$759,900
- Price per sq. ft.:$224.62
- Tax amount:$7,320 (2025)
Features and amenities
- Amenities:Carpet, Ceiling Fan(s), Recessed Lighting, Security System
Parking
- Parking description:Attached Garage, Garage - Front Entry, Garage Door Opener, Inside Access
- Garage:Yes
- Garage spaces:2
New listings near 3816 Fulham Rd
- Coming Soon
 $185,000Coming Soon-- beds 1 baths
7058 Basswood Rd, FREDERICK, MD 21703
MLS# MDFR2085180Listed by: CHARIS REALTY GROUP - New
 $785,000Active3 beds 4 baths3,462 sq. ft.
2605 Broadleaf Dr, FREDERICK, MD 21702
MLS# MDFR2085130Listed by: MARSH REALTY - Coming Soon
 $499,900Coming Soon3 beds 2 baths
411 S Market St, FREDERICK, MD 21701
MLS# MDFR2085228Listed by: HUTZELL AND SHEETS REALTY ASSOCIATES - New
 $1,560,000Active4 beds 4 baths3,278 sq. ft.
3110 Thurston Rd, FREDERICK, MD 21704
MLS# MDFR2085330Listed by: KELLER WILLIAMS REALTY CENTRE - Coming Soon
 $395,000Coming Soon3 beds 1 baths
206 W 12th St, FREDERICK, MD 21701
MLS# MDFR2084208Listed by: LPT REALTY, LLC - Coming Soon
 $430,000Coming Soon3 beds 1 baths
118 W 14th St, FREDERICK, MD 21701
MLS# MDFR2085152Listed by: RE/MAX RESULTS - New
 $399,500Active2 beds 2 baths
6521 Walcott Ln #402, FREDERICK, MD 21703
MLS# MDFR2085282Listed by: COMPASS - New
 $675,000Active4 beds 3 baths2,876 sq. ft.
6309 Knollwood Dr, FREDERICK, MD 21701
MLS# MDFR2085298Listed by: CHARIS REALTY GROUP - Coming Soon
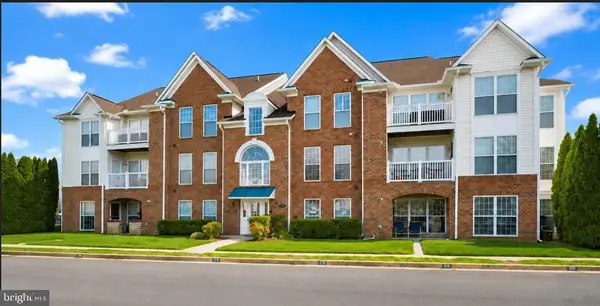 $295,000Coming Soon2 beds 2 baths
2506 Coach House Way #3c, FREDERICK, MD 21702
MLS# MDFR2085310Listed by: KELLER WILLIAMS REALTY CENTRE - Coming Soon
 $360,000Coming Soon3 beds 4 baths
1554 Dockside Dr, FREDERICK, MD 21701
MLS# MDFR2085324Listed by: LONG & FOSTER REAL ESTATE, INC.


Protect your home and budget from life's surprises with an Assurant Home Warranty, backed by a partner that supports you through every step of homeownership. Explore Plans.
© 2026 Better Homes and Gardens Real Estate LLC. An Anywhere Real Estate company. All rights reserved. Better Homes and Gardens® Real Estate is a registered trademark owned by Meredith Operations Corporation, licensed to Better Homes and Gardens Real Estate LLC and used with permission. Better Homes and Gardens Real Estate LLC fully supports the principles of the Fair Housing Act and the Equal Opportunity Act. Listing information is deemed reliable but is not guaranteed accurate.
Each office is independently owned and operated.
Any services or products provided by third parties are not provided by, affiliated with or related to Better Homes and Gardens Real Estate LLC, or its affiliated companies.