
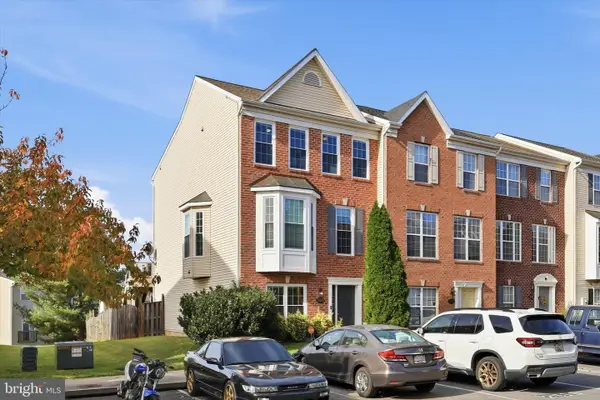
3861 Braveheart Dr, Frederick, MD 21704
Local realty services provided by:Better Homes and Gardens Real Estate Cassidon Realty
3861 Braveheart Dr,Frederick, MD 21704
$730,000
- 4 Beds
- 3 Baths
- - sq. ft.
- Single family
- Sold
Listed by: aylin f gokce
Office: weichert, realtors
MLS#:MDFR2084708
Source:BRIGHTMLS
Sorry, we are unable to map this address
Price summary
- Price:$730,000
- Monthly HOA dues:$159
About this home
"Wow!! What a rare find! If you are looking for: updated kitchen + move-in-ready condition + recent improvements + Urbana lifestyle with low maintenance and multiple green spaces, this is your home! Welcome to 3861 Braveheart Drive, a beautifully maintained and thoughtfully updated home in Urbana Highlands, a boutique community known for its charming streets, top-rated schools, multiple playgrounds, green spaces spread throughout, walking trails, pool, tennis court, and exceptional convenience. Ideally located near shopping, dining, parks, and major commuter routes, including the MARC Train, this home is just approximately 7 miles from vibrant Downtown Frederick. Offering 4 bedrooms, 2 full baths, 1 half bath, and a 2-car attached garage, this spacious home features an open floor plan designed for comfortable living and entertaining. The main level showcases hardwood floors, elegant formal living and dining rooms, a generous family room off the kitchen, and a convenient serving area connecting the kitchen to the dining room. The gourmet kitchen is a chef's dream, featuring stainless steel appliances, a double wall oven, gas cook-top, oversized center island, and a large pantry. A main-level laundry room adds everyday convenience. The finished lower level offers a bright recreation room along with flexible bonus space ideal for a home office, gym, hobby room, or guest area. Additional storage and utility rooms provide plenty of extra space, and a bathroom rough-in is already in place for future expansion. Enjoy outdoor living from the welcoming front porch, or entertain guests on the backyard patio. Recent updates include a new HVAC system, water heater, kitchen cabinet hardware, and blinds, all installed in 2025, plus new gutters in 2026, providing added value and peace of mind. Beautifully updated and exceptionally well maintained, this gem also offers outstanding potential for future customization and expansion. The current owners are motivated to sell, offering $25,000 seller credit towards buyers closing costs and/or rate discount points. So don't miss the opportunity to make this move-in ready home, your own!"...
Contact an agent
Home facts
- Year built:2004
- Subdivision & Development:URBANA HIGHLANDS
- Listing ID #:MDFR2084708
- Added:126 day(s) ago
- Updated:November 06, 2026 at 07:24 AM
Rooms and interior
- Bedrooms:4
- Total bathrooms:3
- Full bathrooms:2
- Half bathrooms:1
- Dining Description:Dining Area, Dining Room, Formal/Separate Dining Room
- Bathrooms Description:Bathroom 2, Primary Bath(s), Primary Bathroom
- Kitchen Description:Carpet, Combination Kitchen/Living, Cooktop, Crown Moldings, Dishwasher, Disposal, Kitchen - Eat-In, Kitchen - Gourmet, Kitchen - Island, Kitchen - Table Space, Oven - Double, Oven - Wall, Pantry, Recessed Lighting, Refrigerator, Stainless Steel Appliances, Water Heater
- Bedroom Description:Carpet, Primary Bedroom, Walk In Closet(s)
- Basement:Yes
- Basement Description:Connecting Stairway, Full, Interior Access, Partially Finished, Rough Bath Plumb, Space For Rooms, Sump Pump, Windows
Heating and cooling
- Cooling:Central A/C
- Heating:Central, Forced Air, Natural Gas
Structure and exterior
- Year built:2004
- Architectural Style:Victorian
- Construction Materials:Vinyl Siding
- Exterior Features:Exterior Lighting, Patio(s), Porch(es), Sidewalks, Street Lights
- Foundation Description:Slab
- Levels:3 Story
Schools
- High school:URBANA
- Middle school:URBANA
- Elementary school:CENTERVILLE
Utilities
- Water:Public
- Sewer:Public Sewer
Finances and disclosures
- Price:$730,000
- Tax amount:$7,277 (2025)
Features and amenities
- Laundry features:Dryer, Dryer In Unit, Has Laundry, Laundry, Washer, Washer In Unit
- Amenities:Attic, Carpet, Ceiling Fan(s), Crown Moldings, Humidifer, Recessed Lighting, Sprinkler System, Window Treatments
Parking
- Parking description:Attached Garage, Garage - Rear Entry, Garage Door Opener
- Garage:Yes
- Garage spaces:2
New listings near 3861 Braveheart Dr
- Coming Soon
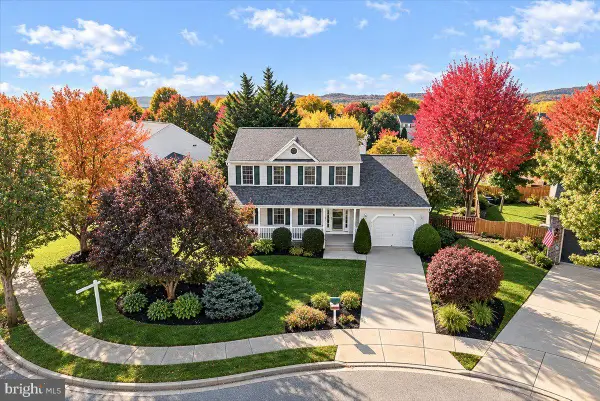 $599,000Coming Soon4 beds 3 baths2,500 sq. ft.
605 Humberson Ln, FREDERICK, MD 21703
MLS# MDFR2091336Listed by: CHARIS REALTY GROUP - Coming Soon
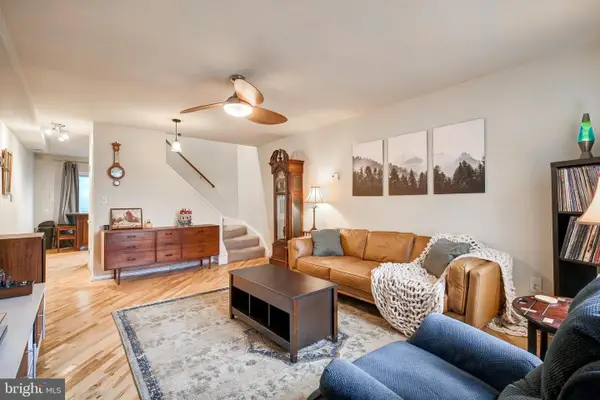 $275,000Coming Soon2 beds 1 baths966 sq. ft.
810 Mews Ln #810, FREDERICK, MD 21701
MLS# MDFR2091476Listed by: KELLER WILLIAMS REALTY CENTRE - Coming Soon
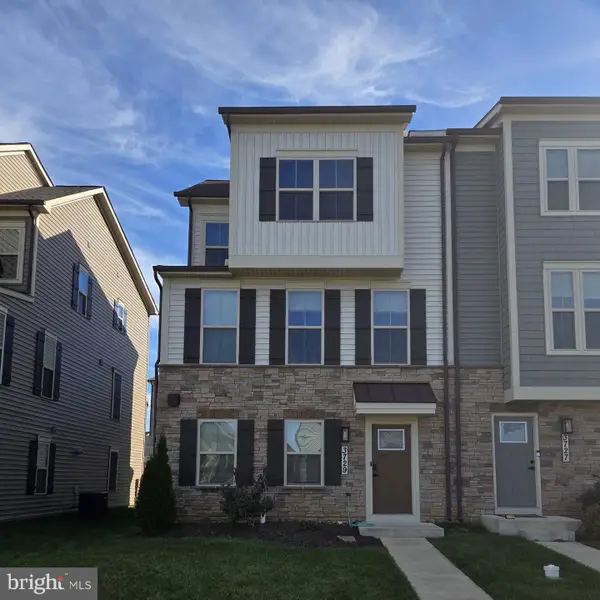 $614,900Coming Soon3 beds 4 baths2,192 sq. ft.
3729 Stone Barn Dr, FREDERICK, MD 21704
MLS# MDFR2091644Listed by: RE/MAX PLUS - Coming SoonOpen Sun, 1 to 2:30pm
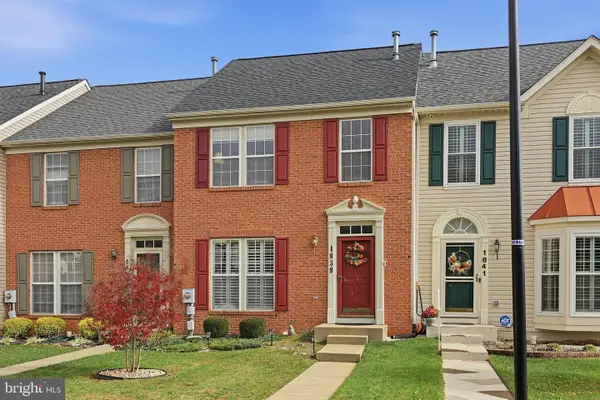 $369,000Coming Soon3 beds 3 baths1,690 sq. ft.
1839 Free Ter, FREDERICK, MD 21702
MLS# MDFR2091608Listed by: MARSH REALTY - Coming Soon
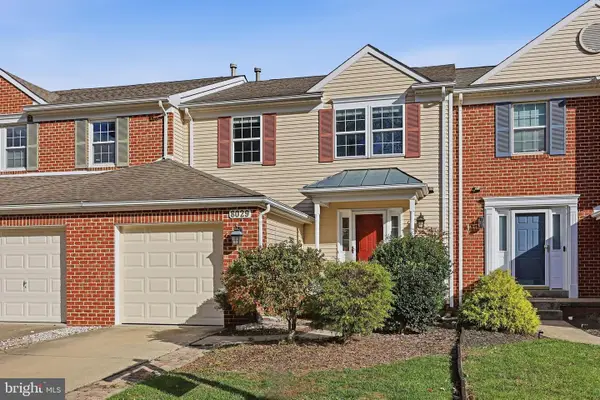 $449,000Coming Soon4 beds 4 baths2,404 sq. ft.
8029 Admiralty Pl, FREDERICK, MD 21701
MLS# MDFR2091602Listed by: EXP REALTY, LLC - Coming Soon
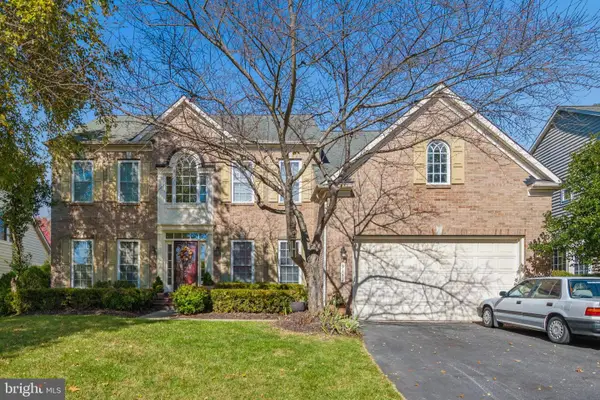 $1,025,000Coming Soon5 beds 5 baths4,968 sq. ft.
9152 Belvedere Dr, FREDERICK, MD 21704
MLS# MDFR2091530Listed by: RE/MAX PLUS - Coming Soon
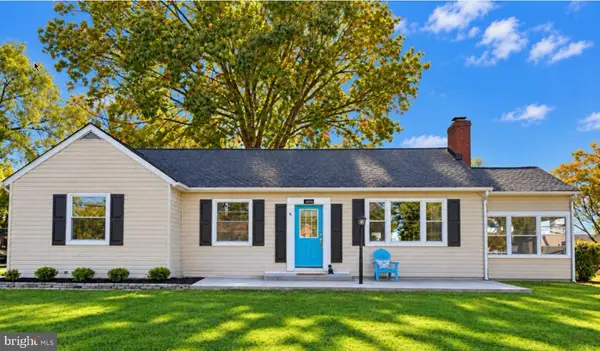 $499,000Coming Soon4 beds 3 baths1,564 sq. ft.
6026 Bartonsville Rd, FREDERICK, MD 21704
MLS# MDFR2085742Listed by: EXP REALTY, LLC - Coming Soon
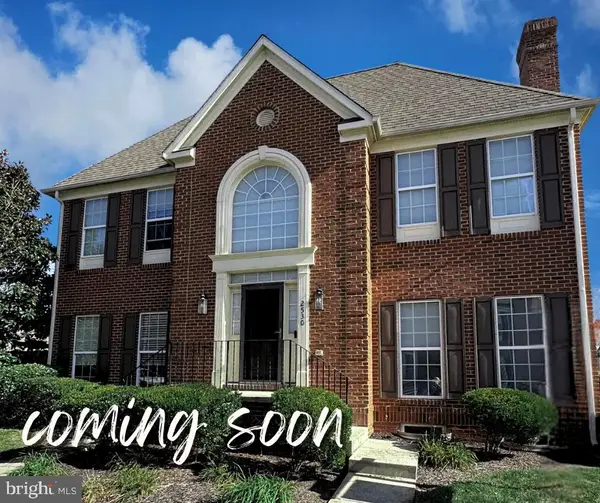 $539,990Coming Soon3 beds 4 baths2,371 sq. ft.
2530 Mill Race Rd, FREDERICK, MD 21701
MLS# MDFR2091416Listed by: LONG & FOSTER REAL ESTATE, INC. - Coming Soon
 $474,900Coming Soon3 beds 3 baths1,920 sq. ft.
1017 Eastbourne Ter, FREDERICK, MD 21702
MLS# MDFR2091518Listed by: BERKSHIRE HATHAWAY HOMESERVICES PENFED REALTY - Coming Soon
 $395,000Coming Soon4 beds 4 baths2,664 sq. ft.
2519 Emerson Dr, FREDERICK, MD 21702
MLS# MDFR2091298Listed by: LONG & FOSTER REAL ESTATE, INC.


Protect your home and budget from life's surprises with an Assurant Home Warranty, backed by a partner that supports you through every step of homeownership. Explore Plans.
© 2026 Better Homes and Gardens Real Estate LLC. An Anywhere Real Estate company. All rights reserved. Better Homes and Gardens® Real Estate is a registered trademark owned by Meredith Operations Corporation, licensed to Better Homes and Gardens Real Estate LLC and used with permission. Better Homes and Gardens Real Estate LLC fully supports the principles of the Fair Housing Act and the Equal Opportunity Act. Listing information is deemed reliable but is not guaranteed accurate.
Each office is independently owned and operated.
Any services or products provided by third parties are not provided by, affiliated with or related to Better Homes and Gardens Real Estate LLC, or its affiliated companies.