
4861 Mclauren Ct, Frederick, MD 21703
Local realty services provided by:Better Homes and Gardens Real Estate Murphy & Co.
4861 Mclauren Ct,Frederick, MD 21703
$649,000
- 4 Beds
- 4 Baths
- 3,286 sq. ft.
- Single family
- Pending
Listed by: ronald e wolfe, kyle jason colliflower
Office: charis realty group
MLS#:MDFR2084378
Source:BRIGHTMLS
Price summary
- Price:$649,000
- Price per sq. ft.:$197.5
- Monthly HOA dues:$47
About this home
Multiple Offers Received — Highest & Best Due July 5th at 6pm*** Welcome to 4861 McLauren Ct, a beautiful brick-front single-family home set on a premium corner lot within a quiet cul-de-sac near Ballenger Creek. Notable updates include the roof replacement (2020), water heater (2019), kitchen renovation (2022), AC and furnace (2024), brand-new carpet on the stairs and throughout the upper level (2026), and fresh paint (2026). This spacious 4-bedroom, 3 full bath, 1 half bath home offers a thoughtful layout, generous living space, and numerous upgrades throughout. Step inside to a bright and inviting main level filled with natural light, featuring seamless LVP flooring, a convenient powder room, an open dining area, and a stunning eat-in kitchen designed to impress. The kitchen showcases a large 10-foot island, stainless steel appliances, quartzite countertops, and a separate coffee bar area offering additional cabinetry, open shelving, and butcher block cabinetry. Just off the kitchen, the family room offers an open-concept feel with vaulted ceilings, creating the perfect space for everyday living and entertaining. Upstairs, you’ll find brand-new carpet throughout, including a beautiful primary suite with vaulted ceilings, a walk-in closet, and an ensuite bathroom featuring a double vanity, walk-in shower, and soaking tub. Three additional spacious bedrooms and a hallway bathroom with a double vanity and updated fixtures complete the upper level. The finished basement adds even more flexibility with a freshly renovated full bathroom featuring tile flooring, tile shower surround, and a glass shower door. A separate finished room offers excellent potential for a gym, playroom, home office, guest space, or hobby room. The large recreation room provides two designated areas, including one side that is already pre-wired for a pool table light and TV setup, making it ideal for entertaining. Outside, enjoy a large concrete patio perfect for grilling, relaxing, and summer cookouts. The fully fenced backyard features a 6-foot wood privacy fence and a shed for extra storage. A two-car garage with insulated garage doors and an extended driveway provides ample parking and storage. Ideally located near shopping, dining, and major commuter routes, including I-270, Route 15, I-70, and Route 340, this well-maintained home offers space, updates, convenience, and a premium lot all in one....
Contact an agent
Home facts
- Year built:2002
- Subdivision & Development:WELLINGTON TRACE
- Listing ID #:MDFR2084378
- Added:51 day(s) ago
- Updated:August 13, 2026 at 08:41 AM
Rooms and interior
- Bedrooms:4
- Total bathrooms:4
- Full bathrooms:3
- Half bathrooms:1
- Flooring:Carpet, Ceramic Tile, Luxury Vinyl Plank
- Dining Description:Dining Area
- Bathrooms Description:Bathroom 2, Primary Bath(s), Primary Bathroom
- Kitchen Description:Built-In Microwave, Crown Moldings, Dishwasher, Disposal, Kitchen - Eat-In, Kitchen - Island, Kitchen - Table Space, Pantry, Recessed Lighting, Stainless Steel Appliances
- Bedroom Description:Primary Bedroom, Walk In Closet(s)
- Basement:Yes
- Basement Description:Full, Fully Finished, Interior Access, Sump Pump, Windows
- Living area:3,286 sq. ft.
Heating and cooling
- Cooling:Central A/C
- Heating:Heat Pump(s), Natural Gas
Structure and exterior
- Roof:Shingle
- Year built:2002
- Building area:3,286 sq. ft.
- Lot area:0.25 Acres
- Architectural Style:Traditional
- Construction Materials:Brick Front
- Exterior Features:Patio(s), Porch(es), Sidewalks
- Foundation Description:Concrete Perimeter, Passive Radon Mitigation
- Levels:3 Story
Schools
- High school:TUSCARORA
- Middle school:CRESTWOOD
- Elementary school:TUSCARORA
Utilities
- Water:Public
- Sewer:Public Sewer
Finances and disclosures
- Price:$649,000
- Price per sq. ft.:$197.5
- Tax amount:$6,024 (2025)
Features and amenities
- Laundry features:Dryer, Washer
- Amenities:Attic, Ceiling Fan(s), Crown Moldings, Recessed Lighting, Window Treatments
Parking
- Parking description:Additional Storage Area, Attached Garage, Built In, Garage - Front Entry, Garage Door Opener, Inside Access, Oversized
- Garage:Yes
- Garage spaces:2
New listings near 4861 Mclauren Ct
- Coming Soon
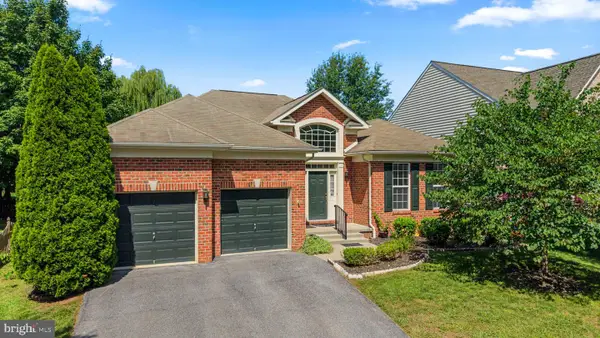 $615,000Coming Soon3 beds 2 baths
Address Withheld By Seller, FREDERICK, MD 21702
MLS# MDFR2087144Listed by: RE/MAX REALTY SERVICES - Coming Soon
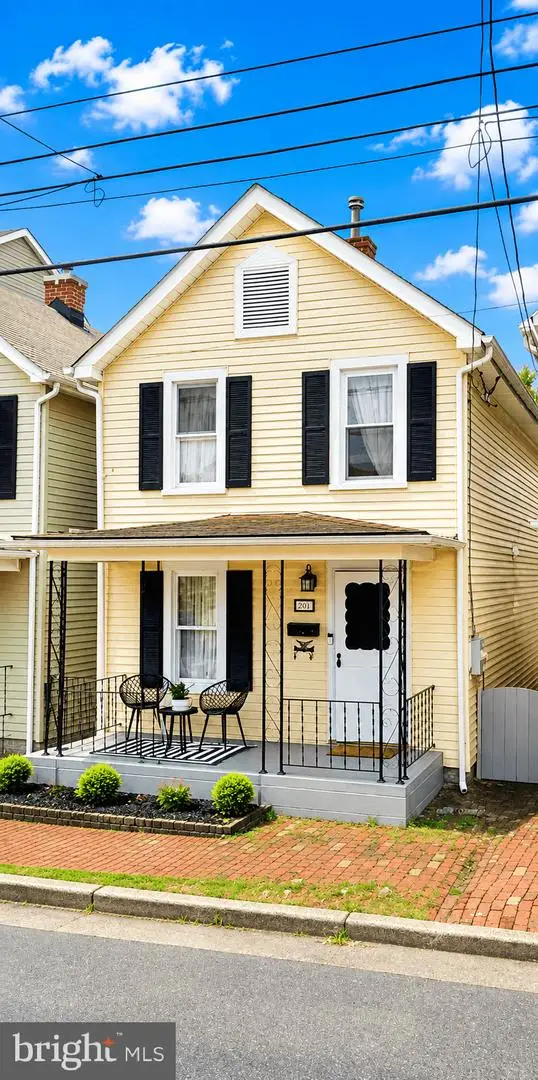 $425,000Coming Soon2 beds 2 baths
218 E 6th St E, FREDERICK, MD 21701
MLS# MDFR2087142Listed by: CENTURY 21 REDWOOD REALTY - Open Sat, 2 to 4pmNew
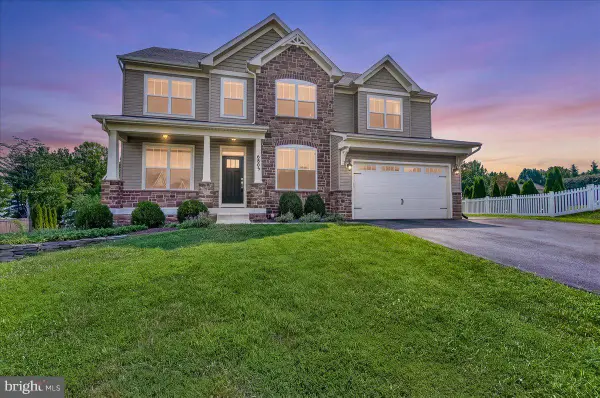 $749,990Active5 beds 5 baths3,647 sq. ft.
6805 Hawes Ct, FREDERICK, MD 21702
MLS# MDFR2087086Listed by: COMPASS - Coming Soon
 $680,000Coming Soon5 beds 3 baths
2070 Pomona Way, FREDERICK, MD 21702
MLS# MDFR2086926Listed by: LPT REALTY, LLC - Coming Soon
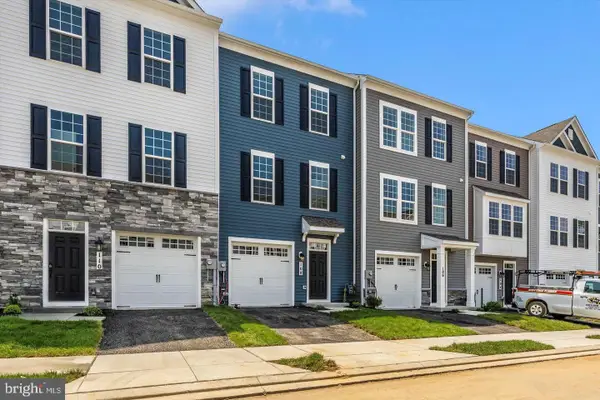 $514,900Coming Soon4 beds 4 baths
115 Spring Bank Way, FREDERICK, MD 21701
MLS# MDFR2087122Listed by: KELLER WILLIAMS CAPITAL PROPERTIES - New
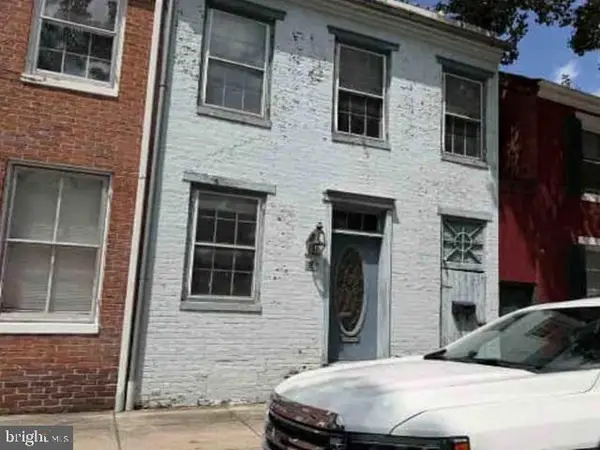 $498,200Active3 beds 3 baths2,849 sq. ft.
317 S Market St, FREDERICK, MD 21701
MLS# MDFR2087118Listed by: REALHOME SERVICES AND SOLUTIONS, INC. - Coming SoonOpen Sat, 12 to 2pm
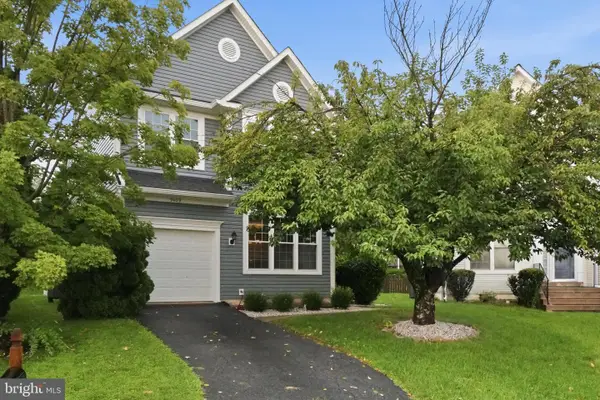 $625,000Coming Soon3 beds 4 baths
9409 Bridgewater Ct W, FREDERICK, MD 21701
MLS# MDFR2085318Listed by: KELLER WILLIAMS REALTY CENTRE - Coming Soon
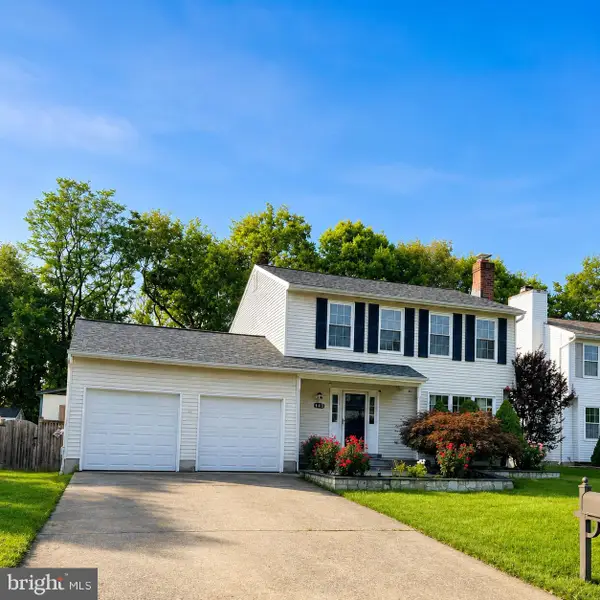 $475,000Coming Soon3 beds 3 baths
843 Insley Cir, FREDERICK, MD 21701
MLS# MDFR2087060Listed by: REDFIN CORP - Coming Soon
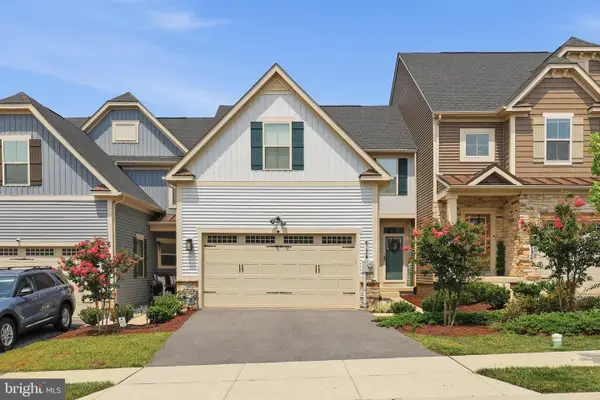 $548,000Coming Soon3 beds 3 baths
6134 Dock St, FREDERICK, MD 21703
MLS# MDFR2087102Listed by: MAURER REALTY - Open Sat, 1 to 3pmNew
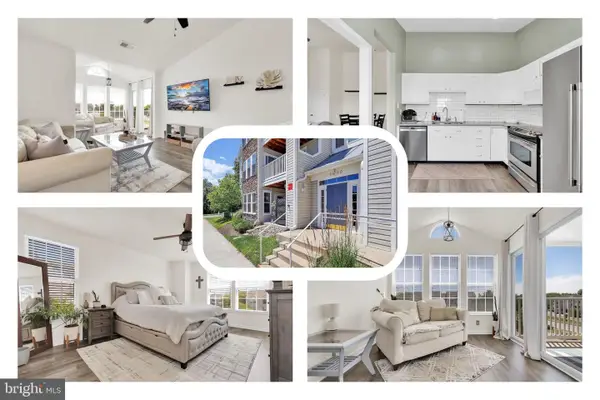 $284,900Active2 beds 2 baths1,072 sq. ft.
5600 Avonshire Pl #m, FREDERICK, MD 21703
MLS# MDFR2087090Listed by: REDFIN CORP


Protect your home and budget from life's surprises with an Assurant Home Warranty, backed by a partner that supports you through every step of homeownership. Explore Plans.
© 2026 Better Homes and Gardens Real Estate LLC. An Anywhere Real Estate company. All rights reserved. Better Homes and Gardens® Real Estate is a registered trademark owned by Meredith Operations Corporation, licensed to Better Homes and Gardens Real Estate LLC and used with permission. Better Homes and Gardens Real Estate LLC fully supports the principles of the Fair Housing Act and the Equal Opportunity Act. Listing information is deemed reliable but is not guaranteed accurate.
Each office is independently owned and operated.
Any services or products provided by third parties are not provided by, affiliated with or related to Better Homes and Gardens Real Estate LLC, or its affiliated companies.