
535 Primus Ct, Frederick, MD 21703
Local realty services provided by:Better Homes and Gardens Real Estate Premier
535 Primus Ct,Frederick, MD 21703
$399,000
- 3 Beds
- 3 Baths
- 2,100 sq. ft.
- Townhouse
- Active
Listed by: omid asgari
Office: spring hill real estate, llc.
MLS#:MDFR2086830
Source:BRIGHTMLS
Price summary
- Price:$399,000
- Price per sq. ft.:$190
- Monthly HOA dues:$29
About this home
Discover this immaculate and cozy 3-level townhome featuring a partial brick front and a 1-car garage, perfect for commuters. The main level boasts an oversized living room, an eat-in kitchen with upgraded appliances, new flooring, a pantry, and a powder room. Step out from the kitchen slider to a deck overlooking a fully fenced backyard with a grassy lawn.
Upstairs, the primary bedroom offers cathedral ceilings and an en-suite bathroom with a whirlpool tub and dual vanities. Additionally, there are two more bedrooms and a hall bath. The basement level includes a laundry room and a finished area with a plumbed-in bar, perfect for entertaining.
This home is in great condition and ready for you to move in!
Contact an agent
Home facts
- Year built:2001
- Subdivision & Development:PROSPECT VIEW
- Listing ID #:MDFR2086830
- Added:5 day(s) ago
- Updated:August 12, 2026 at 02:03 PM
Rooms and interior
- Bedrooms:3
- Total bathrooms:3
- Full bathrooms:2
- Half bathrooms:1
- Flooring:Carpet
- Dining Description:Combination Kitchen/Dining
- Bathrooms Description:Primary Bath(s), WhirlPool/HotTub
- Kitchen Description:Built-In Microwave, Carpet, Dishwasher, Disposal, Exhaust Fan, Icemaker, Kitchen - Eat-In, Pantry, Refrigerator, Stove, Water Heater
- Bedroom Description:Carpet
- Basement:Yes
- Basement Description:Fully Finished
- Living area:2,100 sq. ft.
Heating and cooling
- Cooling:Central A/C
- Heating:Forced Air, Natural Gas
Structure and exterior
- Roof:Asphalt
- Year built:2001
- Building area:2,100 sq. ft.
- Lot area:0.04 Acres
- Lot Features:Backs to Trees, Cul-de-sac, Rear Yard
- Architectural Style:Colonial
- Construction Materials:Brick Front, CPVC/PVC, Vinyl Siding
- Exterior Features:Sidewalks
- Foundation Description:Slab
- Levels:3 Story
Utilities
- Water:Public
- Sewer:Public Sewer
Finances and disclosures
- Price:$399,000
- Price per sq. ft.:$190
- Tax amount:$5,246 (2025)
Features and amenities
- Laundry features:Dryer - Electric, Washer
- Amenities:120/240V, Attic, Bay/Bow Windows, Cable TV Available, Carpet, Ceiling Fan(s), Double Pane Windows, Electric Alarm, Natural Gas Available, Sprinkler System, Underground Utilities
Parking
- Parking description:Attached Garage, Basement Garage, Concrete Driveway, Garage - Front Entry, Garage Door Opener, Parking Lot
- Garage:Yes
- Garage spaces:1
New listings near 535 Primus Ct
- Open Sat, 1 to 3pmNew
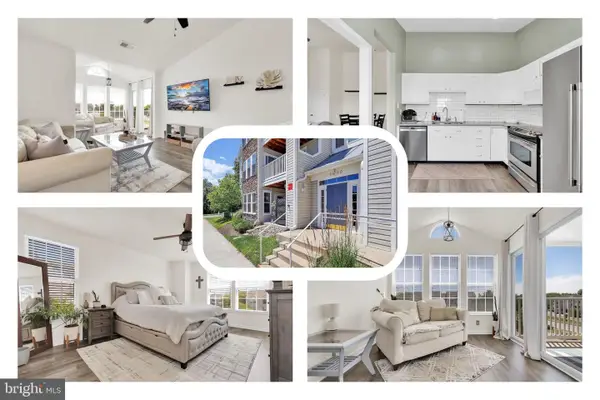 $284,900Active2 beds 2 baths1,072 sq. ft.
5600 Avonshire Pl #m, FREDERICK, MD 21703
MLS# MDFR2087090Listed by: REDFIN CORP - New
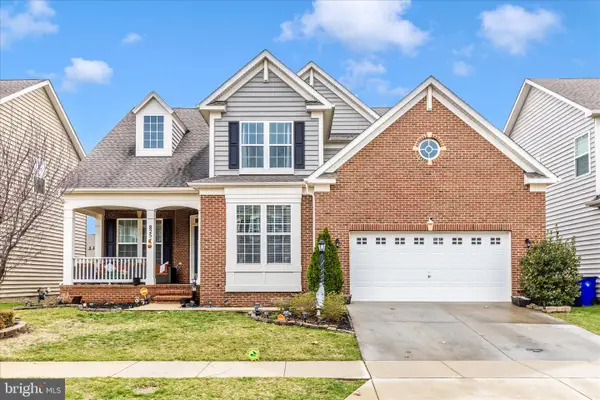 $789,000Active5 beds 4 baths3,834 sq. ft.
825 Holden Rd, FREDERICK, MD 21701
MLS# MDFR2087088Listed by: FAIRFAX REALTY PREMIER - Coming Soon
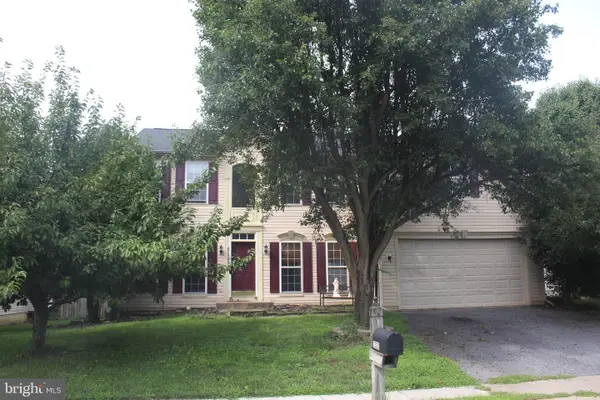 $689,900Coming Soon5 beds 3 baths
5323 Ivywood Dr N, FREDERICK, MD 21703
MLS# MDFR2087084Listed by: BERKSHIRE HATHAWAY HOMESERVICES HOMESALE REALTY - New
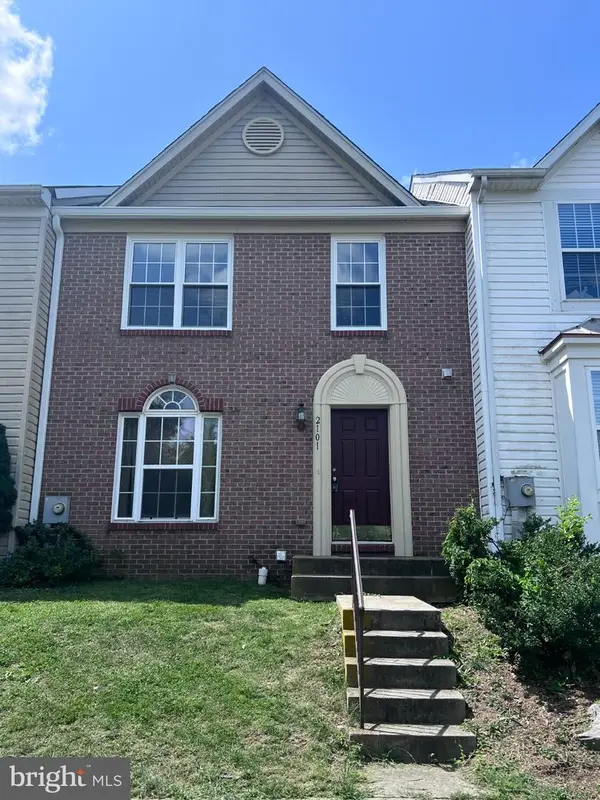 $405,000Active3 beds 3 baths1,889 sq. ft.
2101 Buell Dr, FREDERICK, MD 21702
MLS# MDFR2087072Listed by: EVERGREEN PROPERTIES - Coming SoonOpen Sat, 12 to 2pm
 $380,000Coming Soon3 beds 3 baths
5051 Small Gains Way, FREDERICK, MD 21703
MLS# MDFR2087054Listed by: KELLER WILLIAMS REALTY CENTRE - Coming Soon
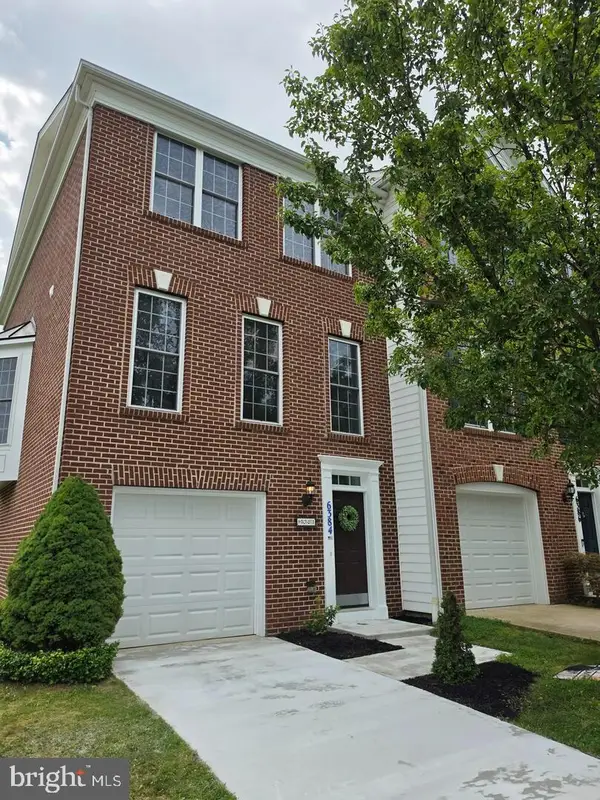 $499,900Coming Soon3 beds 4 baths
6384 Meandering Woods Ct, FREDERICK, MD 21701
MLS# MDFR2087074Listed by: SAMSON PROPERTIES - Coming Soon
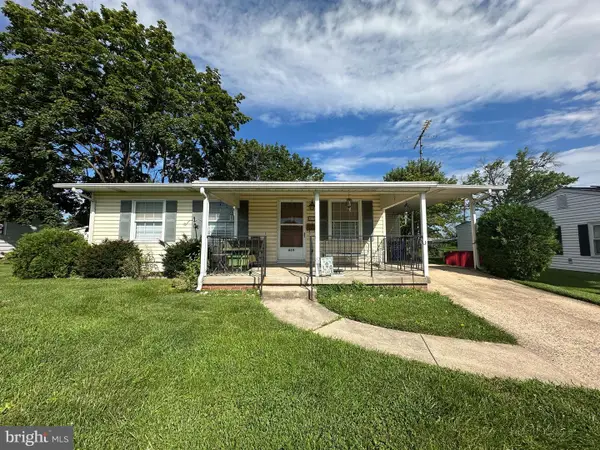 $279,000Coming Soon3 beds 1 baths
469 Carrollton Dr, FREDERICK, MD 21701
MLS# MDFR2086948Listed by: HURLEY REAL ESTATE & AUCTIONS - Coming Soon
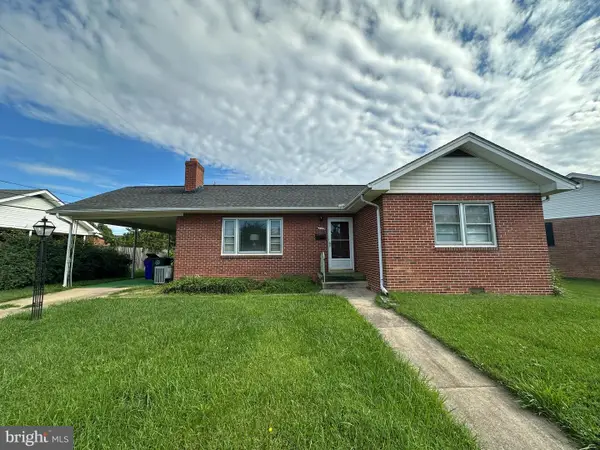 $359,000Coming Soon2 beds 1 baths
405 Delaware Rd, FREDERICK, MD 21701
MLS# MDFR2086998Listed by: HURLEY REAL ESTATE & AUCTIONS - Coming Soon
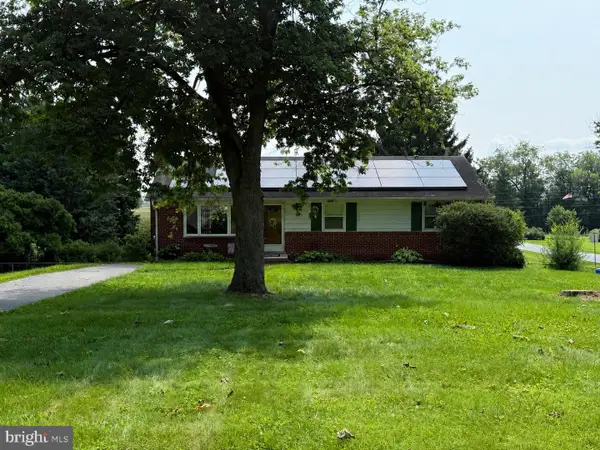 $424,900Coming Soon3 beds 3 baths
5601 Calvert Dr, FREDERICK, MD 21703
MLS# MDFR2087046Listed by: RE/MAX REALTY CENTRE, INC. - Coming Soon
 $530,000Coming Soon4 beds 4 baths
3741 Singleton Ter, FREDERICK, MD 21704
MLS# MDFR2086404Listed by: NORTHROP REALTY


Protect your home and budget from life's surprises with an Assurant Home Warranty, backed by a partner that supports you through every step of homeownership. Explore Plans.
© 2026 Better Homes and Gardens Real Estate LLC. An Anywhere Real Estate company. All rights reserved. Better Homes and Gardens® Real Estate is a registered trademark owned by Meredith Operations Corporation, licensed to Better Homes and Gardens Real Estate LLC and used with permission. Better Homes and Gardens Real Estate LLC fully supports the principles of the Fair Housing Act and the Equal Opportunity Act. Listing information is deemed reliable but is not guaranteed accurate.
Each office is independently owned and operated.
Any services or products provided by third parties are not provided by, affiliated with or related to Better Homes and Gardens Real Estate LLC, or its affiliated companies.