
5605 Glen Cove Ct, Frederick, MD 21703
Local realty services provided by:Better Homes and Gardens Real Estate Realty Connect
5605 Glen Cove Ct,Frederick, MD 21703
$589,900
- 4 Beds
- 3 Baths
- 2,563 sq. ft.
- Single family
- Active
Listed by: mike m hansell
Office: re/max results
MLS#:MDFR2089800
Source:BRIGHTMLS
Price summary
- Price:$589,900
- Price per sq. ft.:$230.16
- Monthly HOA dues:$55
About this home
Beautifully renovated from top to bottom in 2026! Welcome to this spacious 4-bedroom, 2.5-bath home situated on a desirable corner lot with no city taxes. The thoughtfully updated interior features brand-new LVP flooring and new carpeting throughout the main and upper levels, creating a fresh, modern feel. The spacious kitchen has been beautifully refreshed with new cabinetry, countertops, fixtures, and a center island, plus an additional long counter with cabinetry that provides extra storage and workspace and could easily serve as a coffee or beverage bar. The adjoining eat-in area flows into the large family room, which opens to a spacious deck and concrete patio area, providing plenty of space for outdoor dining, grilling, and additional seating.
The updates continue throughout the bathrooms with new cabinetry, countertops, tubs, mirrors, faucets, and fixtures. A formal dining room provides additional space for gatherings. The partially finished basement offers flexible recreation and entertainment space and features a built-in TV cabinet with shelving. The basement carpet was installed in 2019 and remains in good condition.
Additional updates include roof and siding approximately 4 years old, HVAC less than 3 years old, water heater approximately 2 years old, and windows and doors less than 2 years old. Kitchen appliances are approximately 3–5 years old. Enjoy the added benefit of a spacious corner lot and no city taxes. With extensive 2026 renovations and numerous recent updates, this home is ready for its new owners!
*Agents - please share the Agent-to-Agent remarks section with your clients*...
Contact an agent
Home facts
- Year built:1989
- Subdivision & Development:BALLENGER CREEK MEADOWS
- Listing ID #:MDFR2089800
- Added:4 day(s) ago
- Updated:September 29, 2026 at 02:00 PM
Rooms and interior
- Bedrooms:4
- Total bathrooms:3
- Full bathrooms:2
- Half bathrooms:1
- Flooring:Luxury Vinyl Plank
- Dining Description:Formal/Separate Dining Room
- Bathrooms Description:Primary Bath(s)
- Kitchen Description:Breakfast Area, Carpet, Dishwasher, Disposal, Exhaust Fan, Kitchen - Country, Kitchen - Island, Microwave, Oven - Self Cleaning, Oven/Range - Electric, Range Hood, Recessed Lighting, Refrigerator, Stove
- Bedroom Description:Carpet
- Basement:Yes
- Basement Description:Full, Improved, Partially Finished, Sump Pump
- Living area:2,563 sq. ft.
Heating and cooling
- Cooling:Ceiling Fan(s), Central A/C
- Heating:Electric, Heat Pump(s)
Structure and exterior
- Roof:Architectural Shingle
- Year built:1989
- Building area:2,563 sq. ft.
- Lot area:0.23 Acres
- Lot Features:Corner, Cul-de-sac, Landscaping
- Architectural Style:Colonial
- Construction Materials:Aluminum Siding
- Exterior Features:Deck(s), Porch(es), Sidewalks
- Foundation Description:Block
- Levels:3 Story
Utilities
- Water:Public
- Sewer:Public Sewer
Finances and disclosures
- Price:$589,900
- Price per sq. ft.:$230.16
- Tax amount:$5,556 (2026)
Features and amenities
- Laundry features:Dryer, Washer
- Amenities:Carpet, Ceiling Fan(s), Recessed Lighting
Parking
- Parking description:Attached Garage, Garage - Front Entry, Garage Door Opener, Off Street
- Garage:Yes
- Garage spaces:2
New listings near 5605 Glen Cove Ct
- Coming Soon
 $795,000Coming Soon3 beds 4 baths4,173 sq. ft.
9247 Bealls Farm Rd, FREDERICK, MD 21704
MLS# MDFR2088594Listed by: KELLER WILLIAMS REALTY CENTRE - Coming Soon
 $484,900Coming Soon2 beds 2 baths1,734 sq. ft.
3519 Starlight St #401, FREDERICK, MD 21704
MLS# MDFR2089402Listed by: TTR SOTHEBY'S INTERNATIONAL REALTY - Coming Soon
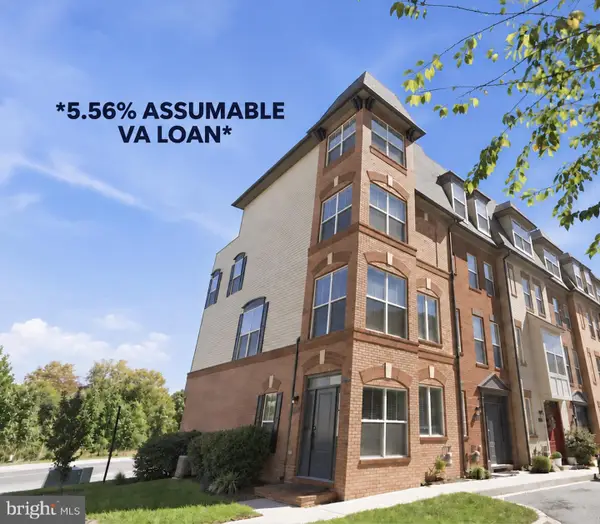 $425,000Coming Soon3 beds 3 baths2,048 sq. ft.
1474 Trafalgar Ln #13, FREDERICK, MD 21701
MLS# MDFR2089686Listed by: RLAH @PROPERTIES - Coming Soon
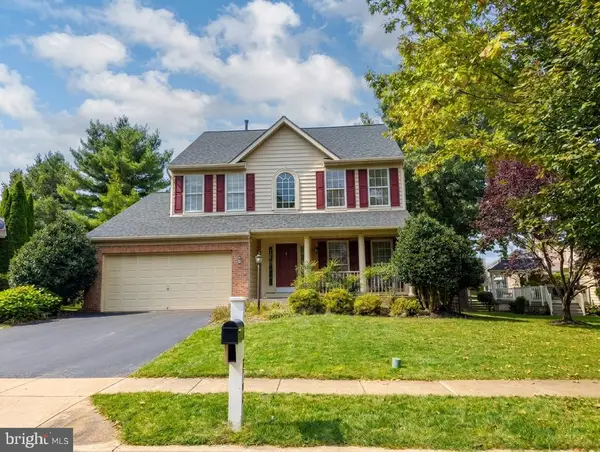 $800,000Coming Soon4 beds 4 baths3,154 sq. ft.
3708 Sprigg St N, FREDERICK, MD 21704
MLS# MDFR2089944Listed by: CHARIS REALTY GROUP - Coming Soon
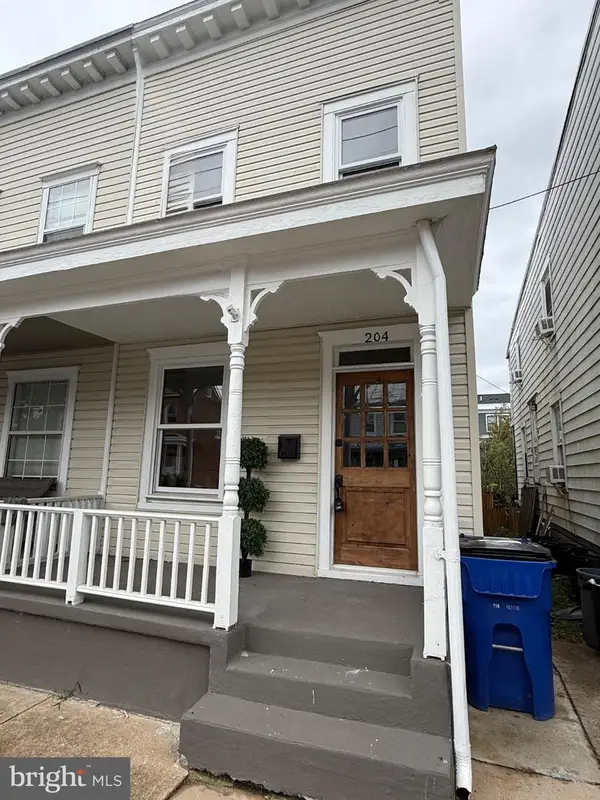 $415,000Coming Soon3 beds 2 baths1,212 sq. ft.
204 E 5th St, FREDERICK, MD 21701
MLS# MDFR2089958Listed by: LPT REALTY, LLC - Coming Soon
 $750,000Coming Soon4 beds 4 baths3,118 sq. ft.
5325 Striped Maple St, FREDERICK, MD 21703
MLS# MDFR2088182Listed by: PEARSON SMITH REALTY, LLC - Coming Soon
 $269,000Coming Soon2 beds 2 baths1,061 sq. ft.
8204 Blue Heron Dr #3c, FREDERICK, MD 21701
MLS# MDFR2089918Listed by: REAL BROKER, LLC - FREDERICK - Coming SoonOpen Sat, 1 to 3pm
 $399,000Coming Soon4 beds 4 baths1,944 sq. ft.
211 Harpers Way, FREDERICK, MD 21702
MLS# MDFR2088984Listed by: LONG & FOSTER REAL ESTATE, INC. - Coming SoonOpen Sat, 1 to 3pm
 $1,250,000Coming Soon4 beds 3 baths3,139 sq. ft.
2001 Thurston Rd, FREDERICK, MD 21704
MLS# MDFR2089880Listed by: BERKSHIRE HATHAWAY HOMESERVICES PENFED REALTY - Coming SoonOpen Sun, 12 to 2pm
 $416,000Coming Soon3 beds 3 baths2,222 sq. ft.
711 Iron Forge Rd #28, FREDERICK, MD 21702
MLS# MDFR2089886Listed by: AHC REAL ESTATE LLC


Protect your home and budget from life's surprises with an Assurant Home Warranty, backed by a partner that supports you through every step of homeownership. Explore Plans.
© 2026 Better Homes and Gardens Real Estate LLC. An Anywhere Real Estate company. All rights reserved. Better Homes and Gardens® Real Estate is a registered trademark owned by Meredith Operations Corporation, licensed to Better Homes and Gardens Real Estate LLC and used with permission. Better Homes and Gardens Real Estate LLC fully supports the principles of the Fair Housing Act and the Equal Opportunity Act. Listing information is deemed reliable but is not guaranteed accurate.
Each office is independently owned and operated.
Any services or products provided by third parties are not provided by, affiliated with or related to Better Homes and Gardens Real Estate LLC, or its affiliated companies.