
5613 Zoe Ln, Frederick, MD 21704
Local realty services provided by:Better Homes and Gardens Real Estate GSA Realty
5613 Zoe Ln,Frederick, MD 21704
$739,900
- 4 Beds
- 3 Baths
- 3,260 sq. ft.
- Single family
- Active
Upcoming open houses
- Sun, Nov 1501:00 pm - 03:00 pm
Listed by: ronald e wolfe
Office: charis realty group
MLS#:MDFR2091838
Source:BRIGHTMLS
Price summary
- Price:$739,900
- Price per sq. ft.:$226.96
- Monthly HOA dues:$76
About this home
*** OPEN HOUSE - SUNDAY, NOVEMBER 15TH FROM 1-3 PM ***4 Years Young and a potential 4.125-5.5% interest rate. Little to no electric bill.... many months are a credit!!! Beautifully maintained open-concept home featuring 4 bedrooms and 3 full bathrooms in the highly sought-after Oakdale High School feeder pattern. Families will also appreciate that this home is slated to attend the brand-new Linganore Creek Elementary School offering the opportunity to enjoy one of Frederick County’s most desirable school districts from elementary through high school.
The main level offers a formal dining room, spacious kitchen and family room combination, quartz countertops, a large center island, and a versatile office or guest bedroom with access to a full bath. Upstairs, you’ll find a loft/family room, a spacious primary suite with en-suite bath, and two additional generously sized bedrooms. The fully finished basement provides additional living space with a large rec room/family room, rough-in for a potential 5th bedroom and 4th full bathroom, plus a generous utility and storage room.
Enjoy the exceptional value of a solar panel system that is 100% owned and fully paid for—there is no lease or loan to assume. The current owners enjoy exceptionally low electric costs, and many months they actually receive a credit from the utility company. Utility bills are available upon request so buyers can see the substantial energy savings firsthand.
Experience serenity in the backyard featuring a spacious deck overlooking the nicely manicured yard, with a beautiful paver patio underneath creating the perfect space for relaxing or entertaining. This home offers easy access to major commuting routes, shopping, restaurants, and Historic Downtown Frederick. Don’t miss your chance to make this breathtaking home yours!...
Contact an agent
Home facts
- Year built:2022
- Subdivision & Development:THE PRESERVE AT LONG BRANCH
- Listing ID #:MDFR2091838
- Updated:November 13, 2026 at 03:01 PM
Rooms and interior
- Bedrooms:4
- Total bathrooms:3
- Full bathrooms:3
- Dining Description:Dining Room
- Basement:Yes
- Basement Description:Partially Finished, Walkout Level
- Living area:3,260 sq. ft.
Heating and cooling
- Cooling:Central A/C
- Heating:Central, Natural Gas
Structure and exterior
- Roof:Architectural Shingle
- Year built:2022
- Building area:3,260 sq. ft.
- Lot area:0.14 Acres
- Architectural Style:Craftsman, Traditional
- Construction Materials:Brick, Vinyl Siding
- Levels:3 Story
Utilities
- Water:Public
- Sewer:Public Sewer
Finances and disclosures
- Price:$739,900
- Price per sq. ft.:$226.96
Features and amenities
- Laundry features:Laundry
Parking
- Parking description:Attached Garage, Garage - Front Entry, Inside Access
- Garage:Yes
- Garage spaces:2
New listings near 5613 Zoe Ln
- Coming Soon
 $260,000Coming Soon2 beds 2 baths1,320 sq. ft.
599 Cawley Dr #2d, FREDERICK, MD 21703
MLS# MDFR2091886Listed by: LONG & FOSTER REAL ESTATE, INC. - Coming Soon
 $495,000Coming Soon3 beds 2 baths1,874 sq. ft.
6422 Jefferson Blvd, FREDERICK, MD 21703
MLS# MDFR2089750Listed by: MARSH REALTY - Coming Soon
 $305,000Coming Soon3 beds 3 baths1,280 sq. ft.
37 Vienna Ct, FREDERICK, MD 21702
MLS# MDFR2091966Listed by: LONG & FOSTER REAL ESTATE, INC. - Coming Soon
 $699,000Coming Soon5 beds 4 baths3,950 sq. ft.
1621 Hobble Trl, FREDERICK, MD 21702
MLS# MDFR2091938Listed by: MONUMENT SOTHEBY'S INTERNATIONAL REALTY - Coming SoonOpen Sun, 12 to 2pm
 $282,000Coming Soon2 beds 2 baths1,072 sq. ft.
5600 Avonshire Pl #j, FREDERICK, MD 21703
MLS# MDFR2091320Listed by: EXP REALTY, LLC - Coming Soon
 $399,900Coming Soon3 beds 3 baths1,996 sq. ft.
1835 Free Ter, FREDERICK, MD 21702
MLS# MDFR2091898Listed by: LONG & FOSTER REAL ESTATE, INC. - Coming Soon
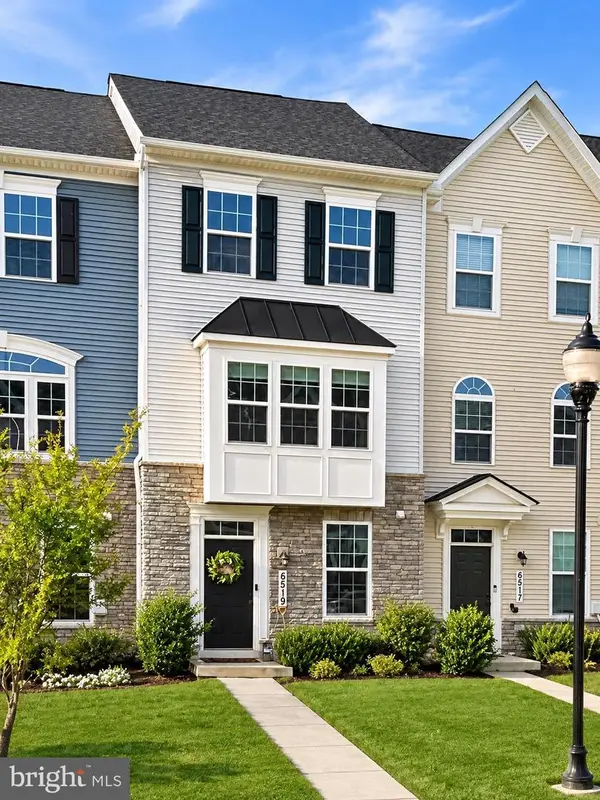 $425,000Coming Soon3 beds 3 baths1,940 sq. ft.
6519 Ballenger Run Blvd, FREDERICK, MD 21703
MLS# MDFR2091576Listed by: REAL BROKER, LLC - Coming Soon
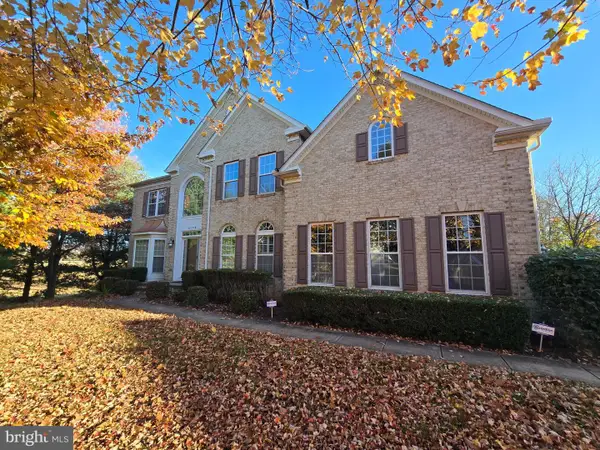 $869,999Coming Soon4 beds 5 baths7,434 sq. ft.
2148 Chestnut Ln, FREDERICK, MD 21702
MLS# MDFR2091778Listed by: KELLER WILLIAMS REALTY CENTRE - Coming Soon
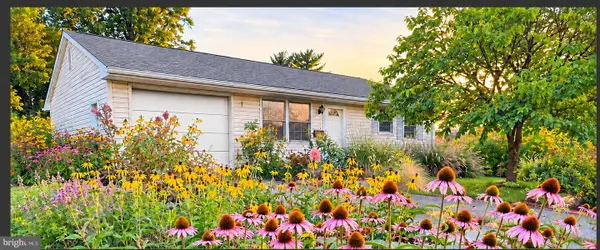 $369,900Coming Soon3 beds 1 baths999 sq. ft.
403 Birmingham Dr, FREDERICK, MD 21701
MLS# MDFR2091730Listed by: KELLER WILLIAMS REALTY CENTRE - Coming Soon
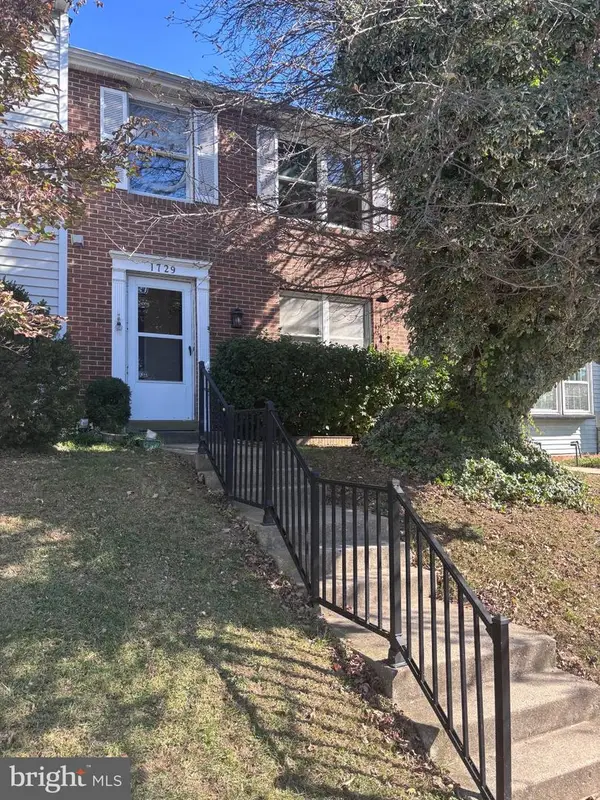 $285,000Coming Soon3 beds 4 baths1,720 sq. ft.
1729 Northridge Ln, FREDERICK, MD 21702
MLS# MDFR2091422Listed by: CENTURY 21 REDWOOD REALTY


Protect your home and budget from life's surprises with an Assurant Home Warranty, backed by a partner that supports you through every step of homeownership. Explore Plans.
© 2026 Better Homes and Gardens Real Estate LLC. An Anywhere Real Estate company. All rights reserved. Better Homes and Gardens® Real Estate is a registered trademark owned by Meredith Operations Corporation, licensed to Better Homes and Gardens Real Estate LLC and used with permission. Better Homes and Gardens Real Estate LLC fully supports the principles of the Fair Housing Act and the Equal Opportunity Act. Listing information is deemed reliable but is not guaranteed accurate.
Each office is independently owned and operated.
Any services or products provided by third parties are not provided by, affiliated with or related to Better Homes and Gardens Real Estate LLC, or its affiliated companies.