
5707 Hawk Ridge Rd, Frederick, MD 21704
Local realty services provided by:Better Homes and Gardens Real Estate Valley Partners
5707 Hawk Ridge Rd,Frederick, MD 21704
$999,000
- 6 Beds
- 4 Baths
- 4,505 sq. ft.
- Single family
- Active
Listed by: sunna ahmad
Office: cummings & co. realtors
MLS#:MDFR2085254
Source:BRIGHTMLS
Price summary
- Price:$999,000
- Price per sq. ft.:$221.75
- Monthly HOA dues:$123
About this home
Welcome to 5707 Hawk Ridge Road, an exceptional northwest-facing Drees Buchanan model nestled within the highly sought-after Tallyn Ridge community of Frederick and zoned to the award-winning Oakdale Elementary, Middle, and High School district. Showcasing striking stone architecture, a charming covered front porch, shaker-style accents, professional landscaping, elegant exterior lighting, an extended driveway, and a spacious two-car garage, this 2022-built residence offers an extraordinary blend of luxury and functionality. A sun-drenched foyer with crown molding welcomes you into an elegant floor plan featuring a private study behind French glass doors, a formal dining room, and a breathtaking two-story family room highlighted by soaring ceilings, walls of windows, abundant natural light, and a dramatic gas fireplace. Luxury vinyl plank flooring, fresh designer paint, recessed lighting, and a sophisticated neutral palette flow throughout the main level, leading to a stunning gourmet chef's kitchen appointed with luxurious Calacatta quartz countertops, 42-inch cabinetry, a five-burner gas cooktop, stainless steel vented hood, double wall ovens, built-in microwave, and an oversized center island ideal for entertaining. The rare expanded morning room adds valuable living space on both the main and lower levels, creating the perfect sunroom, breakfast area, or gathering space overlooking the backyard, while a desirable main-level bedroom and full bath provide ideal accommodations for guests, multigenerational living, or a private office. Upstairs, the luxurious owner's retreat offers a spacious sitting room extension, designer window treatments, recessed lighting, a spa-inspired bath with quartz countertops, dual vanities, a soaking tub, oversized walk-in shower, private water closet, and an expansive walk-in closet, complemented by three additional bedrooms with walk-in closets, a beautifully appointed secondary bath, and an upgraded upper-level laundry room. The finished lower level offers an expansive recreation room, upgraded six-foot-wide walk-up exit, full bath with walk-in shower, rough-in for a future wet bar, and flexible space for a gym, theater, sixth bedroom, or additional living area. Thoughtfully upgraded throughout with 9-foot ceilings, a two-story family room, EV charging outlet, solar conduit rough-in, water softener, whole-house water filtration system, dual 100-gallon electric water heaters, premium window treatments, recessed lighting, and an expansive outdoor patio designed for entertaining, this exceptional home also provides access to resort-style community amenities including a clubhouse, fitness center, outdoor pool, playgrounds, walking trails, and scenic green spaces, all conveniently located minutes from Downtown Frederick, Historic Main Street, Wegmans, Costco, Market Square, premier shopping and dining, Fort Detrick, I-70, I-270, Routes 15 and 144, with easy access to Washington, D.C., Baltimore, Northern Virginia, and Montgomery County....
Contact an agent
Home facts
- Year built:2022
- Listing ID #:MDFR2085254
- Added:1 day(s) ago
- Updated:July 09, 2026 at 08:10 PM
Rooms and interior
- Bedrooms:6
- Total bathrooms:4
- Full bathrooms:4
- Rooms Total:21
- Flooring:Carpet, Ceramic Tile, Luxury Vinyl Plank
- Dining Description:Dining Area, Dining Room, Formal/Separate Dining Room
- Bathrooms Description:Bathroom 3, Full Bath, Primary Bath(s), Primary Bathroom
- Kitchen Description:Breakfast Area, Built-Ins, Butlers Pantry, Carpet, Cooktop, Crown Moldings, Dishwasher, Icemaker, Kitchen - Eat-In, Kitchen - Gourmet, Kitchen - Island, Kitchenette, Microwave, Oven - Wall, Pantry, Recessed Lighting, Refrigerator, Upgraded Countertops
- Bedroom Description:Carpet, Entry Level Bedroom, Primary Bedroom
- Basement:Yes
- Basement Description:Daylight, Full, Fully Finished, Heated, Improved, Interior Access, Outside Entrance, Poured Concrete, Rear Entrance, Space For Rooms, Sump Pump, Walkout Level, Water Proofing System, Windows
- Living area:4,505 sq. ft.
Heating and cooling
- Cooling:Programmable Thermostat
- Heating:Forced Air, Heat Pump(s), Natural Gas
Structure and exterior
- Roof:Composite, Shingle
- Year built:2022
- Building area:4,505 sq. ft.
- Lot area:0.16 Acres
- Architectural Style:Colonial
- Construction Materials:Brick, Vinyl Siding
- Exterior Features:Bump-outs, Exterior Lighting, Gutter System, Patio(s), Porch(es), Sidewalks, Street Lights
- Foundation Description:Slab
- Levels:3 Story
Schools
- High school:OAKDALE
- Middle school:OAKDALE
- Elementary school:OAKDALE
Utilities
- Water:Public
- Sewer:Public Sewer
Finances and disclosures
- Price:$999,000
- Price per sq. ft.:$221.75
- Tax amount:$9,223 (2025)
Features and amenities
- Laundry features:Dryer, Dryer In Unit, Has Laundry, Laundry, Washer, Washer In Unit
- Amenities:200+ Amp Service, Attic, Built-Ins, Carbon Monoxide Detector(s), Carpet, Chair Railings, Crown Moldings, Double Pane Windows, Fire Detection System, Main Entrance Lock, Recessed Lighting, Smoke Detector, Sprinkler System - Indoor
Parking
- Parking description:Additional Storage Area, Attached Garage, Built In, Concrete Driveway, Garage - Front Entry, Garage - Rear Entry, Inside Access, On Street, Oversized
- Garage:Yes
- Garage spaces:2
New listings near 5707 Hawk Ridge Rd
- Coming Soon
 $395,000Coming Soon3 beds 1 baths
206 W 12th St, FREDERICK, MD 21701
MLS# MDFR2084208Listed by: LPT REALTY, LLC - Coming Soon
 $430,000Coming Soon3 beds 1 baths
118 W 14th St, FREDERICK, MD 21701
MLS# MDFR2085152Listed by: RE/MAX RESULTS - New
 $399,500Active2 beds 2 baths
6521 Walcott Ln #402, FREDERICK, MD 21703
MLS# MDFR2085282Listed by: COMPASS - New
 $675,000Active4 beds 3 baths2,876 sq. ft.
6309 Knollwood Dr, FREDERICK, MD 21701
MLS# MDFR2085298Listed by: CHARIS REALTY GROUP - Coming Soon
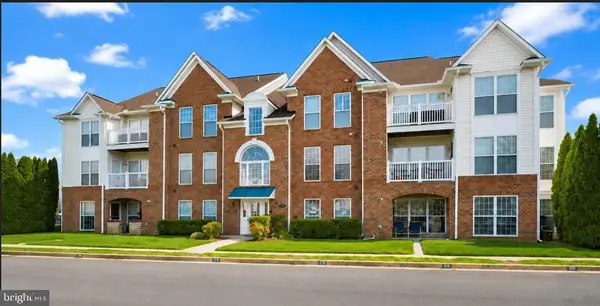 $295,000Coming Soon2 beds 2 baths
2506 Coach House Way #3c, FREDERICK, MD 21702
MLS# MDFR2085310Listed by: KELLER WILLIAMS REALTY CENTRE - Coming Soon
 $360,000Coming Soon3 beds 4 baths
1554 Dockside Dr, FREDERICK, MD 21701
MLS# MDFR2085324Listed by: LONG & FOSTER REAL ESTATE, INC. - Coming Soon
 $419,900Coming Soon3 beds 4 baths
6650 Granville Ct, FREDERICK, MD 21703
MLS# MDFR2085326Listed by: J&B REAL ESTATE - Open Sun, 1 to 3pmNew
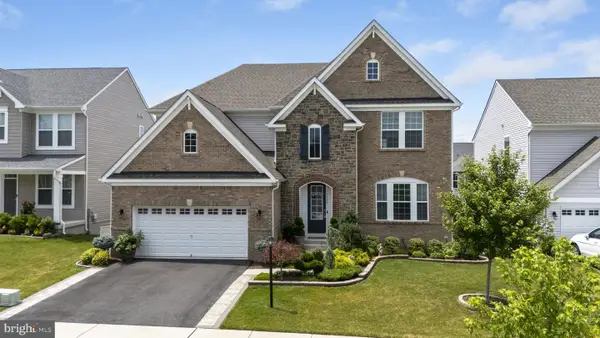 $1,020,000Active5 beds 5 baths4,770 sq. ft.
5720 Hawk Ridge Rd, FREDERICK, MD 21704
MLS# MDFR2085220Listed by: LONG & FOSTER REAL ESTATE, INC. - Coming Soon
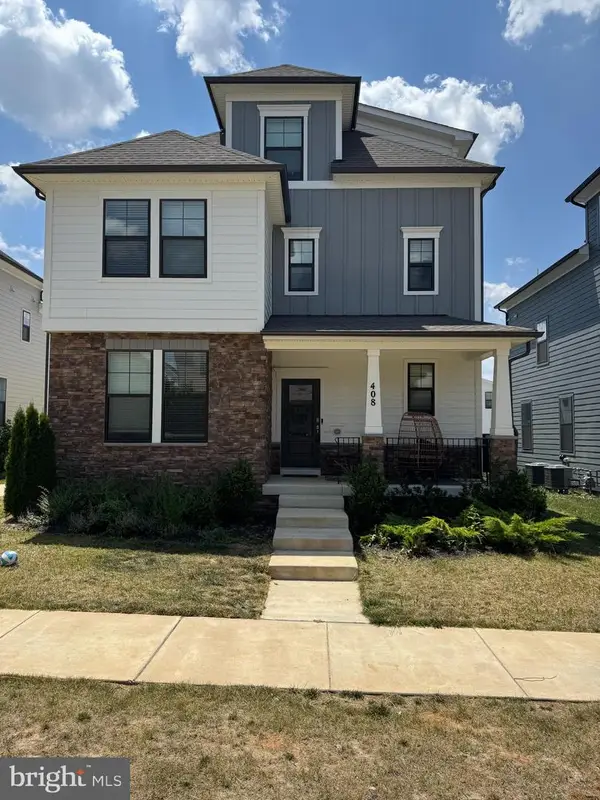 $709,900Coming Soon5 beds 6 baths
408 Constellation Ln, FREDERICK, MD 21701
MLS# MDFR2085264Listed by: REDFIN CORP - Coming Soon
 $629,990Coming Soon3 beds 5 baths
3580 Sprigg St S, FREDERICK, MD 21704
MLS# MDFR2084932Listed by: LONG & FOSTER REAL ESTATE, INC.


Protect your home and budget from life's surprises with an Assurant Home Warranty, backed by a partner that supports you through every step of homeownership. Explore Plans.
© 2026 Better Homes and Gardens Real Estate LLC. An Anywhere Real Estate company. All rights reserved. Better Homes and Gardens® Real Estate is a registered trademark owned by Meredith Operations Corporation, licensed to Better Homes and Gardens Real Estate LLC and used with permission. Better Homes and Gardens Real Estate LLC fully supports the principles of the Fair Housing Act and the Equal Opportunity Act. Listing information is deemed reliable but is not guaranteed accurate.
Each office is independently owned and operated.
Any services or products provided by third parties are not provided by, affiliated with or related to Better Homes and Gardens Real Estate LLC, or its affiliated companies.