
6117 Springwater Pl #1734, Frederick, MD 21701
Local realty services provided by:Better Homes and Gardens Real Estate Cassidon Realty
Listed by: nancy s. bowlus
Office: re/max results
MLS#:MDFR2087146
Source:BRIGHTMLS
Price summary
- Price:$270,000
- Price per sq. ft.:$227.08
About this home
Open living area, kitchen and large island overlooks ling area with fireplace, and dining. Walk out onto a balcony. Split concept bedrooms. Two bedrooms at either end of the condo, both with own bath.
Community living with pool, shopping center and just a few miles to Frederick City, only paying County taxes.
Contact an agent
Home facts
- Year built:1998
- Subdivision & Development:SPRING RIDGE
- Listing ID #:MDFR2087146
- Added:1 day(s) ago
- Updated:August 14, 2026 at 01:59 PM
Rooms and interior
- Bedrooms:2
- Total bathrooms:2
- Full bathrooms:2
- Flooring:Carpet
- Dining Description:Combination Dining/Living
- Kitchen Description:Carpet, Dishwasher, Disposal, Exhaust Fan, Kitchen - Island, Oven/Range - Electric, Pantry, Refrigerator, Stove, Water Heater
- Bedroom Description:Carpet
- Living area:1,189 sq. ft.
Heating and cooling
- Cooling:Central A/C
- Heating:Forced Air, Natural Gas
Structure and exterior
- Roof:Shingle
- Year built:1998
- Building area:1,189 sq. ft.
- Architectural Style:Colonial
- Construction Materials:Brick
- Levels:3 Story
Schools
- High school:OAKDALE
- Middle school:GOV. THOMAS JOHNSON
- Elementary school:SPRING RIDGE
Utilities
- Water:Public
- Sewer:Public Sewer
Finances and disclosures
- Price:$270,000
- Price per sq. ft.:$227.08
- Tax amount:$2,889 (2026)
Features and amenities
- Laundry features:Dryer, Dryer In Unit, Washer, Washer In Unit
- Amenities:Cable TV Available, Carpet, Main Entrance Lock, Natural Gas Available
Parking
- Parking description:On Street
New listings near 6117 Springwater Pl #1734
- New
 $444,900Active3 beds 2 baths1,620 sq. ft.
1182 Avondale Ct, FREDERICK, MD 21702
MLS# MDFR2087082Listed by: SAMSON PROPERTIES - New
 $525,000Active3 beds 2 baths1,829 sq. ft.
321 S Market St, FREDERICK, MD 21701
MLS# MDFR2084916Listed by: LONG & FOSTER REAL ESTATE, INC. - Coming Soon
 $279,999Coming Soon2 beds 2 baths
2506 Coach House Way #3d, FREDERICK, MD 21702
MLS# MDFR2085304Listed by: CHARIS REALTY GROUP - New
 $260,000Active2 beds 2 baths1,033 sq. ft.
807-l Stratford Way #l, FREDERICK, MD 21701
MLS# MDFR2087092Listed by: IMPACT MARYLAND REAL ESTATE - New
 $299,900Active3 beds 3 baths1,949 sq. ft.
505 Carrollton Dr #17, FREDERICK, MD 21701
MLS# MDFR2086776Listed by: SERHANT - New
 $639,900Active4 beds 4 baths3,190 sq. ft.
1723 Wheyfield Dr, FREDERICK, MD 21701
MLS# MDFR2087152Listed by: RE/MAX RESULTS - New
 $724,900Active4 beds 4 baths3,755 sq. ft.
2605 Mill Race Rd, FREDERICK, MD 21701
MLS# MDFR2087128Listed by: LONG & FOSTER REAL ESTATE, INC. - Coming Soon
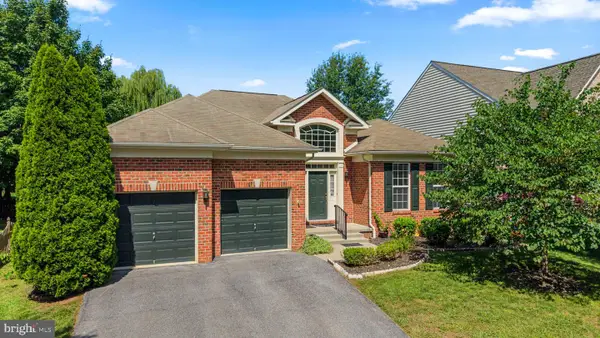 $615,000Coming Soon3 beds 2 baths
Address Withheld By Seller, FREDERICK, MD 21702
MLS# MDFR2087144Listed by: RE/MAX REALTY SERVICES - New
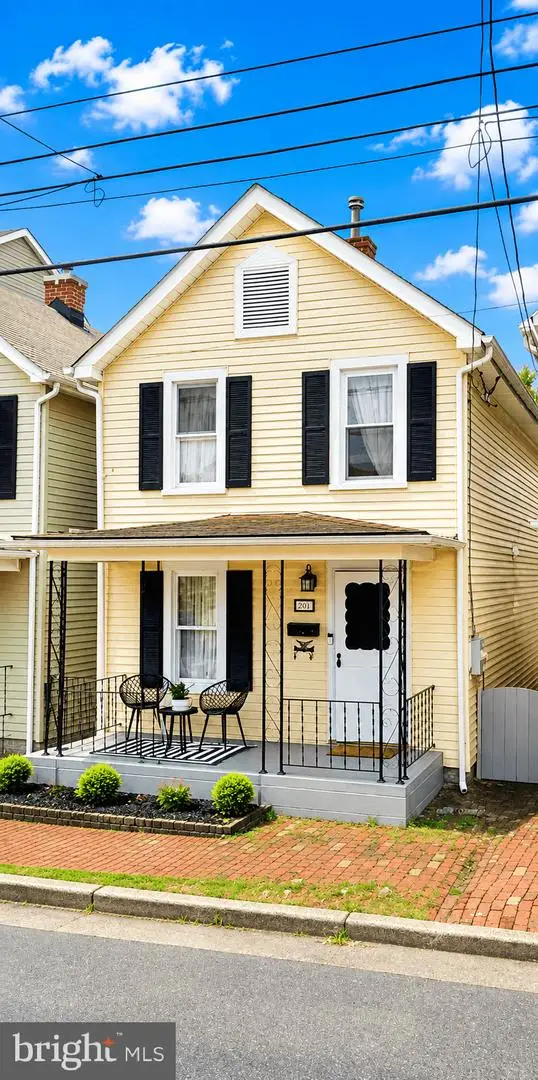 $425,000Active2 beds 2 baths1,152 sq. ft.
218 E 6th St E, FREDERICK, MD 21701
MLS# MDFR2087142Listed by: CENTURY 21 REDWOOD REALTY


Protect your home and budget from life's surprises with an Assurant Home Warranty, backed by a partner that supports you through every step of homeownership. Explore Plans.
© 2026 Better Homes and Gardens Real Estate LLC. An Anywhere Real Estate company. All rights reserved. Better Homes and Gardens® Real Estate is a registered trademark owned by Meredith Operations Corporation, licensed to Better Homes and Gardens Real Estate LLC and used with permission. Better Homes and Gardens Real Estate LLC fully supports the principles of the Fair Housing Act and the Equal Opportunity Act. Listing information is deemed reliable but is not guaranteed accurate.
Each office is independently owned and operated.
Any services or products provided by third parties are not provided by, affiliated with or related to Better Homes and Gardens Real Estate LLC, or its affiliated companies.